Welcome to 6062 Kuiper, where modern design meets everyday comfort in this beautifully maintained 5-bedroom, 3.5-bath home offering more than 3,100 square feet of finished living space. The thoughtfully designed floor plan features an inviting great room highlighted by a tray ceiling, custom built-ins, and a cozy fireplace that serves as the heart of the home.
The stunning kitchen is sure to impress with quartz countertops, stainless steel appliances, a spacious center island, craftsman-style details, and a large walk-in pantry. Upgraded RevWood flooring flows throughout the main living areas, creating a seamless and stylish feel.
The private primary suite is thoughtfully separated from the secondary bedrooms, providing a peaceful retreat. The finished lower level offers additional living space, bedrooms, and flexibility for guests, hobbies, or entertaining.
Enjoy year-round relaxation in the bright and airy sunroom overlooking the backyard. Step outside to the oversized deck featuring a hot tub, creating the perfect setting for morning coffee, evening gatherings, or simply unwinding at the end of the day.
Located in the highly sought-after Byron Center School District and desirable Hidden Ridge community, this move-in-ready home combines space, quality, and modern convenience in an exceptional setting.
Pending
$619,900
6062 Kuiper Dr SW, Grandville, MI 49418
5beds
3,183sqft
:
Get pre-qualified$4,486/mo
Single Family Residence
Built in 2020
0.32 Acres Lot
$621,500 Zestimate®
$195/sqft
$21/mo HOA
What's special
Cozy fireplaceModern designCraftsman-style detailsInviting great roomCustom built-insQuartz countertopsTray ceiling
- 58 days |
- 118 |
- 1 |
Zillow last checked:
Listing updated:
Listed by:
Kyle W VanderStel 616-291-1632,
Kyle VanderStel Realty Group, LLC 000-000-0000
Source: MichRIC,MLS#: 26029599
Facts & features
Interior
Bedrooms & bathrooms
- Bedrooms: 5
- Bathrooms: 4
- Full bathrooms: 3
- 1/2 bathrooms: 1
- Main level bedrooms: 3
Heating
- Forced Air
Cooling
- Central Air
Appliances
- Included: Dishwasher, Microwave, Range, Refrigerator
- Laundry: Laundry Room, Main Level
Features
- Ceiling Fan(s), Center Island, Eat-in Kitchen, Pantry
- Windows: Low-Emissivity Windows, Insulated Windows
- Basement: Walk-Out Access
- Number of fireplaces: 1
- Fireplace features: Gas Log, Living Room
Interior area
- Total structure area: 1,856
- Total interior livable area: 3,183 sqft
- Finished area below ground: 0
Property
Parking
- Total spaces: 3
- Parking features: Garage Door Opener, Attached
- Garage spaces: 3
Features
- Stories: 1
- Has spa: Yes
- Spa features: Hot Tub Spa
Lot
- Size: 0.32 Acres
- Dimensions: 88 x 156
Details
- Parcel number: 412106210013
- Zoning description: Res
Construction
Type & style
- Home type: SingleFamily
- Architectural style: Ranch
- Property subtype: Single Family Residence
Materials
- Stone, Vinyl Siding
- Roof: Composition
Condition
- New construction: No
- Year built: 2020
Utilities & green energy
- Sewer: Public Sewer
- Water: Public
Community & HOA
HOA
- Has HOA: Yes
- Services included: None
- HOA fee: $250 annually
Location
- Region: Grandville
Financial & listing details
- Price per square foot: $195/sqft
- Tax assessed value: $271,974
- Annual tax amount: $8,219
- Date on market: 6/16/2026
- Listing terms: Cash,FHA,VA Loan,Conventional
- Road surface type: Paved
Estimated market value
$621,500
$590,000 - $653,000
$4,342/mo
Price history
| Date | Event | Price |
|---|---|---|
| 6/22/2026 | Pending sale | $619,900$195/sqft |
Source:  MichRIC #26029599 Report a problem MichRIC #26029599 Report a problem | ||
| 6/16/2026 | Listed for sale | $619,900+0.8%$195/sqft |
Source: MichRIC #26029599 Report a problem | ||
| 2/19/2025 | Listing removed | $615,000$193/sqft |
Source: MichRIC #25005071 Report a problem | ||
| 2/11/2025 | Listed for sale | $615,000+44.7%$193/sqft |
Source: MichRIC #25005071 Report a problem | ||
| 2/19/2021 | Sold | $425,000$134/sqft |
Source: Public Record Report a problem | ||
| 9/18/2020 | Listing removed | $425,000$134/sqft |
Source: Apex Realty Group #20038091 Report a problem | ||
| 9/12/2020 | Listed for sale | $425,000+432.5%$134/sqft |
Source: Apex Realty Group #20038091 Report a problem | ||
| 7/21/2020 | Sold | $79,806$25/sqft |
Source: Public Record Report a problem | ||
Public tax history
| Year | Property taxes | Tax assessment |
|---|---|---|
| 2025 | $7,818 | $286,500 +9.8% |
| 2024 | -- | $260,900 +38.9% |
| 2021 | $161 | $187,800 +410.3% |
| 2020 | $161 | $36,800 +3.1% |
| 2019 | -- | $35,700 |
Find assessor info on the county website
Monthly payment
Est. payment
Payment breakdown
Explore the cost of this home by adjusting the details. Changes won't be saved.Climate risks
Neighborhood: 49418
Nearby schools
GreatSchools rating
- 9/10Marshall Elementary SchoolGrades: PK-4Distance: 3.2 mi
- 7/10Robert L. Nickels Intermediate SchoolGrades: 3-7Distance: 3.4 mi
- 7/10Byron Center High SchoolGrades: 9-12Distance: 4.6 mi
- $450,0002 bd3 ba2.8k sqft6124 Harmon Green Ave SW, Grandville, MI 49418Sold

- $562,500-- bd-- ba-- sqft6070 Kuiper Dr SW, Grandville, MI 49418Off Market
- $526,3004 bd4 ba2.3k sqft6067 Kuiper Dr #55, Grandville, MI 49418Off Market

- $428,600-- bd-- ba-- sqft4238 Boynton Hollow Dr SW, Grandville, MI 49418Off Market
- $395,0001 bd2 ba1.6k sqft4236 Boynton Hollow Dr SW, Grandville, MI 49418Sold
- $525,500-- bd-- ba-- sqft6084 Kuiper Dr SW, Grandville, MI 49418Off Market
- $416,000-- bd-- ba-- sqft4234 Boynton Hollow Dr SW, Grandville, MI 49418Sold
- $501,7003 bd3 ba1.4k sqft4221 Boynton Hollow Dr SW, Grandville, MI 49418Off Market
A local agent can set up tours, give advice and negotiate with sellers.
Similar homes
- $485,0004 bd3 ba2.8k sqft3155 Sandy Dr SW, Wyoming, MI 49418For Sale

 MLS ID #26037132, Alexis Clark, Keller Williams GR East. MichRIC
 - $625,0005 bd4 ba2.6k sqft2080 Canopy Dr SW, Byron Center, MI 49315For Sale
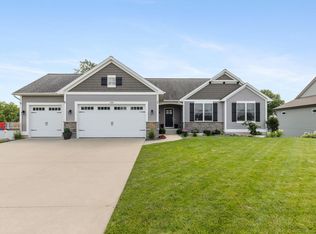 MLS ID #26040773, Brian T DeSmit, Apex Realty Group. MichRIC
 - $550,0005 bd4 ba3.9k sqft878 Wallin Dr, Jenison, MI 49428For Sale
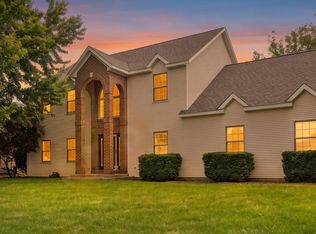 MLS ID #26041608, Larissa J Bereza, Keller Williams Realty Rivertown. MichRIC
 - $435,0004 bd3 ba1.7k sqft5871 Hemlock Dr SW, Grandville, MI 49418For Sale
 MLS ID #26039671, Randy W LeClaire, Five Star Real Estate (Grandv). MichRIC
 - $649,9005 bd4 ba3.4k sqft3338 Eagle Peak Dr, Jenison, MI 49428For SaleMLS ID #26041861, Mitchell D Luban, Edison Brokers & Co LLC. MichRIC
- $575,0004 bd3 ba2.9k sqft1812 Sunquest Ave, Dorr, MI 49323For SaleMLS ID #26041149, Barbara E Rinck, Keller Williams Realty Rivertown. MichRIC
- $590,0004 bd4 ba3.2k sqft3113 Lowingside Dr, Jenison, MI 49428For SaleMLS ID #26033471, Andrew S Bigelow, Bellabay Realty (North). MichRIC
- $649,0005 bd3 ba3k sqft5544 100th St SE, Caledonia, MI 49316For SaleMLS ID #26039352, Stephanie Brooks-Worden, Green Real Estate. MichRIC
- $599,9004 bd5 ba3.5k sqft2961 Bristol Ave NW, Grand Rapids, MI 49544For SaleMLS ID #26039089, Christopher M Bruce, Keller Williams GR East. MichRIC
- from $505,0004 bd3 ba2.5k sqftWellington Plan, Summerset Villas East, Grandville, MI 49418New ConstructionYour Homes
- from $587,9504 bd3 ba2.8k sqftThe Walden Plan, Centre Stone, Byron Center, MI 49315New ConstructionBosgraaf Homes
- $589,9005 bd3 ba2.3k sqft2629 Blooming Bud Ln, Kentwood, MI 49508For SaleMLS ID #26017949, Heather Brandstatter, Epique Real Estate. MichRIC
- $625,0004 bd3 ba2.9k sqft7460 Thistle St, Allendale, MI 49401For SaleMLS ID #26013099, Luke Scott Bouman, HomeRealty Holland. MichRIC
- $614,9004 bd3 ba2.6k sqft8288 Eagle Peak Dr, Jenison, MI 49428New ConstructionMichRIC
- $515,0005 bd4 ba3k sqft10719 Wood Ridge Dr, Zeeland, MI 49464For SaleMLS ID #26033918, Luke Scott Bouman, HomeRealty Holland. MichRIC
- from $586,9004 bd3 ba3.4k sqftTraditions 3390 V8.2b Plan, Southtown, Byron Center, MI 49315New ConstructionAllen Edwin Homes
- $465,0004 bd3 ba2.2k sqft2014 Orlov Dr, Hudsonville, MI 49426For SaleMLS ID #26038334, Christian J Huyge, Polaris Real Estate LLC. MichRIC
- from $581,9004 bd3 ba2.9k sqftTraditions 2900 V8.2b Plan, Southtown, Byron Center, MI 49315New ConstructionAllen Edwin Homes
- $690,0005 bd4 ba2.5k sqft7612 Clementine Ave, Byron Center, MI 49315New ConstructionMLS ID #26004523, Jenny Valliere, Keller Williams GR East. MichRIC
- $549,9003 bd3 ba2.7k sqft1694 Leisure Ct, Dorr, MI 49323For SaleMLS ID #26037115, Kyle J Gummere, Windpoint Realty LLC. MichRIC
