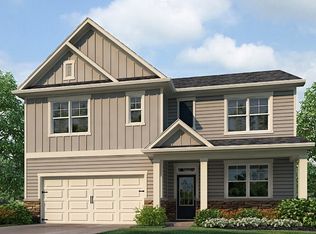
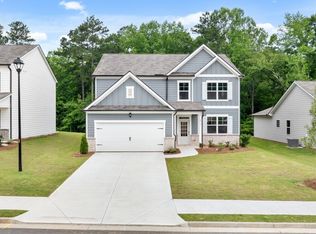
Welcome to 6065 Airedale Drive in the South Wind community of Union City, GA. Featuring the new construction Hayden plan, this homesite has 5 bedrooms, 3 bathrooms and an attached 2-car garage in its 2,511 square feet. As you enter the front door, you'll come upon a flex room through an inviting cased opening - the perfect space for whatever you may need, be it a dining room, study, or play room. Traveling deeper into the home, the spacious kitchen stuns with its large center island, walk-in pantry, stainless-steel appliances, and attached dining area. The adjacent living room is the ideal space to gather with loved ones or relax after a long day of work. A bedroom and full bathroom round out the main level, great for guests or in-laws. Up the stairs to the second floor, you'll come upon the primary suite: a spacious bedroom and bathroom with a double vanity, separate tub and shower, water closet, and large walk-in closet. The upstairs living room is centrally located between three additional bedrooms, the third bathroom, and the laundry room. The Hayden's upstairs is also rich with storage space, boasting two linen closets and a storage closet off of the loft area in addition to each bedroom's closet. Does 6065 Airedale Drive in Union City, GA sound like your dream home? Then contact us today to schedule a tour of the Hayden at South Wind! Photos are representative in nature and do not depict the actual home listed. Features may vary.
Active
$411,990
6069 Airedale Dr, Union City, GA 30213
5beds
2,511sqft
Single Family Residence
Built in 2026
0.25 Acres Lot
$-- Zestimate®
$164/sqft
$68/mo HOA
What's special
Large center islandAttached dining areaWalk-in pantryStainless-steel appliancesSpacious kitchen
- 2 days
- 10
- 1
Zillow last checked:
Listing updated:
Listed by:
Cameel Shannon 770-899-2523,
D.R. Horton Realty of Georgia, Inc.,
Shimeka Medley 678-612-1999,
D.R. Horton Realty of Georgia, Inc.
Source: GAMLS,MLS#: 10839552
Facts & features
Interior
Bedrooms & bathrooms
- Bedrooms: 5
- Bathrooms: 3
- Full bathrooms: 3
- Main level bathrooms: 1
- Main level bedrooms: 1
Rooms
- Room types: Foyer, Great Room, Loft
Dining room
- Features: Separate Room
Kitchen
- Features: Kitchen Island, Solid Surface Counters, Walk-in Pantry
Heating
- Forced Air, Natural Gas, Radiant, Zoned
Cooling
- Ceiling Fan(s), Central Air, Gas
Appliances
- Included: Dishwasher, Disposal, Gas Water Heater, Microwave
- Laundry: In Hall, Upper Level
Features
- Double Vanity, High Ceilings, Roommate Plan, Soaking Tub, Split Bedroom Plan, Tray Ceiling(s), Walk-In Closet(s)
- Flooring: Carpet, Laminate
- Windows: Double Pane Windows
- Basement: None
- Has fireplace: No
- Common walls with other units/homes: No Common Walls
Interior area
- Total structure area: 2,511
- Total interior livable area: 2,511 sqft
- Finished area above ground: 2,511
- Finished area below ground: 0
Property
Parking
- Parking features: Garage
- Has garage: Yes
Features
- Levels: Two
- Stories: 2
- Patio & porch: Patio, Porch
- Body of water: None
Lot
- Size: 0.25 Acres
- Features: Other
Details
- Parcel number: 0.0
Construction
Type & style
- Home type: SingleFamily
- Architectural style: Traditional
- Property subtype: Single Family Residence
Materials
- Other
- Foundation: Slab
- Roof: Composition
Condition
- Under Construction
- New construction: Yes
- Year built: 2026
Details
- Warranty included: Yes
Utilities & green energy
- Sewer: Public Sewer
- Water: Public
- Utilities for property: Cable Available, Electricity Available, Natural Gas Available, Phone Available, Sewer Available, Underground Utilities
Community & HOA
Community
- Features: Playground, Pool, Sidewalks, Street Lights, Tennis Court(s)
- Security: Carbon Monoxide Detector(s), Smoke Detector(s)
- Subdivision: South Wind
HOA
- Has HOA: Yes
- Services included: Other
- HOA fee: $820 annually
Location
- Region: Union City
Financial & listing details
- Price per square foot: $164/sqft
- Annual tax amount: $1
- Date on market: 9/3/2026
- Listing agreement: Exclusive Right To Sell
- Listing terms: Cash,Conventional,FHA,VA Loan
- Electric utility on property: Yes
Estimated market value
Not available
Estimated sales range
Not available
Not available
Price history
| Date | Event | Price |
|---|---|---|
| 9/3/2026 | Listed for sale | $411,990$164/sqft |
Source:  GAMLS #10839552 Report a problem GAMLS #10839552 Report a problem | ||
Public tax history
Tax history is unavailable.
Monthly payment
Est. payment
Payment breakdown
Explore the cost of this home by adjusting the details. Changes won't be saved.Climate risks
Neighborhood: 30213
Nearby schools
Schools provided by the listing agent
- Elementary: Renaissance
- Middle: Renaissance
- High: Langston Hughes
Source: GAMLS. This data may not be complete. We recommend contacting the local school district to confirm school assignments for this home.

Similar homes
- $400,9904 bd3 ba2.3k sqft6065 Airedale Dr, Union City, GA 30291Active
 GAMLS
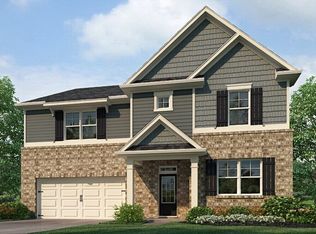
GAMLS - $443,9905 bd3 ba3.2k sqft6071 Airedale Dr, Union City, GA 30291Active
 GAMLS
GAMLS - $--3 bd2 ba1.3k sqft4971 Alexander Ave, Union City, GA 30291Auction
 Xome
Xome - $419,9934 bd4 ba2.4k sqft62 Cedar Dr, Fairburn, GA 30213Active
 GAMLS
GAMLS - $348,0004 bd3 ba3k sqft5380 Koweta Rd, College Park, GA 30349ActiveMLS ID #10837938, Tommy Whaley Jr, Ansley Real Estate | Christie's Int. GAMLS
- $422,9934 bd4 ba2.3k sqft105 Alpine Rd, Fairburn, GA 30213ActiveGAMLS
- $394,9904 bd3 ba2.3k sqft6073 Airedale Dr, Union City, GA 30291ActiveMLS ID #10809654, Shimeka Medley, D.R. Horton Realty of Georgia, Inc.. GAMLS
- $348,9904 bd3 ba2.1k sqft4410 Manor Hill Dr, Union City, GA 30291ActiveGAMLS
- $285,0003 bd3 ba2.1k sqft1025 Winding Brook Way, Fairburn, GA 30213ActiveMLS ID #10839375, Kay Shandore, HomeSmart. GAMLS
- $369,9934 bd3 ba2k sqft1 Camellia Dr, Fairburn, GA 30213ActiveMLS ID #10838318, DRB Team Listings, DRB Group Georgia LLC. GAMLS
- $415,0004 bd3 ba2.5k sqft165 Strickland St, Fairburn, GA 30213ActiveMLS ID #10805510, Shaunette Young, Real Broker, LLC. GAMLS
- $379,9904 bd2 ba1.7k sqft6067 Airedale Dr, Union City, GA 30291ActiveMLS ID #10809653, Shimeka Medley, D.R. Horton Realty of Georgia, Inc.. GAMLS
- $345,0004 bd3 ba2.3k sqft611 Dodson Lake Ct, Fairburn, GA 30213ActiveMLS ID #10821892, Tanya Pickens, Opendoor Brokerage. GAMLS
- $443,9905 bd3 ba3.2k sqft6063 Airedale Dr, Union City, GA 30291New Construction
 FMLS GA
 - $399,0005 bd3 ba2.4k sqft4934 Rapahoe Trl, Atlanta, GA 30349ActiveMLS ID #10831216, Justin Linder, BHGRE Metro Brokers. GAMLS
- $345,0004 bd3 ba2.2k sqft1033 Eldon Ln, Fairburn, GA 30213ActiveMLS ID #10780545, Calvin Bolden, HomeSmart. GAMLS
