SIGNIFICANT PRICE IMPROVEMENT - Now Offered at $415,000! Motivated seller presents an exceptional opportunity to own this brand-new construction home with premium finishes and no HOA. Welcome to this beautifully designed 4-bedroom, 3 full bath home offering the perfect blend of modern style, quality craftsmanship, and everyday functionality. The open-concept floor plan is filled with natural light and features hardwood floors throughout the entire home, creating a seamless and elegant living space. The heart of the home is the chef-inspired kitchen, complete with an oversized island, quartz countertops, soft-close cabinetry, stainless steel appliances, and abundant workspace-ideal for entertaining or everyday living. A versatile main-level bonus room provides the perfect space for a home office, playroom, guest room, or flex space to fit your lifestyle. Retreat outdoors to the covered patio overlooking a spacious backyard, offering endless possibilities for relaxing, entertaining, or creating your dream outdoor oasis. Conveniently located near shopping, dining, schools, major highways, and Hartsfield-Jackson Atlanta International Airport, this home combines the benefits of new construction with an unbeatable value. This is an exceptional opportunity to own a move-in-ready, new construction home with upscale finishes and no HOA restrictions. Schedule your private showing today before it's gone!
Pending
Price cut: $35K (8/4)
$415,000
165 Strickland St, Fairburn, GA 30213
4beds
2,505sqft
Single Family Residence
Built in 2026
0.37 Acres Lot
$414,500 Zestimate®
$166/sqft
$-- HOA
What's special
Filled with natural lightSpacious backyardOversized islandOpen-concept floor planAbundant workspaceStainless steel appliancesCovered patio
- 84 days
- 206
- 17
Zillow last checked:
Listing updated:
Listed by:
Shaunette Young 404-271-2648,
Real Broker, LLC
Source: GAMLS,MLS#: 10805510
Facts & features
Interior
Bedrooms & bathrooms
- Bedrooms: 4
- Bathrooms: 3
- Full bathrooms: 3
- Main level bathrooms: 1
- Main level bedrooms: 1
Rooms
- Room types: Bonus Room, Office
Dining room
- Features: Dining Rm/Living Rm Combo
Kitchen
- Features: Breakfast Area, Breakfast Bar, Kitchen Island, Solid Surface Counters
Heating
- Central
Cooling
- Ceiling Fan(s)
Appliances
- Included: Dishwasher, Disposal, Refrigerator, Stainless Steel Appliance(s)
- Laundry: In Hall, Upper Level
Features
- Double Vanity, High Ceilings, Separate Shower, Split Bedroom Plan, Walk-In Closet(s)
- Flooring: Hardwood, Tile
- Basement: None
- Has fireplace: No
- Common walls with other units/homes: No Common Walls
Interior area
- Total structure area: 2,505
- Total interior livable area: 2,505 sqft
- Finished area above ground: 2,505
- Finished area below ground: 0
Property
Parking
- Parking features: Garage, Garage Door Opener
- Has garage: Yes
Features
- Levels: Two
- Stories: 2
- Patio & porch: Patio
- Body of water: None
Lot
- Size: 0.37 Acres
- Features: Other
Details
- Parcel number: 09F170400670416
- Special conditions: No Disclosure
Construction
Type & style
- Home type: SingleFamily
- Architectural style: Craftsman
- Property subtype: Single Family Residence
Materials
- Other
- Foundation: Slab
- Roof: Composition
Condition
- New Construction
- New construction: Yes
- Year built: 2026
Utilities & green energy
- Electric: 220 Volts
- Sewer: Public Sewer
- Water: Public
- Utilities for property: Cable Available, Electricity Available, High Speed Internet, Phone Available, Sewer Available, Water Available
Community & HOA
Community
- Features: Near Shopping
- Security: Carbon Monoxide Detector(s), Smoke Detector(s)
- Subdivision: None
HOA
- Has HOA: No
- Services included: None
Location
- Region: Fairburn
Financial & listing details
- Price per square foot: $166/sqft
- Tax assessed value: $33,800
- Annual tax amount: $353
- Date on market: 7/14/2026
- Cumulative days on market: 84 days
- Listing agreement: Exclusive Right To Sell
- Listing terms: 1031 Exchange,Cash,Conventional,FHA,USDA Loan,VA Loan
- Electric utility on property: Yes
Estimated market value
$414,500
$394,000 - $435,000
$2,687/mo
Price history
| Date | Event | Price |
|---|---|---|
| 9/28/2026 | Pending sale | $415,000$166/sqft |
Source:  GAMLS #10805510 Report a problem GAMLS #10805510 Report a problem | ||
| 8/4/2026 | Price change | $415,000-7.8%$166/sqft |
Source: GAMLS #10805510 Report a problem | ||
| 7/14/2026 | Listed for sale | $450,000-4.2%$180/sqft |
Source: GAMLS #10805510 Report a problem | ||
| 7/1/2026 | Listing removed | $469,900$188/sqft |
Source: GAMLS #10707630 Report a problem | ||
| 4/7/2026 | Price change | $469,900-1.1%$188/sqft |
Source: GAMLS #10707630 Report a problem | ||
| 3/11/2026 | Listed for sale | $475,000+691.7%$190/sqft |
Source: GAMLS #10707630 Report a problem | ||
| 12/12/2024 | Sold | $60,000-14.3%$24/sqft |
Source: GAMLS #10412081 Report a problem | ||
| 12/3/2024 | Pending sale | $70,000$28/sqft |
Source:  FMLS GA #7485204 Report a problem FMLS GA #7485204 Report a problem | ||
| 11/12/2024 | Listed for sale | $70,000-12.4%$28/sqft |
Source: FMLS GA #7485204 Report a problem | ||
| 1/30/2020 | Listing removed | $79,900$32/sqft |
Source: Crye-Leike Realtors #8721305 Report a problem | ||
| 1/17/2020 | Listed for sale | $79,900$32/sqft |
Source: Crye-Leike Realtors #8721305 Report a problem | ||
Public tax history
| Year | Property taxes | Tax assessment |
|---|---|---|
| 2025 | $353 -70.2% | $13,520 -70.2% |
| 2024 | $1,186 -0.3% | $45,400 |
| 2023 | $1,189 +52.9% | $45,400 +53.6% |
| 2022 | $778 +22.2% | $29,560 +29.6% |
| 2021 | $636 +0.1% | $22,800 +1.2% |
| 2020 | $636 +4.1% | $22,520 +1.8% |
| 2019 | $611 | $22,120 +2.2% |
| 2018 | $611 | $21,640 +132.2% |
| 2017 | $611 +124.6% | $9,320 |
| 2016 | $272 -0.4% | $9,320 |
| 2015 | $273 +160547.1% | $9,320 |
| 2014 | $0 | $9,320 |
| 2013 | $0 | $9,320 -36.3% |
| 2012 | $1 | $14,640 |
| 2011 | $0 | $14,640 -50.1% |
| 2009 | -- | $29,320 |
| 2008 | -- | $29,320 -0.1% |
| 2007 | $23 | $29,360 |
Find assessor info on the county website
Monthly payment
Est. payment
Payment breakdown
Explore the cost of this home by adjusting the details. Changes won't be saved.Climate risks
Neighborhood: 30213
Nearby schools
Schools provided by the listing agent
- Elementary: Campbell
- Middle: Renaissance
- High: Langston Hughes
Source: GAMLS. This data may not be complete. We recommend contacting the local school district to confirm school assignments for this home.

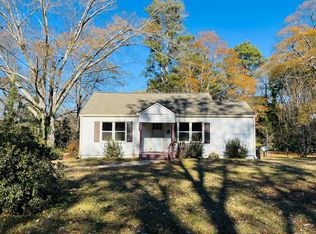
Similar homes
- from $389,9004 bd3 ba2.4k sqftFranklin 2 Plan, Vickers Point Single Family, Fairburn, GA 30213New Construction
 Direct Residential Communities
 - from $432,4904 bd3 ba2.3k sqftJodeco Front Porch Plan, Fern Dale, Fairburn, GA 30213New Construction
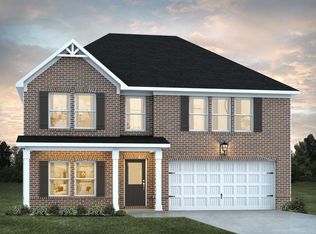 Dream Finders Homes
 - $400,0004 bd4 ba2.8k sqft4950 Zoya Ct SW, Atlanta, GA 30331Active
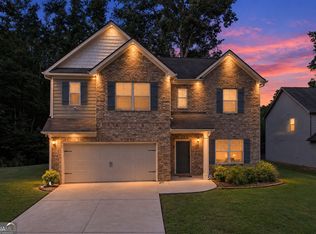
 MLS ID #10852277, Nicholas Dixon, Atlanta Communities. GAMLS
 - $425,0004 bd3 ba2.6k sqft105 Walden Way, Fayetteville, GA 30214Active Under Contract
 MLS ID #10800875, James Lester, Tri-City Realty. GAMLS
 - $440,0004 bd4 ba2.8k sqft7247 Demeter Dr, Atlanta, GA 30349ActiveMLS ID #10765657, Steve Freeman The Homesource Group, Real Broker, LLC. GAMLS
- $369,9004 bd3 ba2.4k sqft2105 Fair Ridge Ct, Jonesboro, GA 30236ActiveMLS ID #10838982, Deja N Pulley, Shider Haus Real Estate Group. GAMLS
- $475,0004 bd3 ba2.3k sqft1840 Wells Dr SW, Atlanta, GA 30311ActiveMLS ID #10856497, Jackie Rollizo, Compass. GAMLS
- $434,9004 bd3 ba2.7k sqft23 S York Dr, Newnan, GA 30265ActiveMLS ID #10823614, Martha T. Andrews, BHHS Georgia Properties. GAMLS
- $414,0003 bd2 ba1.8k sqft43 Hilltop Pl, Newnan, GA 30263ActiveMLS ID #10836166, Katie Brady, Keller Williams Realty Atl. Partners. GAMLS
- $590,0005 bd4 ba3.2k sqft7434 Petersburg Rd, Fairburn, GA 30213ActiveMLS ID #10821068, Mechelle Bowser, Virtual Properties Realty.com. GAMLS
- $399,9004 bd4 ba2.4k sqft7364 Stone Bluff Dr, Douglasville, GA 30134Active Under ContractMLS ID #10795140, Sabrena Sanders, HOME Luxury Real Estate. GAMLS
- $359,9004 bd2 ba2k sqft8844 Saint Andrews Pkwy, Winston, GA 30187ActiveMLS ID #10841209, Allison Elliott, Real Broker, LLC. GAMLS
- $319,9903 bd3 ba1.6k sqft7856 Marie Way, Fairburn, GA 30213ActiveGAMLS
- $324,9903 bd4 ba1.6k sqft7834 Marie Way, Fairburn, GA 30213ActiveMLS ID #10723542, Adam Corder, Meritage Homes of Georgia Inc. GAMLS
- $459,9904 bd4 ba2.5k sqft230 Scenic Hills Dr, Newnan, GA 30265ActiveMLS ID #10818941, Michelle Troiola, Crye-Leike, Realtors. GAMLS
