Four levels of extraordinary possibility, over 5,000 square feet, and 1.37 acres of privacy create an unforgettable setting for your next chapter. Set in the beautiful Country Club of Salisbury neighborhood, this spectacular six-bedroom, three-bath residence pairs impressive scale with inviting spaces to gather, recharge, and make your own.
Multiple wood-burning fireplaces bring warmth and character, while a stunning sunroom invites slow mornings and relaxed afternoons. Two primary bedrooms, one on the main level and another on the second, offer exceptional flexibility. The upstairs primary features an attached office with expansive windows framing backyard views, creating an inspiring space to work or retreat.
A recreation room, den, and office spaces provide room for everything you envision: a home gym, movie room, dedicated homeschool space, or welcoming guest accommodations. The basement features updated luxury vinyl plank flooring, adding to the home’s versatility.
An attached carport, generous storage, and a workshop with electricity offer everyday convenience and space for hobbies and projects. Additional features include an encapsulated crawlspace with a dehumidifier and a REME HALO air purification system integrated into the HVAC.
Outdoors, the expansive lot offers privacy and room to imagine your own backyard haven, from memorable gatherings to quiet evenings beneath the sky.
The Country Club of Salisbury offers golf, dining, tennis, a pool, and additional amenities through separate membership, with access subject to club membership terms.
Move-in ready and filled with possibilities, this is a home whose full character and scale deserve to be experienced in person. *THERE'S MORE TO EXPLORE! Due to the home’s expansive size and MLS photo limits, not all photos are included here. Please visit the property website: https://listings.nextdoorphotos.com/listing-preview/267231196 for the complete photo gallery and additional details, and explore the 3D walkthrough to experience the home’s layout and generous spaces.
Coming soon-no show 10/15
$900,000
607 Anderson Ave, Salisbury, NC 28144
6beds
5,473sqft
Single Family Residence
Built in 1977
1.37 Acres Lot
$669,200 Zestimate®
$164/sqft
$-- HOA
What's special
- --
- on Zillow
- 210
- views
- 17
- saves
Zillow last checked:
Listing updated:
Listed by:
Jessica Cloward jessicacloward1@gmail.com,
Call It Closed International Inc
Source: Canopy MLS as distributed by MLS GRID,MLS#: 4429021
Facts & features
Interior
Bedrooms & bathrooms
- Bedrooms: 6
- Bathrooms: 3
- Full bathrooms: 3
- Main level bedrooms: 1
Primary bedroom
- Level: Main
Primary bedroom
- Level: Upper
Bedroom s
- Level: Upper
Bedroom s
- Level: Upper
Bedroom s
- Level: Upper
Bathroom full
- Level: Main
Bathroom full
- Level: Upper
Basement
- Level: Basement
Bonus room
- Level: Third
Dining room
- Level: Main
Family room
- Level: Main
Flex space
- Level: Main
Kitchen
- Level: Main
Laundry
- Level: Upper
Other
- Level: Main
Office
- Features: See Remarks
- Level: Upper
Play room
- Level: Upper
Sunroom
- Level: Main
Utility room
- Level: Basement
Heating
- Ductless, Electric
Cooling
- Ceiling Fan(s), Central Air, Ductless
Appliances
- Included: Dishwasher, Disposal, Gas Oven, Gas Range, Microwave, Refrigerator with Ice Maker, Washer/Dryer
- Laundry: Electric Dryer Hookup, Inside, Laundry Closet, Upper Level, Washer Hookup
Features
- Built-in Features, Soaking Tub, Pantry, Storage, Walk-In Closet(s), Whirlpool, Other - See Remarks
- Flooring: Carpet, Tile, Vinyl, Wood
- Basement: Daylight,Full,Interior Entry,Storage Space,Walk-Out Access
- Fireplace features: Kitchen, Living Room, Primary Bedroom, Recreation Room, Wood Burning
Interior area
- Total structure area: 4,343
- Total interior livable area: 5,473 sqft
- Finished area above ground: 4,713
- Finished area below ground: 760
Video & virtual tour
Property
Parking
- Total spaces: 2
- Parking features: Attached Carport, Driveway
- Carport spaces: 2
- Has uncovered spaces: Yes
- Details: Long Driveway with plenty of parking for multiple cars
Accessibility
- Accessibility features: Two or More Access Exits, Door Width 32 Inches or More, Accessible Hallway(s)
Features
- Levels: Three Or More
- Stories: 3
- Patio & porch: Patio, Porch, Rear Porch
- Exterior features: Storage, Tennis Court(s), Other - See Remarks
- Pool features: Community
Lot
- Size: 1.37 Acres
Details
- Additional structures: Workshop
- Parcel number: 042068
- Zoning: GR6
- Special conditions: Standard
Construction
Type & style
- Home type: SingleFamily
- Property subtype: Single Family Residence
Materials
- Brick Full, Hardboard Siding
- Foundation: Crawl Space
Condition
- New construction: No
- Year built: 1977
Utilities & green energy
- Sewer: Public Sewer
- Water: City
- Utilities for property: Cable Available, Electricity Connected, Underground Power Lines
Community & HOA
Community
- Features: Clubhouse, Golf, Putting Green, Tennis Court(s)
- Subdivision: Country Club
Location
- Region: Salisbury
Financial & listing details
- Price per square foot: $164/sqft
- Tax assessed value: $622,115
- Annual tax amount: $7,745
- Date on market: 10/15/2026
- Listing terms: Cash,Conventional,FHA,VA Loan
- Electric utility on property: Yes
- Road surface type: Concrete, Paved
Estimated market value
$669,200
$622,000 - $723,000
$3,629/mo
Price history
| Date | Event | Price |
|---|---|---|
| 8/4/2022 | Sold | $598,500+0.6%$109/sqft |
Source:  Canopy MLS as distributed by MLS GRID #3862661 Report a problem Canopy MLS as distributed by MLS GRID #3862661 Report a problem | ||
| 6/28/2022 | Pending sale | $595,000$109/sqft |
Source: Canopy MLS as distributed by MLS GRID #3862661 Report a problem | ||
| 5/31/2022 | Contingent | $595,000$109/sqft |
Source: Canopy MLS as distributed by MLS GRID #3862661 Report a problem | ||
| 5/28/2022 | Listed for sale | $595,000+86.5%$109/sqft |
Source: Canopy MLS as distributed by MLS GRID #3862661 Report a problem | ||
| 5/21/2015 | Sold | $319,000-6%$58/sqft |
Source: Public Record Report a problem | ||
| 4/9/2015 | Price change | $339,500+2.9%$62/sqft |
Source: United Brokers #3020566 Report a problem | ||
| 3/12/2015 | Price change | $329,900-2.8%$60/sqft |
Source: United brokers #3020566 Report a problem | ||
| 12/11/2014 | Listed for sale | $339,500$62/sqft |
Source: United brokers #3020566 Report a problem | ||
| 10/7/2014 | Listing removed | $339,500$62/sqft |
Source: United brokers #3020566 Report a problem | ||
| 9/12/2014 | Listed for sale | $339,500$62/sqft |
Source: United brokers #3020566 Report a problem | ||
| 8/15/2014 | Pending sale | $339,500$62/sqft |
Source: United brokers #3020566 Report a problem | ||
| 7/15/2014 | Listed for sale | $339,500+126.3%$62/sqft |
Source: United brokers #3020566 Report a problem | ||
| 5/24/2013 | Sold | $150,000+20%$27/sqft |
Source: Canopy MLS as distributed by MLS GRID #2152561 Report a problem | ||
| 5/14/2013 | Listed for sale | $125,000-49.5%$23/sqft |
Source: Allen Tate Company #2152561 Report a problem | ||
| 7/12/2011 | Sold | $247,308-0.7%$45/sqft |
Source: Public Record Report a problem | ||
| 4/22/2011 | Price change | $249,000-13.8%$45/sqft |
Source: Wallace Realty Co. #2002536 Report a problem | ||
| 2/26/2011 | Listed for sale | $289,000-27.6%$53/sqft |
Source: Wallace Realty Co. #2002536 Report a problem | ||
| 5/26/2008 | Listing removed | $399,000$73/sqft |
Source: Homes.com #41953 Report a problem | ||
| 4/22/2008 | Listed for sale | $399,000$73/sqft |
Source: Homes.com #41953 Report a problem | ||
Public tax history
| Year | Property taxes | Tax assessment |
|---|---|---|
| 2025 | $7,745 | $622,115 |
| 2024 | $7,745 +4.1% | $622,115 |
| 2023 | $7,441 +33.7% | $622,115 +53.9% |
| 2022 | $5,566 | $404,158 |
| 2021 | $5,566 | $404,158 |
| 2020 | $5,566 | $404,158 |
| 2019 | $5,566 +7% | $404,158 +7.1% |
| 2018 | $5,203 +4.9% | $377,217 |
| 2017 | $4,958 | $377,217 |
| 2016 | $4,958 | $377,217 |
| 2015 | $4,958 -0.6% | $377,217 |
| 2014 | $4,989 | -- |
| 2013 | -- | -- |
| 2012 | -- | -- |
| 2011 | -- | -- |
| 2010 | -- | -- |
| 2008 | -- | -- |
| 2007 | -- | -- |
| 2006 | -- | -- |
| 2005 | -- | -- |
| 2004 | -- | -- |
| 2003 | -- | -- |
| 2002 | -- | -- |
| 2001 | -- | -- |
| 2000 | -- | -- |
Find assessor info on the county website
Monthly payment
Est. payment
Payment breakdown
Explore the cost of this home by adjusting the details. Changes won't be saved.Climate risks
Neighborhood: North
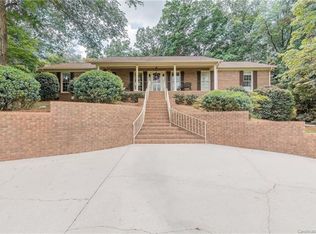
Similar homes
- $878,0004 bd4 ba4k sqft720 Trexler Loop, Salisbury, NC 28144For Sale

 MLS ID #4423451, Cathy Griffin, Century 21 Towne and Country. Canopy MLS as distributed by MLS GRID
 - $689,0004 bd3 ba3.1k sqft215 Bethel Dr, Salisbury, NC 28144For Sale
 MLS ID #4419558, Jenny Dabbs, Southern Homes of the Carolinas, Inc. Canopy MLS as distributed by MLS GRID
 - $1,150,0004 bd4 ba4k sqft230 Confederate Ave, Salisbury, NC 28144For Sale
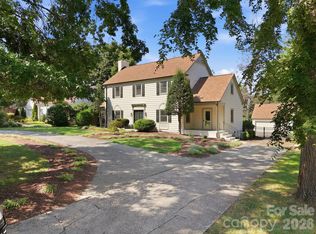 MLS ID #4420939, Cathy Griffin, Century 21 Towne and Country. Canopy MLS as distributed by MLS GRID
 - $549,0004 bd3 ba3.1k sqft321 Camelot Dr, Salisbury, NC 28144For Sale
 MLS ID #4432322, Jonathan Wallace, Wallace Realty. Canopy MLS as distributed by MLS GRID
 - $555,0004 bd3 ba3.3k sqft225 Stonewall Rd, Salisbury, NC 28144For SaleMLS ID #4380928, Cathy Griffin, Century 21 Towne and Country. Canopy MLS as distributed by MLS GRID
- $540,0004 bd4 ba2.9k sqft326 Richmond Rd, Salisbury, NC 28144For SaleMLS ID #4394295, Greg Scarborough, Wallace Realty. Canopy MLS as distributed by MLS GRID
- $580,0005 bd4 ba4.5k sqft217 Sheridan Dr, Salisbury, NC 28144For Sale
 MLS ID #1233489, Taylor Caslin. Triad MLS
 - $650,0005 bd5 ba4.1k sqft321 W Bank St, Salisbury, NC 28144For SaleMLS ID #1234023, Mechelle Kuld. Triad MLS
- $650,0005 bd3 ba3.9k sqft132 Rugby Rd, Salisbury, NC 28144For SaleMLS ID #4410249, Nancy Jarrell, Berkshire Hathaway HomeServices Carolinas Realty. Canopy MLS as distributed by MLS GRID
- $689,0005 bd4 ba3.2k sqft209 Churchill Dr, Salisbury, NC 28144For SaleMLS ID #4409995, Cathy Griffin, Century 21 Towne and Country. Canopy MLS as distributed by MLS GRID
- $629,0004 bd3 ba3.4k sqft540 Hickory Dr, Salisbury, NC 28144For SaleMLS ID #1223691, Cathy Griffin. Triad MLS
- $899,9003 bd4 ba2.9k sqft207 Kingsbridge Rd, Salisbury, NC 28144New ConstructionMLS ID #4382126, Cathy Griffin, Century 21 Towne and Country. Canopy MLS as distributed by MLS GRID
- $459,9003 bd4 ba3k sqft104 Buckingham Pl, Salisbury, NC 28144For SaleMLS ID #1236484, Cathy Griffin. Triad MLS
- $699,9905 bd4 ba3.2k sqft612 Camelot Dr, Salisbury, NC 28144New ConstructionMLS ID #4411574, Courtney Piner, Coldwell Banker Realty. Canopy MLS as distributed by MLS GRID
- $869,9994 bd4 ba3.5k sqft1249 Oak Grove Ln #23, Salisbury, NC 28146New ConstructionMLS ID #4433121, Robbie Julian, RBJ Realty LLC. Canopy MLS as distributed by MLS GRID
- $800,0003 bd3 ba3.7k sqft1615 Barger Rd, Salisbury, NC 28146For SaleMLS ID #4429228, Sarah Rutkowski, RE/MAX Executive. Canopy MLS as distributed by MLS GRID
- $685,0005 bd5 ba4.3k sqft404 Balsam Dr, Lexington, NC 27292For SaleMLS ID #1238606, Elizabeth Lancaster. Triad MLS
- $457,5004 bd3 ba2.7k sqft120 Wellington Dr, Salisbury, NC 28144For SaleMLS ID #4393362, Lisa Emery, Wallace Realty. Canopy MLS as distributed by MLS GRID
- $699,9994 bd3 ba3.3k sqft565 Oak Ridge Run, Salisbury, NC 28146For SaleMLS ID #4423097, Michael Board, Century 21 Towne and Country. Canopy MLS as distributed by MLS GRID
- $949,0003 bd3 ba2.7k sqft8670 Us Highway 601, Salisbury, NC 28147For SaleMLS ID #4414330, Greg Rapp, Salisbury Real Estate LLC. Canopy MLS as distributed by MLS GRID
