Welcome to this stunning 4-bedroom, 3.1-bathroom home located in the highly desirable Edenridge community of North Wilmington. Designed with today's lifestyle in mind, this beautiful residence features an open-concept floor plan highlighted by a spacious main-level bedroom suite and convenient first-floor laundry. The chef-inspired kitchen boasts a center island with a gas cooktop, stainless steel appliances, double wall ovens, and a newly installed stove (May 2026), making it perfect for both everyday living and entertaining. Relax year-round in the beautiful all-season sunroom overlooking the backyard or get cozy in front of the fireplace in the spacious living room adjacent to the kitchen. Upstairs, you'll find three generously sized bedrooms enhanced by skylight that fill the home with abundant natural light. The largest of the three upstairs bedrooms has an additional room that could be used as a sitting room, library, gym, office space and/or additional closet space. The expansive basement with a Bilco door offers endless possibilities and is ready to be transformed into additional finished living space or simply leave it as extra storage space. Significant recent updates provide peace of mind, including a new roof (August 2025), new washing machine (September 2025), new dishwasher (December 2023), gutter guards installed in 2020, and a new stove (May 2026). A rare opportunity to own a beautifully designed home in one of North Wilmington's most sought-after neighborhoods.
Under contract
$750,000
607 Berwick Rd, Wilmington, DE 19803
4beds
3,489sqft
Single Family Residence
Built in 1968
0.41 Acres Lot
$-- Zestimate®
$215/sqft
$7/mo HOA
What's special
- 15 days
- 2,307
- 196
Likely to sell faster than
Zillow last checked:
Listing updated:
Listed by:
Chris Patterson 302-429-7334,
Patterson-Schwartz - Greenville 3024294500
Source: Bright MLS,MLS#: DENC2112750
Facts & features
Interior
Bedrooms & bathrooms
- Bedrooms: 4
- Bathrooms: 4
- Full bathrooms: 3
- 1/2 bathrooms: 1
- Main level bathrooms: 2
- Main level bedrooms: 1
Rooms
- Room types: Bedroom 2, Bedroom 3, Bedroom 4, Bedroom 1
Bedroom 1
- Features: Attached Bathroom, Walk-In Closet(s)
- Level: Main
Bedroom 2
- Features: Walk-In Closet(s)
- Level: Upper
- Dimensions: 17 X 0
Bedroom 3
- Features: Walk-In Closet(s)
- Level: Upper
Bedroom 4
- Features: Attached Bathroom, Walk-In Closet(s)
- Level: Upper
Heating
- Forced Air, Natural Gas
Cooling
- Central Air, Electric
Appliances
- Included: Dishwasher, Double Oven, Oven, Oven/Range - Gas, Stainless Steel Appliance(s), Gas Water Heater
- Laundry: Main Level
Features
- Basement: Full
- Number of fireplaces: 1
Interior area
- Total structure area: 3,489
- Total interior livable area: 3,489 sqft
- Finished area above ground: 3,489
- Finished area below ground: 0
Video & virtual tour
Property
Parking
- Total spaces: 4
- Parking features: Garage Faces Side, Garage Door Opener, Oversized, Attached, Driveway, On Street
- Attached garage spaces: 4
- Has uncovered spaces: Yes
Accessibility
- Accessibility features: None
Features
- Levels: Two
- Stories: 2
- Pool features: None
Lot
- Size: 0.41 Acres
Details
- Additional structures: Above Grade, Below Grade
- Parcel number: 0607600040
- Zoning: RESIDENTIAL
- Special conditions: Standard
Construction
Type & style
- Home type: SingleFamily
- Architectural style: Cape Cod
- Property subtype: Single Family Residence
Materials
- Brick
- Foundation: Block
Condition
- New construction: No
- Year built: 1968
Utilities & green energy
- Sewer: Public Sewer
- Water: Public
Community & HOA
Community
- Subdivision: Edenridge
HOA
- Has HOA: Yes
- HOA fee: $85 annually
Location
- Region: Wilmington
Financial & listing details
- Price per square foot: $215/sqft
- Tax assessed value: $845,600
- Annual tax amount: $6,450
- Date on market: 10/8/2026
- Listing agreement: Exclusive Right To Sell
- Ownership: Fee Simple
Estimated market value
Not available
Estimated sales range
Not available
$3,898/mo
Price history
| Date | Event | Price |
|---|---|---|
| 10/14/2026 | Contingent | $750,000$215/sqft |
Source:  Patterson Schwartz #DENC2112750 Report a problem | ||
| 10/9/2026 | Listed for sale | $750,000+15.4%$215/sqft |
Source:  Bright MLS #DENC2112750 Report a problem | ||
| 9/22/2008 | Sold | $650,000+34.7%$186/sqft |
Source: Public Record Report a problem | ||
| 11/1/2006 | Sold | $482,500$138/sqft |
Source: Public Record Report a problem | ||
Public tax history
| Year | Property taxes | Tax assessment |
|---|---|---|
| 2025 | $7,387 +16.7% | $845,600 +410% |
| 2024 | $6,330 +9.5% | $165,800 |
| 2023 | $5,783 -1.7% | $165,800 |
| 2022 | $5,882 +0% | $165,800 |
| 2021 | $5,881 0% | $165,800 |
| 2020 | $5,883 +0.1% | $165,800 |
| 2019 | $5,874 +6% | $165,800 |
| 2017 | $5,539 +0.1% | $165,800 |
| 2016 | $5,532 | $165,800 |
| 2015 | $5,532 +8.6% | $165,800 |
| 2014 | $5,095 | $165,800 |
| 2013 | -- | $165,800 |
| 2012 | -- | $165,800 |
| 2011 | -- | $165,800 |
| 2010 | -- | $165,800 |
| 2009 | -- | $165,800 |
| 2008 | -- | $165,800 |
| 2007 | -- | $165,800 |
| 2006 | -- | $165,800 |
| 2005 | -- | $165,800 |
| 2004 | -- | $165,800 |
| 2003 | -- | $165,800 |
| 2002 | -- | $165,800 |
| 2001 | -- | $165,800 |
Find assessor info on the county website
Monthly payment
Est. payment
Payment breakdown
Explore the cost of this home by adjusting the details. Changes won't be saved.Climate risks
Neighborhood: 19803
Nearby schools
Schools provided by the listing agent
- District: Brandywine
Source: Bright MLS. This data may not be complete. We recommend contacting the local school district to confirm school assignments for this home.


Similar homes
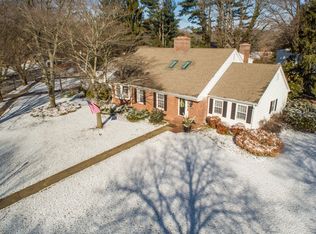
- $599,9004 bd3 ba2.2k sqft4656 Dartmoor Dr, Wilmington, DE 19803For Sale
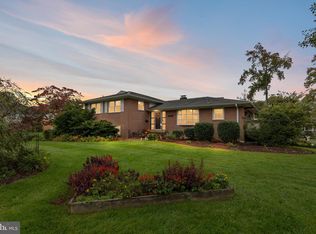
 MLS ID #DENC2113304, Kristen Rosaio, Crown Homes Real Estate. Bright MLS
- $685,0005 bd3 ba2.4k sqft303 Spalding Rd, Wilmington, DE 19803For Sale
 MLS ID #DENC2109698, Sylvester Marchman, Precision Real Estate Group LLC. Bright MLS
- $695,0004 bd4 ba2.9k sqft23 Gristmill Ct, Wilmington, DE 19803For Sale
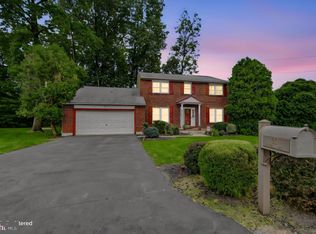 MLS ID #DENC2111030, Mr. Jacob Strusowski, BHHS Fox & Roach-Kennett Sq. Bright MLS
- $774,9004 bd3 ba3k sqftNone Available, Wilmington, DE 19806For Sale
 MLS ID #DENC2113040, Holly Henderson-Smith, Patterson-Schwartz - Greenville. Bright MLS
- $575,0004 bd3 ba1.8k sqft2006 Oak Lane Rd, Wilmington, DE 19803For SaleMLS ID #DENC2113226, Joseph Parent, Concord Realty Group. Bright MLS
- $610,0004 bd4 ba2.3k sqft1106 Graylyn Rd, Wilmington, DE 19803For SaleMLS ID #DENC2112784, Linda Niebauer, Concord Realty Group. Bright MLS
- $614,9004 bd4 ba3.8k sqft1000 Marsh Rd, Wilmington, DE 19803For SaleMLS ID #DENC2113000, Mark Stape, Compass. Bright MLS
- $699,0004 bd3 ba2.4k sqft2003 Dogwood Ln, Wilmington, DE 19810For SaleMLS ID #DENC2113146, Kate Christy, KW Empower. Bright MLS
- $874,9005 bd4 ba3.5k sqft1101 Webster Dr, Wilmington, DE 19803For SaleMLS ID #DENC2111364, Jim Rice, Real of Pennsylvania. Bright MLS
- $725,0004 bd2 ba3.1k sqft401 Hawthorne Dr, Wilmington, DE 19802For SaleMLS ID #DENC2113102, Corey Harris, Crown Homes Real Estate. Bright MLS
- $530,0004 bd3 ba2.9k sqftNone Available, Talleyville, DE 19803For SaleMLS ID #DENC2112278, Mike Terranova, Keller Williams Realty Wilmington. Bright MLS
- $599,9004 bd3 ba2.7k sqft1206 Heather Ln, Wilmington, DE 19803For SaleMLS ID #DENC2112788, Tia Gianakis, Concord Realty Group. Bright MLS
- $549,9004 bd3 ba3k sqftNone Available, Wilmington, DE 19810For SaleMLS ID #DENC2113204, George Manolakos, Patterson-Schwartz-Brandywine. Bright MLS
- $694,9004 bd3 ba2.5k sqft110 E Sutton Pl, Wilmington, DE 19810For SaleMLS ID #DENC2112996, Matt Zaiss, BHHS Fox & Roach-Media. Bright MLS
- $609,9004 bd3 ba3.5k sqft3017 Maple Shade Ln, Wilmington, DE 19810For SaleMLS ID #DENC2112870, Heather Wicks, Long & Foster Real Estate, Inc.. Bright MLS
- $475,0004 bd3 ba1.8k sqft2104 Allendale Rd, Wilmington, DE 19803For SaleMLS ID #DENC2111790, Andrew White, Compass. Bright MLS
- $575,0003 bd3 ba2.5k sqft4503 Weldin Rd, Wilmington, DE 19803For SaleMLS ID #DENC2109998, Maggie Colman, Long & Foster Real Estate, Inc.. Bright MLS
- $735,0003 bd3 ba2.8k sqft1012 Warwick Ln, Wilmington, DE 19807For SaleMLS ID #DENC2110722, Cathy Ortner, Compass. Bright MLS
- $895,0004 bd3 ba2.7k sqft1 Briars Ln, Wilmington, DE 19807For SaleMLS ID #DENC2110748, Nancy Greenberg, Compass. Bright MLS
- $750,0004 bd3 ba2.3k sqft1137 Naamans Creek Rd, Garnet Valley, PA 19060For SaleMLS ID #PADE2116854, Brooke May-Lynch, Keller Williams Real Estate - Media. Bright MLS
