Welcome to this beautifully maintained 4-bedroom, 2.5-bathroom split-level home situated on an exceptional lot in the heart of North Wilmington. Featuring classic brick and vinyl siding, the main level invites you into a sun-drenched living room with a expansive picture window and hardwood floors that flow seamlessly into the formal dining room. The adjacent kitchen is equipped with durable vinyl plank flooring, sleek quartz countertops, gas cooking, and an undermount sink. Upstairs, you will find three bedrooms, all fitted with ceiling fans, spacious closets, and classic six-panel doors. The primary suite features a custom closet system and a private en-suite bathroom with a tiled shower and vinyl plank flooring, while the hall full bathroom is tiled with a tub surround and linen closet, complemented by an additional hallway linen closet and convenient access to a walk-up attic. The spacious lower level offers a large family room with vinyl plank flooring, a flexible fourth bedroom, and a half bath. Complete with gas heat, gas hot water, and central air, this lower level seamlessly walks out to a private paver patio, a fully fenced backyard, and a practical storage shed. Ideally located close to major highways, premier shopping, and dining, this turn-key property offers the complete suburban package!
For sale
$475,000
2104 Allendale Rd, Wilmington, DE 19803
4beds
1,850sqft
Single Family Residence
Built in 1955
0.37 Acres Lot
$495,900 Zestimate®
$257/sqft
$2/mo HOA
What's special
Flexible fourth bedroomPrivate paver patioExceptional lotPrimary suiteClassic six-panel doorsHardwood floorsFormal dining room
- 3 days
- 546
- 45
Zillow last checked:
Listing updated:
Listed by:
Andrew White 302-893-7602,
Compass 3022029855
Source: Bright MLS,MLS#: DENC2111790
Facts & features
Interior
Bedrooms & bathrooms
- Bedrooms: 4
- Bathrooms: 3
- Full bathrooms: 2
- 1/2 bathrooms: 1
Heating
- Forced Air, Natural Gas
Cooling
- Central Air, Electric
Appliances
- Included: Gas Water Heater
Features
- Has basement: No
- Has fireplace: No
Interior area
- Total structure area: 1,850
- Total interior livable area: 1,850 sqft
- Finished area above ground: 1,850
Property
Parking
- Parking features: Driveway
- Has uncovered spaces: Yes
Accessibility
- Accessibility features: None
Features
- Levels: Multi/Split,Three
- Stories: 3
- Pool features: None
Lot
- Size: 0.37 Acres
Details
- Additional structures: Above Grade
- Parcel number: 06090.00489
- Zoning: NC6.5
- Special conditions: Standard
Construction
Type & style
- Home type: SingleFamily
- Property subtype: Single Family Residence
Materials
- Brick, Vinyl Siding, Other
- Foundation: Other
Condition
- New construction: No
- Year built: 1955
Utilities & green energy
- Electric: Circuit Breakers
- Sewer: Public Sewer
- Water: Public
Community & HOA
Community
- Subdivision: Oak Lane Manor
HOA
- Has HOA: Yes
- HOA fee: $25 annually
Location
- Region: Wilmington
Financial & listing details
- Price per square foot: $257/sqft
- Tax assessed value: $422,900
- Annual tax amount: $3,684
- Date on market: 9/24/2026
- Listing agreement: Exclusive Right To Sell
- Ownership: Fee Simple
Estimated market value
$495,900
$456,000 - $541,000
$3,158/mo
Price history
| Date | Event | Price |
|---|---|---|
| 9/24/2026 | Listed for sale | $475,000+50.8%$257/sqft |
Source:  Bright MLS #DENC2111790 Report a problem Bright MLS #DENC2111790 Report a problem | ||
| 2/18/2020 | Sold | $315,000$170/sqft |
Source: Public Record Report a problem | ||
| 1/28/2020 | Pending sale | $315,000$170/sqft |
Source: Coldwell Banker Preferred - Delaware Office #DENC492280 Report a problem | ||
| 1/28/2020 | Price change | $315,000+3.3%$170/sqft |
Source: Coldwell Banker Preferred - Delaware Office #DENC492280 Report a problem | ||
| 12/24/2019 | Pending sale | $304,900$165/sqft |
Source: Coldwell Banker Preferred #DENC492280 Report a problem | ||
| 12/17/2019 | Listed for sale | $304,900$165/sqft |
Source: Coldwell Banker Preferred #DENC492280 Report a problem | ||
Public tax history
| Year | Property taxes | Tax assessment |
|---|---|---|
| 2025 | $3,684 +52.9% | $422,900 +568.1% |
| 2024 | $2,409 +9.4% | $63,300 |
| 2023 | $2,202 -1.7% | $63,300 |
| 2022 | $2,239 +0% | $63,300 |
| 2021 | $2,239 0% | $63,300 |
| 2020 | $2,240 +0.1% | $63,300 |
| 2019 | $2,236 +20.4% | $63,300 |
| 2017 | $1,857 -11.8% | $63,300 |
| 2016 | $2,106 | $63,300 |
| 2015 | $2,106 +8.7% | $63,300 |
| 2014 | $1,937 | $63,300 |
| 2013 | -- | $63,300 |
| 2012 | -- | $63,300 |
| 2011 | -- | $63,300 |
| 2010 | -- | $63,300 |
| 2009 | -- | $63,300 |
| 2008 | -- | $63,300 |
| 2007 | -- | $63,300 |
| 2006 | -- | $63,300 |
| 2005 | -- | $63,300 |
| 2004 | -- | $63,300 |
| 2003 | -- | $63,300 |
| 2002 | -- | $63,300 |
| 2001 | -- | $63,300 |
Find assessor info on the county website
Monthly payment
Est. payment
Payment breakdown
Explore the cost of this home by adjusting the details. Changes won't be saved.Climate risks
Neighborhood: 19803
Nearby schools
Schools provided by the listing agent
- District: Brandywine
Source: Bright MLS. This data may not be complete. We recommend contacting the local school district to confirm school assignments for this home.
Similar homes

- $525,0004 bd3 ba2.1k sqft1914 Shipley Rd, Wilmington, DE 19803For Sale

 MLS ID #DENC2111904, Monica Hill, RE/MAX Associates-Wilmington. Bright MLS
 - $429,9003 bd2 ba1.7k sqft411 Goodley Rd, Wilmington, DE 19803For Sale
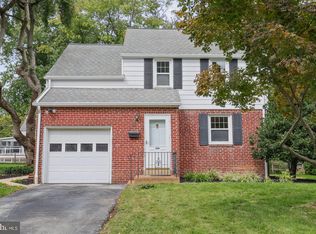 MLS ID #DENC2111744, Joseph P Hurley III, Pantano Real Estate Inc. Bright MLS
 - $430,0003 bd2 ba1.7k sqft5 York Rd, Wilmington, DE 19803For Sale
 MLS ID #DENC2111680, Jennifer Hewitt, RE/MAX Town & Country. Bright MLS
 - $479,0004 bd2 ba2k sqft103 Baynard Blvd, Wilmington, DE 19803For Sale
 MLS ID #DENC2111046, Corey Harris, Crown Homes Real Estate. Bright MLS
 - $459,0005 bd3 ba1.8k sqft1103 Wilson Rd, Wilmington, DE 19803For SaleMLS ID #DENC2106796, Steven Anzulewicz, Keller Williams Realty Wilmington. Bright MLS
- $459,9004 bd2 ba2k sqft2202 Amhurst Rd, Wilmington, DE 19803For SaleMLS ID #DENC2106054, Monica Hill, RE/MAX Associates-Wilmington. Bright MLS
- $507,0003 bd2 ba1.9k sqftNone Available, Wilmington, DE 19810For SaleMLS ID #DENC2111576, James Venema, Patterson-Schwartz-Hockessin. Bright MLS
- $474,9003 bd3 ba1.8k sqft1258 Faun Rd, Wilmington, DE 19803For SaleMLS ID #DENC2109088, Scott Deputy, EXP Realty, LLC. Bright MLS
- $600,0004 bd3 ba2.1k sqft306 Spalding Rd, Wilmington, DE 19803For SaleMLS ID #DENC2110596, Karen Legum, Long & Foster Real Estate, Inc.. Bright MLS
- $499,9004 bd3 ba2k sqft2415 Rambler Rd, Wilmington, DE 19810For SaleMLS ID #DENC2111486, Mike Walton, Compass. Bright MLS
- $465,0004 bd3 ba2.6k sqftNone Available, Wilmington, DE 19810For SaleMLS ID #DENC2109598, Donna O'Neill, Patterson-Schwartz-Hockessin. Bright MLS
- $249,9994 bd2 ba1.7k sqft1904 Shipley Rd, Wilmington, DE 19803For SaleMLS ID #DENC2111404, Dan Shainsky, Coldwell Banker Realty. Bright MLS
- $459,9003 bd2 ba1.2k sqft6 Woodrow Ave, Wilmington, DE 19803For SaleMLS ID #DENC2104522, Tom Riccio, RE/MAX Point Realty. Bright MLS
- $440,0003 bd2 ba1.9k sqft42 Hurst Rd, Wilmington, DE 19803For SaleMLS ID #DENC2110044, Christopher Powell, Compass. Bright MLS
- $479,9003 bd2 ba2.6k sqft2527 Veterans Dr, Wilmington, DE 19810For SaleMLS ID #DENC2111516, Matt Zaiss, BHHS Fox & Roach-Media. Bright MLS
- $599,0004 bd2 ba2k sqft22 W Dale Rd, Wilmington, DE 19810For SaleMLS ID #DENC2111974, Monica Hill, RE/MAX Associates-Wilmington. Bright MLS
- $415,0003 bd1 ba1.5k sqftNone Available, Wilmington, DE 19803For SaleMLS ID #DENC2110962, Patrick Lorenz, Patterson-Schwartz - Greenville. Bright MLS
- $499,0005 bd3 ba2.4k sqft3303 Silverside Rd, Wilmington, DE 19810For SaleMLS ID #DENC2108510, James Liao, Fukon Realty. Bright MLS
- $474,7504 bd3 ba2.2k sqft29 Beekman Rd, Wilmington, DE 19809For SaleMLS ID #DENC2102336, Gary Williams, BHHS Fox & Roach-Christiana. Bright MLS
- $524,9004 bd4 ba2.5k sqft807 Seville Ave, Wilmington, DE 19809For SaleMLS ID #DENC2110016, Michael DiFonzo, RE/MAX Associates-Wilmington. Bright MLS
