Welcome home to 1,374 square feet of freshly updated living, with 2 bedrooms and 1.5 baths, a short walk from the Pennsy Trail and minutes from downtown Greenfield. A covered front porch leads into bright rooms with vinyl plank flooring, crown molding and new interior doors. The updated kitchen features gray shaker cabinetry, a subway tile backsplash, open shelving, a breakfast bar, a generous pantry and stainless appliances including a gas range, beneath a warm wood plank ceiling with recessed lighting. The living room centers on a brick fireplace with insert and opens through French doors to a covered deck. The full bath shines with subway tile and matte black fixtures, and a half bath sits off the front entry. The standout is out back: a spacious detached two-car garage the seller built new in 2023, finished in durable metal siding at nearly twice the cost of a standard detached garage, with power, built-in storage, alley access and plenty of room for a workshop, whether that means woodworking, a home gym or weekend car projects. Privacy fencing and mature trees frame the yard, and central air, gas forced-air heat and a laundry closet round out a home that pairs century-old character with today's comforts.
Active
$200,000
607 E South St, Greenfield, IN 46140
2beds
1,374sqft
Residential, Single Family Residence
Built in 1900
5,227 Square Feet Lot
$-- Zestimate®
$146/sqft
$-- HOA
What's special
Central airGas forced-air heatPrivacy fencingGray shaker cabinetryCovered front porchLaundry closetAlley access
- 10 days
- 1,061
- 171
Likely to sell faster than
Zillow last checked:
Listing updated:
Listed by:
Connor Jones connor.jones@markdietel.com,
Mark Dietel Realty, LLC
Source: MIBOR as distributed by MLS GRID,MLS#: 22133335
Facts & features
Interior
Bedrooms & bathrooms
- Bedrooms: 2
- Bathrooms: 2
- Full bathrooms: 1
- 1/2 bathrooms: 1
- Main level bathrooms: 2
- Main level bedrooms: 2
Primary bedroom
- Level: Main
- Area: 130 Square Feet
- Dimensions: 13x10
Bedroom 2
- Level: Main
- Area: 126 Square Feet
- Dimensions: 9x14
Dining room
- Level: Main
- Area: 169 Square Feet
- Dimensions: 13x13
Family room
- Level: Main
- Area: 252 Square Feet
- Dimensions: 14x18
Kitchen
- Level: Main
- Area: 170 Square Feet
- Dimensions: 17x10
Living room
- Level: Main
- Area: 224 Square Feet
- Dimensions: 16x14
Heating
- Forced Air, Natural Gas
Cooling
- Central Air
Appliances
- Included: Dishwasher, MicroHood, Gas Oven, Refrigerator, Water Heater, Water Softener Rented
- Laundry: In Unit, Laundry Closet
Features
- Attic Access, Breakfast Bar, Ceiling Fan(s), High Speed Internet, Eat-in Kitchen, Pantry
- Has basement: No
- Attic: Access Only
- Number of fireplaces: 1
- Fireplace features: Insert, Living Room, Wood Burning
Interior area
- Total structure area: 1,374
- Total interior livable area: 1,374 sqft
Property
Parking
- Total spaces: 2
- Parking features: Alley Access, Detached, Gravel, Storage, Workshop in Garage
- Garage spaces: 2
- Details: Garage Parking Other(Garage Door Opener)
Features
- Levels: One
- Stories: 1
- Patio & porch: Covered, Deck
- Exterior features: Lighting
- Fencing: Fenced,Full,Privacy
- Has view: Yes
- View description: Neighborhood, Park/Greenbelt
Lot
- Size: 5,227 Square Feet
- Features: City Lot, Sidewalks, Street Lights, Mature Trees
Details
- Parcel number: 301104203017000009
- Special conditions: Flood Plain
- Horse amenities: None
Construction
Type & style
- Home type: SingleFamily
- Architectural style: Bungalow
- Property subtype: Residential, Single Family Residence
Materials
- Vinyl Siding
- Foundation: Block
Condition
- Updated/Remodeled
- New construction: No
- Year built: 1900
Utilities & green energy
- Electric: 100 Amp Service
- Water: Public
- Utilities for property: Electricity Connected, Sewer Connected, Water Connected
Community & HOA
Community
- Subdivision: Woods Addition
HOA
- Has HOA: No
Location
- Region: Greenfield
Financial & listing details
- Price per square foot: $146/sqft
- Tax assessed value: $167,000
- Annual tax amount: $1,176
- Date on market: 10/28/2026
- Cumulative days on market: 11 days
- Electric utility on property: Yes
Estimated market value
Not available
Estimated sales range
Not available
Not available
Price history
| Date | Event | Price |
|---|---|---|
| 10/28/2026 | Listed for sale | $200,000+16%$146/sqft |
Source:  MIBOR as distributed by MLS GRID #22133335 Report a problem | ||
| 6/1/2022 | Sold | $172,400-4.2%$125/sqft |
Source: MIBOR as distributed by MLS GRID #21847185 Report a problem | ||
| 5/2/2022 | Pending sale | $179,900$131/sqft |
Source: MIBOR as distributed by MLS GRID #21847185 Report a problem | ||
| 4/23/2022 | Listed for sale | $179,900$131/sqft |
Source: MIBOR as distributed by MLS GRID #21847185 Report a problem | ||
| 4/6/2022 | Pending sale | $179,900$131/sqft |
Source: MIBOR as distributed by MLS GRID #21847185 Report a problem | ||
| 4/5/2022 | Listed for sale | $179,900+291.1%$131/sqft |
Source: MIBOR as distributed by MLS GRID #21847185 Report a problem | ||
| 8/11/2004 | Sold | $46,000$33/sqft |
Source: MIBOR as distributed by MLS GRID #2436467 Report a problem | ||
Public tax history
| Year | Property taxes | Tax assessment |
|---|---|---|
| 2025 | $1,243 +11.3% | $167,000 +6% |
| 2024 | $1,116 +87.5% | $157,600 +9.2% |
| 2023 | $595 +192.6% | $144,300 +59.8% |
| 2022 | $203 +2% | $90,300 +0.3% |
| 2021 | $199 +2% | $90,000 -1.9% |
| 2020 | $196 -36.4% | $91,700 +7.3% |
| 2019 | $307 -20.6% | $85,500 +1.4% |
| 2018 | $387 -6.6% | $84,300 +16.4% |
| 2017 | $414 | $72,400 |
| 2016 | $414 -71.1% | $72,400 +1% |
| 2014 | $1,435 +0% | $71,700 |
| 2013 | $1,435 +1.5% | $71,700 +1.6% |
| 2012 | $1,413 +4.4% | $70,600 +4.4% |
| 2011 | $1,354 -0.2% | $67,600 -0.1% |
| 2010 | $1,356 +0% | $67,700 |
| 2009 | $1,356 -9.4% | $67,700 -2.7% |
| 2007 | $1,497 +15.1% | $69,600 -2% |
| 2006 | $1,300 | $71,000 +2.9% |
| 2005 | -- | $69,000 |
Find assessor info on the county website
Monthly payment
Est. payment
Payment breakdown
Explore the cost of this home by adjusting the details. Changes won't be saved.Climate risks
Neighborhood: 46140
Nearby schools
Schools provided by the listing agent
- Elementary: Harris Elementary School
- Middle: Greenfield Central Junior High Sch
- High: Greenfield-Central High School
Source: MIBOR as distributed by MLS GRID. This data may not be complete. We recommend contacting the local school district to confirm school assignments for this home.

Similar homes
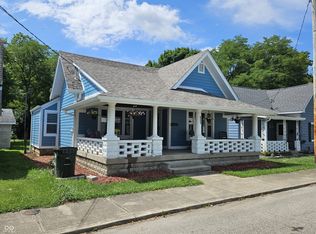
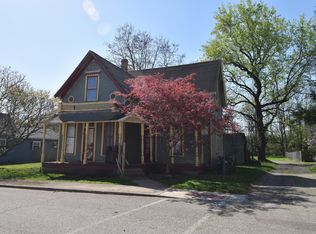
- $199,0002 bd2 ba1.5k sqft1033 E 3rd St, Greenfield, IN 46140Active
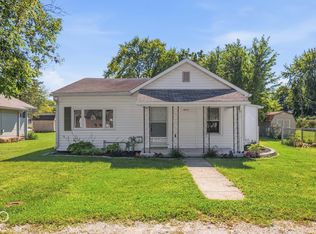 MLS ID #22128686, Sarah Schaefer, White Stag Realty, LLC. MIBOR as distributed by MLS GRID
- $239,9902 bd2 ba1.4k sqft346 Old Glory Cir, Greenfield, IN 46140Active
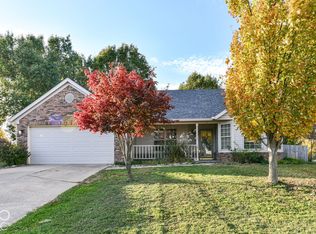 MLS ID #22134480, Amber Scollick, EPYK Realty LLC. MIBOR as distributed by MLS GRID
- $215,0003 bd2 ba1k sqft1020 E 7th St, Greenfield, IN 46140Active
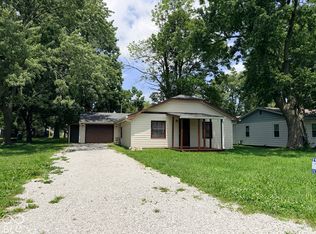 MLS ID #22132521, Scott Combs, Complete Real Estate Solutions. MIBOR as distributed by MLS GRID
- $200,0003 bd2 ba1.6k sqft629 N East St, Greenfield, IN 46140Active
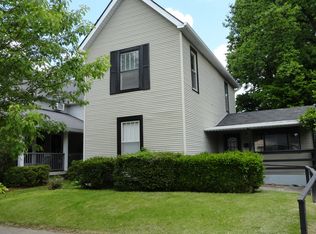 MLS ID #22100837, Chad Colston, 101 Realty Group. MIBOR as distributed by MLS GRID
- $240,0003 bd2 ba1.6k sqft712 Bobtail Dr, Greenfield, IN 46140For Sale
 MLS ID #14862, Rebecca L Fox, Coldwell Banker Lingle. East Central Indiana AOR
