OH THE POSSIBILITIES !!!...This one of a kind home, which is located in the quiet residential district of Fredericksburg, TX, is full of potential...Its only 3 minutes away from downtown Fredericksburg with all its shopping, dining, wine tasting & mico breweries...Its also closely situated near the National Museum of the Pacific War & Admiral Nimitz Gallery which are truly captivating...Its proximity to these attractions make this a valuable home to reside in...It was uniquely built in 1980 & is far from cookie cutter...It's situated on a corner lot on .24 acres of land with mature trees, large front & back yards & a 20X10 shed/work-shed that has electric power...It also has a back patio deck which is partially covered for BBQ'ing during those warm TEXAS summers...The Sellers recently pulled & disposed of all the carpet in the home so the new owner can start at an advantage without having to deal with that laborious process !!!...Anyone with the means to refresh & update this unique home will be in HOMEOWNER heaven when it's completed...Why wait to begin your experience when you can start now ?...
For sale
Price cut: $10K (5/20)
$540,000
607 N Bowie, Fredericksburg, TX 78624
4beds
1,896sqft
:
Get pre-qualified$3,606/mo
Single Family Residence
Built in 1980
10,454 Square Feet Lot
$-- Zestimate®
$285/sqft
$-- HOA
What's special
Corner lotMature trees
- 176 days |
- 46 |
- 2 |
Zillow last checked:
Listing updated:
Listed by:
Jose Bara TREC #610733 (210) 827-7634,
San Antonio's Finest Realty
Source: LERA MLS,MLS#: 1941607
Facts & features
Interior
Bedrooms & bathrooms
- Bedrooms: 4
- Bathrooms: 1
- Full bathrooms: 1
Primary bedroom
- Features: Ceiling Fan(s)
- Area: 288
- Dimensions: 18 x 16
Bedroom 2
- Area: 143
- Dimensions: 11 x 13
Bedroom 3
- Area: 240
- Dimensions: 15 x 16
Bedroom 4
- Area: 312
- Dimensions: 24 x 13
Dining room
- Area: 108
- Dimensions: 12 x 9
Kitchen
- Area: 90
- Dimensions: 10 x 9
Living room
- Area: 360
- Dimensions: 20 x 18
Heating
- Central, Electric
Cooling
- Central Air
Appliances
- Included: Electric Water Heater
- Laundry: Main Level, Laundry Room, Washer Hookup, Dryer Connection
Features
- One Living Area, Eat-in Kitchen, Utility Room Inside, 1st Floor Lvl/No Steps, Open Floorplan, High Speed Internet, All Bedrooms Downstairs, Telephone, Ceiling Fan(s), Custom Cabinets
- Flooring: Carpet, Saltillo Tile, Linoleum, Laminate
- Has basement: No
- Has fireplace: No
- Fireplace features: Not Applicable
Interior area
- Total interior livable area: 1,896 sqft
Property
Parking
- Total spaces: 2
- Parking features: Garage Faces Rear, Converted Garage, Two Car Carport
- Has garage: Yes
- Carport spaces: 2
Features
- Levels: One
- Stories: 1
- Patio & porch: Patio, Covered, Deck
- Pool features: None
- Fencing: Privacy,Chain Link
- Has view: Yes
- View description: City
Lot
- Size: 10,454 Square Feet
- Features: Corner Lot, Curbs, Street Gutters, Sidewalks
- Residential vegetation: Mature Trees
Details
- Additional structures: Workshop
- Parcel number: S16300000000400
Construction
Type & style
- Home type: SingleFamily
- Architectural style: Texas Hill Country
- Property subtype: Single Family Residence
Materials
- Brick
- Foundation: Slab
- Roof: Composition
Condition
- As-Is,Pre-Owned
- New construction: No
- Year built: 1980
Utilities & green energy
- Water: Water System
- Utilities for property: Cable Available
Community & HOA
Community
- Features: None, City Bus, School Bus
- Security: Smoke Detector(s)
- Subdivision: Town Creek #1 Lot 4
Location
- Region: Fredericksburg
Financial & listing details
- Price per square foot: $285/sqft
- Tax assessed value: $383,500
- Annual tax amount: $4,886
- Price range: $540K - $540K
- Date on market: 2/15/2026
- Cumulative days on market: 177 days
- Listing terms: Conventional,Cash
- Road surface type: Paved, Asphalt
Estimated market value
Not available
Estimated sales range
Not available
Not available
Price history
| Date | Event | Price |
|---|---|---|
| 5/20/2026 | Price change | $540,000-1.8%$285/sqft |
Source:  LERA MLS #1941607 Report a problem LERA MLS #1941607 Report a problem | ||
| 4/30/2026 | Listed for sale | $550,000$290/sqft |
Source: LERA MLS #1941607 Report a problem | ||
| 4/13/2026 | Contingent | $550,000$290/sqft |
Source: LERA MLS #1941607 Report a problem | ||
| 2/15/2026 | Listed for sale | $550,000$290/sqft |
Source: LERA MLS #1941607 Report a problem | ||
Public tax history
| Year | Property taxes | Tax assessment |
|---|---|---|
| 2025 | $4,886 -10.3% | $383,500 -11.9% |
| 2024 | $5,450 +2.2% | $435,320 |
| 2023 | $5,333 -9.4% | $435,320 +10.5% |
| 2022 | $5,887 +21.9% | $393,920 +25.4% |
| 2021 | $4,829 | $314,030 +19.9% |
| 2020 | -- | $261,900 +19.2% |
| 2018 | $3,789 | $219,700 +3.2% |
| 2017 | -- | $212,980 +6.5% |
| 2016 | -- | $200,050 +6.4% |
| 2015 | -- | $188,070 +5.4% |
| 2014 | -- | $178,460 |
| 2012 | -- | $178,460 |
| 2011 | -- | $178,460 +2.1% |
| 2010 | -- | $174,800 -2.1% |
| 2009 | -- | $178,570 |
| 2008 | -- | $178,570 +21.7% |
| 2007 | -- | $146,729 |
Find assessor info on the county website
Monthly payment
Est. payment
Payment breakdown
Explore the cost of this home by adjusting the details. Changes won't be saved.Climate risks
Neighborhood: 78624
Nearby schools
GreatSchools rating
- 5/10Fredericksburg Elementary SchoolGrades: 2-5Distance: 1.1 mi
- 6/10Fredericksburg Middle SchoolGrades: 6-8Distance: 0.6 mi
- 7/10Fredericksburg High SchoolGrades: 9-12Distance: 1.8 mi
Schools provided by the listing agent
- Elementary: Fredericksburg
- Middle: Fredericksburg
- High: Fredericksburg
- District: Fredericksburg
Source: LERA MLS. This data may not be complete. We recommend contacting the local school district to confirm school assignments for this home.
- $349,700-- bd1 ba1.5k sqft605 N Bowie St, Fredericksburg, TX 78624Off Market
- $464,0003 bd2 ba2.4k sqft509 W Centre St, Fredericksburg, TX 78624For Sale
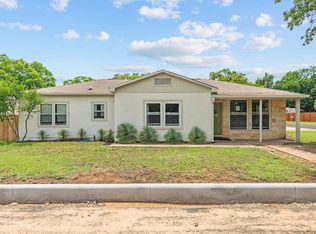
- $346,200-- bd1 ba1.3k sqft701 N Bowie St, Fredericksburg, TX 78624Off Market
- $389,5003 bd2 ba1.8k sqft608 N Bowie St, Fredericksburg, TX 78624Off Market
- $654,6004 bd3 ba2.1k sqft603 N Bowie St, Fredericksburg, TX 78624Off Market
- $--4 bd3 ba2k sqft610 N Bowie St, Fredericksburg, TX 78624Sold
- $338,8003 bd1 ba1.4k sqft606 N Bowie St, Fredericksburg, TX 78624Off Market
- $325,000-- bd1 ba1.3k sqft702 Sunset St, Fredericksburg, TX 78624Off Market
A local agent can set up tours, give advice and negotiate with sellers.
Similar homes
- $550,0003 bd3 ba1.5k sqft500 CROSS MOUNTAIN DR, Fredericksburg, TX 78624For Sale

 MLS ID #2006452, Bruce Wynne-Smith TREC #591705, Keller Williams City-View. LERA MLS
 - $549,0003 bd2 ba1.7k sqft301 W Hackberry St, Fredericksburg, TX 78624For Sale
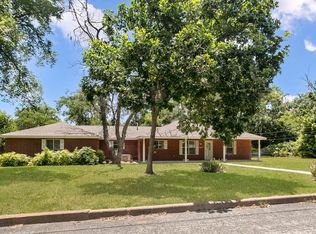 MLS ID #104962, Pamela Brooksher. CHCBOR
 - $520,0004 bd3 ba2k sqft106 Seamoor, Fredericksburg, TX 78624For Sale
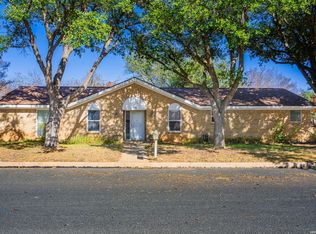 MLS ID #1955814, Clayton Sears TREC #740990, Real Estate Advisory Team, LLC. LERA MLS
 - $649,0002 bd2 ba1.4k sqft408 W COLLEGE ST, Fredericksburg, TX 78624For Sale
 MLS ID #2007183, Bruce Wynne-Smith TREC #591705, Keller Williams City-View. LERA MLS
 - $495,0004 bd2 ba1.3k sqft512 W Peach St, Fredericksburg, TX 78624For SaleMLS ID #104835, Krista Duderstadt. CHCBOR
- $582,5004 bd2 ba2.2k sqft308 Tanglewood Dr, Fredericksburg, TX 78624For SaleMLS ID #105017, Dennis Kusenberger. CHCBOR
- $529,0003 bd2 ba1.8k sqft393 Marschall Creek Rd, Fredericksburg, TX 78624For SaleMLS ID #105099, Mimi Bartel & Adam Carroll. CHCBOR
- $593,0003 bd3 ba2k sqft214 Northwood Hills Dr, Fredericksburg, TX 78624For SaleMLS ID #104719, Mimi Bartel & Adam Carroll. CHCBOR
- $499,0003 bd2 ba1.9k sqft333 W Burbank St, Fredericksburg, TX 78624For SaleMLS ID #100586, Savannah Stahl. CHCBOR
- $464,0003 bd2 ba2.4k sqft509 W Centre St, Fredericksburg, TX 78624For SaleMLS ID #103954, Mimi Bartel & Adam Carroll. CHCBOR
- $465,0003 bd2 ba1.8k sqft114 Edgewood Dr, Fredericksburg, TX 78624For SaleMLS ID #104883, Treff W. Herber. CHCBOR
- $589,0003 bd3 ba2.3k sqft603 Fulton St, Fredericksburg, TX 78624For SaleMLS ID #98458, Christopher Acton. CHCBOR
- $499,0003 bd3 ba2.3k sqft1117 Running Buck Ln, Fredericksburg, TX 78624For SaleMLS ID #1993163, Diane Schofield TREC #705983, eXp Realty. LERA MLS
- $550,0002 bd2 ba1.3k sqft201 E Highway St, Fredericksburg, TX 78624For SaleMLS ID #98594, Amy Patrick. CHCBOR
- $525,0003 bd2 ba1.3k sqft614 S COLUMBUS ST, Fredericksburg, TX 78624For SaleMLS ID #1991417, Miraya Hernandez TREC #764881, eXp Realty. LERA MLS
- $439,0003 bd2 ba2.3k sqft114 N Crestwood Dr, Fredericksburg, TX 78624For SaleMLS ID #105047, Samantha Sage. CHCBOR
- $683,0003 bd2 ba1.6k sqft207 WALNUT St, Fredericksburg, TX 78624For SaleMLS ID #2006245, Bruce Wynne-Smith TREC #591705, Keller Williams City-View. LERA MLS
- $575,0003 bd2 ba1.1k sqft461 Shorty's Ln, Fredericksburg, TX 78624For SaleMLS ID #1972023, Christopher Watters TREC #567369, Watters International Realty. LERA MLS
- $669,0003 bd4 ba2.4k sqft205 EDGEWOOD DR, Fredericksburg, TX 78624For SaleMLS ID #2006665, Bruce Wynne-Smith TREC #591705, Keller Williams City-View. LERA MLS
- $399,9993 bd2 ba2k sqft105 HALE ST, Fredericksburg, TX 78624For SaleMLS ID #2006072, Bruce Wynne-Smith TREC #591705, Keller Williams City-View. LERA MLS
