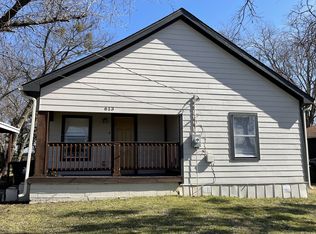
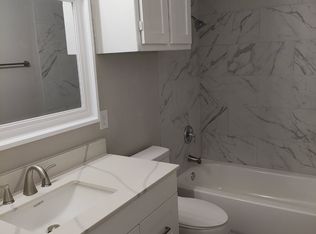
Welcome home to this beautifully updated Pilot Point gem! This charming home perfectly blends classic character with modern updates, offering a bright, clean interior that's truly move-in ready. Beautifully updated, you'll love the neutral finishes, spacious living areas, and stylish kitchen.
Outside, the curb appeal shines with attractive landscaping, mature trees, and a granite crushed driveway that adds both charm and functionality. The large backyard provides plenty of room to relax, entertain, or garden. One of the standout features is the oversized detached garage and or shop—a rare find with endless possibilities. Whether you need space for vehicles, hobbies, woodworking, a home business, or extra storage, this impressive building offers the flexibility you've been looking for. Conveniently located in the heart of Pilot Point, you'll enjoy small-town charm while being just minutes from schools, dining, and all the community has to offer. This is the perfect opportunity to own a home that's full of character, thoughtfully updated, and comes with a shop.
For sale
Price cut: $12K (9/25)
$267,900
607 N Church St, Pilot Point, TX 76258
3beds
1,372sqft
Single Family Residence
Built in 1957
9,365 Square Feet Lot
$261,500 Zestimate®
$195/sqft
$-- HOA
What's special
Beautifully updatedStylish kitchenNeutral finishesGranite crushed drivewayMature treesBright clean interior
- 53 days
- 326
- 40
Zillow last checked:
Listing updated:
Listed by:
Marissa Vest 0639681 972-836-9295,
JPAR North Metro 972-836-9295
Source: NTREIS,MLS#: 21351163
Facts & features
Interior
Bedrooms & bathrooms
- Bedrooms: 3
- Bathrooms: 2
- Full bathrooms: 2
Primary bedroom
- Features: Ceiling Fan(s)
- Level: First
- Dimensions: 14 x 14
Bedroom
- Level: First
- Dimensions: 9 x 14
Bedroom
- Level: First
- Dimensions: 10 x 14
Dining room
- Level: First
- Dimensions: 13 x 11
Other
- Level: First
- Dimensions: 4 x 10
Other
- Features: Dual Sinks
- Level: First
- Dimensions: 8 x 10
Kitchen
- Features: Breakfast Bar, Built-in Features, Galley Kitchen, Granite Counters
- Level: First
- Dimensions: 10 x 14
Laundry
- Features: Built-in Features
- Level: First
- Dimensions: 6 x 10
Living room
- Features: Ceiling Fan(s)
- Level: First
- Dimensions: 14 x 13
Appliances
- Included: Dishwasher, Gas Cooktop, Disposal
Features
- Decorative/Designer Lighting Fixtures, High Speed Internet
- Flooring: Laminate, Tile
- Has basement: No
- Has fireplace: No
Interior area
- Total interior livable area: 1,372 sqft
Video & virtual tour
Property
Parking
- Total spaces: 1
- Parking features: Additional Parking, Driveway
- Garage spaces: 1
Features
- Levels: One
- Stories: 1
- Patio & porch: Deck, Covered
- Pool features: None
- Fencing: Wood
Lot
- Size: 9,365 Square Feet
- Features: Back Yard, Interior Lot, Lawn, Landscaped, Few Trees
Details
- Parcel number: R78592
Construction
Type & style
- Home type: SingleFamily
- Architectural style: Craftsman,Traditional,Detached
- Property subtype: Single Family Residence
Materials
- Wood Siding
- Foundation: Pillar/Post/Pier
- Roof: Composition
Condition
- Year built: 1957
Utilities & green energy
- Sewer: Public Sewer
- Water: Public
- Utilities for property: Electricity Available, Sewer Available, Water Available
Community & HOA
Community
- Subdivision: Debbie Add
HOA
- Has HOA: No
Location
- Region: Pilot Point
Financial & listing details
- Price per square foot: $195/sqft
- Tax assessed value: $158,960
- Annual tax amount: $2,749
- Date on market: 8/6/2026
- Cumulative days on market: 53 days
- Listing terms: Cash,Conventional,FHA,VA Loan
Estimated market value
$261,500
$248,000 - $275,000
$1,823/mo
Price history
| Date | Event | Price |
|---|---|---|
| 9/25/2026 | Price change | $267,900-4.3%$195/sqft |
Source: NTREIS #21351163 Report a problem | ||
| 8/6/2026 | Listed for sale | $279,900+1.8%$204/sqft |
Source: NTREIS #21351163 Report a problem | ||
| 9/22/2023 | Sold | -- |
Source: NTREIS #20422174 Report a problem | ||
| 9/13/2023 | Pending sale | $275,000$200/sqft |
Source: NTREIS #20422174 Report a problem | ||
| 9/9/2023 | Contingent | $275,000$200/sqft |
Source: NTREIS #20422174 Report a problem | ||
| 9/6/2023 | Listed for sale | $275,000+84.6%$200/sqft |
Source: NTREIS #20422174 Report a problem | ||
| 12/23/2021 | Listing removed | -- |
Source: Zillow Rental Manager Report a problem | ||
| 12/17/2021 | Listed for rent | $1,600$1/sqft |
Source: Zillow Rental Manager Report a problem | ||
| 4/5/2021 | Sold | -- |
Source: Ebby Halliday solds #14534244_76258 Report a problem | ||
| 4/3/2021 | Pending sale | $149,000$109/sqft |
Source:  Ebby Halliday Realtors #14534244 Report a problem Ebby Halliday Realtors #14534244 Report a problem | ||
| 3/18/2021 | Listed for sale | $149,000$109/sqft |
Source: Ebby Halliday Realtors #14534244 Report a problem | ||
Public tax history
| Year | Property taxes | Tax assessment |
|---|---|---|
| 2025 | $962 -47.1% | $158,960 +0.2% |
| 2024 | $1,820 -28.1% | $158,597 +16.6% |
| 2023 | $2,529 -3.5% | $136,000 +6.7% |
| 2022 | $2,622 +237.4% | $127,519 +34.9% |
| 2021 | $777 -67.5% | $94,509 +10% |
| 2020 | $2,393 +46.9% | $85,917 -1.2% |
| 2019 | $1,629 +91.2% | $86,941 +8.6% |
| 2018 | $852 -22.4% | $80,080 +10% |
| 2017 | $1,097 | $72,800 +10% |
| 2016 | $1,097 -12.5% | $66,182 +10% |
| 2015 | $1,254 | $60,165 -5.7% |
| 2014 | $1,254 | $63,813 +10% |
| 2013 | $1,254 | $58,012 -2.1% |
| 2012 | -- | $59,258 +5.3% |
| 2011 | -- | $56,262 -7.5% |
| 2010 | -- | $60,842 +3.7% |
| 2009 | -- | $58,680 -3.9% |
| 2007 | -- | $61,082 +22.2% |
| 2006 | $983 -22.3% | $49,991 -1.5% |
| 2005 | $1,266 | $50,755 -1.4% |
| 2004 | -- | $51,495 -4.3% |
| 2003 | -- | $53,781 +37.3% |
| 2002 | -- | $39,162 +3.1% |
| 2001 | -- | $37,971 |
Find assessor info on the county website
Monthly payment
Est. payment
Payment breakdown
Explore the cost of this home by adjusting the details. Changes won't be saved.Climate risks
Neighborhood: 76258
Nearby schools
Schools provided by the listing agent
- Elementary: Pilot Point
- Middle: Pilot Point
- High: Pilot Point
- District: Pilot Point ISD
Source: NTREIS. This data may not be complete. We recommend contacting the local school district to confirm school assignments for this home.
Similar homes
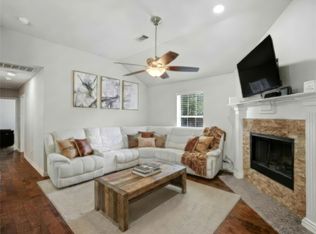
- $275,0003 bd2 ba1.3k sqft416 Scott Ln, Pilot Point, TX 76258For Sale
 MLS ID #21334596, Melissa Williamson. NTREIS
 - $295,5003 bd2 ba1.5k sqft600 E Jacob St, Pilot Point, TX 76258For Sale
 MLS ID #21383975, Vanessa Espinosa. NTREIS
 - $275,0003 bd2 ba1.5k sqft217 N Laramie Cir, Pilot Point, TX 76258For Sale
 MLS ID #21296831, Kayla Moreland. NTREIS
 - $249,0003 bd2 ba1.1k sqft327 W McKinney St, Pilot Point, TX 76258For Sale
 MLS ID #21303399, Michael Sanders. NTREIS
