607 Piney Woods Drive, LaGrange, GA 30240 3 Bed, 2 Bath, 1,744 Sq Ft situatied on 1.1 Acres, +1 full bath located in garage. Welcome to this solid brick ranch on a spacious 1.1-acre lot in a desirable and central location. This 3-bedroom, 2-bath home offers great bones and recent exterior updates that give the next owner a strong head start. Key features and updates include: -New roof and new gutters. -New Garage Door. -Exterior fully repainted. -Recently replaced HVAC system. -New stainless-steel kitchen appliances that convey with the sale. -Comfortable main-level living with a fireplace and master suite on the main floor. -Third full bathroom located inside the air-conditioned workshop in the garage-ideal for a workshop, hobby space, or extra convenience. -Small fenced area in the rear plus plenty of open land for expansion, gardening, outdoor living, or future improvements . Home sits on a generous lot with room to grow and is ready for a new owner to make it their own. Don't miss the opportunity to own a well-located brick ranch with charming exterior upgrades already completed. This home is being sold As-Is with a seller's disclosure. Schedule your showing today!
Pending
$252,500
607 Piney Woods Dr, Lagrange, GA 30240
3beds
1,744sqft
Single Family Residence
Built in 1983
1.1 Acres Lot
$246,200 Zestimate®
$145/sqft
$-- HOA
What's special
Solid brick ranchNew roofNew garage doorRecently replaced hvac systemNew guttersNew stainless-steel kitchen appliancesCharming exterior upgrades
- 27 days
- 998
- 41
Likely to sell faster than
Zillow last checked:
Listing updated:
Listed by:
Paul Mallory Jr 706-302-7846,
Mallory Properties, LLC
Source: GAMLS,MLS#: 10849957
Facts & features
Interior
Bedrooms & bathrooms
- Bedrooms: 3
- Bathrooms: 2
- Full bathrooms: 2
- Main level bathrooms: 2
- Main level bedrooms: 3
Rooms
- Room types: Laundry
Dining room
- Features: Seats 12+, Separate Room
Kitchen
- Features: Breakfast Area, Solid Surface Counters
Heating
- Central, Electric
Cooling
- Central Air, Electric
Appliances
- Included: Dishwasher, Electric Water Heater, Oven/Range (Combo), Refrigerator, Stainless Steel Appliance(s)
- Laundry: In Hall
Features
- Bookcases, Master On Main Level
- Flooring: Carpet, Hardwood, Laminate
- Basement: None
- Number of fireplaces: 1
Interior area
- Total structure area: 1,744
- Total interior livable area: 1,744 sqft
- Finished area above ground: 1,744
- Finished area below ground: 0
Property
Parking
- Total spaces: 2
- Parking features: Garage, Garage Door Opener
- Has garage: Yes
Features
- Levels: One
- Stories: 1
- Patio & porch: Patio
- Exterior features: Other
- Fencing: Back Yard,Chain Link
Lot
- Size: 1.1 Acres
- Features: Sloped
Details
- Additional structures: Outbuilding
- Parcel number: 0614B003016
- Special conditions: As Is
Construction
Type & style
- Home type: SingleFamily
- Architectural style: Ranch
- Property subtype: Single Family Residence
Materials
- Brick, Press Board
- Foundation: Slab
- Roof: Composition
Condition
- Resale
- New construction: No
- Year built: 1983
Utilities & green energy
- Sewer: Public Sewer
- Water: Public
- Utilities for property: Cable Available, Electricity Available, High Speed Internet, Natural Gas Available, Phone Available, Sewer Available, Sewer Connected, Water Available
Community & HOA
Community
- Features: None
- Subdivision: None
HOA
- Has HOA: No
- Services included: None
Location
- Region: Lagrange
Financial & listing details
- Price per square foot: $145/sqft
- Tax assessed value: $209,120
- Annual tax amount: $1,847
- Date on market: 9/25/2026
- Cumulative days on market: 26 days
- Listing agreement: Exclusive Right To Sell
- Listing terms: Cash,Conventional,Other
- Electric utility on property: Yes
Estimated market value
$246,200
$234,000 - $259,000
$1,706/mo
Price history
| Date | Event | Price |
|---|---|---|
| 9/30/2026 | Pending sale | $252,500$145/sqft |
Source:  GAMLS #10849957 Report a problem | ||
| 9/25/2026 | Listed for sale | $252,500+35.6%$145/sqft |
Source: GAMLS #10849957 Report a problem | ||
| 1/17/2025 | Sold | $186,240$107/sqft |
Source: GAMLS #10429154 Report a problem | ||
| 12/19/2024 | Pending sale | $186,240$107/sqft |
Source: GAMLS #10429154 Report a problem | ||
Public tax history
| Year | Property taxes | Tax assessment |
|---|---|---|
| 2025 | $2,043 +2.3% | $83,648 +3.2% |
| 2024 | $1,997 +5.2% | $81,048 +4.7% |
| 2023 | $1,898 +10.5% | $77,408 +11.7% |
| 2022 | $1,718 +39.8% | $69,288 +42.9% |
| 2021 | $1,229 | $48,496 |
| 2020 | $1,229 +6.4% | $48,496 +5.3% |
| 2019 | $1,155 +4.8% | $46,052 +4% |
| 2018 | $1,102 +6.1% | $44,288 +5% |
| 2017 | $1,038 +0% | $42,174 +0.1% |
| 2016 | $1,038 +0.1% | $42,137 -2.5% |
| 2015 | $1,037 -3% | $43,196 +1.6% |
| 2014 | $1,069 +2% | $42,496 -7.3% |
| 2013 | $1,048 | $45,844 |
| 2012 | -- | -- |
| 2011 | -- | -- |
| 2010 | -- | -- |
| 2009 | $1,460 +19.2% | $57,504 |
| 2008 | $1,225 | $57,504 |
| 2007 | -- | $57,504 |
| 2006 | -- | $57,504 |
| 2005 | -- | $57,504 |
Find assessor info on the county website
Monthly payment
Est. payment
Payment breakdown
Explore the cost of this home by adjusting the details. Changes won't be saved.Climate risks
Neighborhood: 30240
Nearby schools
Schools provided by the listing agent
- Elementary: Hollis Hand
- Middle: Gardner Newman
- High: Lagrange
Source: GAMLS. This data may not be complete. We recommend contacting the local school district to confirm school assignments for this home.


Similar homes
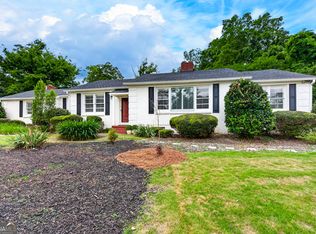
- $285,9003 bd2 ba1.6k sqft108 Dixie Creek Dr, Lagrange, GA 30240For Sale By Owner

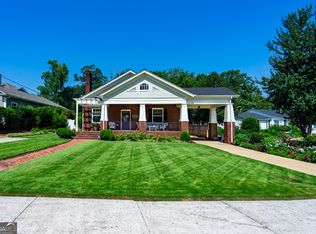
- $250,0003 bd3 ba1.8k sqft107 Sweetgum Dr, Lagrange, GA 30240Active

 MLS ID #10858300, Melissa Harrigan, Keller Williams River Cities. GAMLS
- $289,0004 bd3 ba2.3k sqft1403 Vernon Rd, Lagrange, GA 30240Active
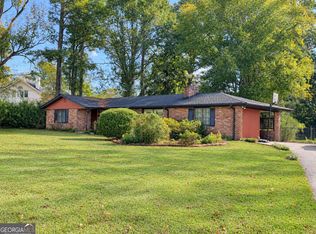 MLS ID #10875889, Kim Burch, Coldwell Banker Spinks Brown. GAMLS
- $--3 bd3 ba1.9k sqft310 N Lee St, Lagrange, GA 30240Auction
 Auction.com 1
- $295,0003 bd2 ba1.9k sqft259 Hammett Rd, Lagrange, GA 30241ActiveMLS ID #10876651, Kendall Butler, F.L.I. Properties. GAMLS
- $269,9004 bd2 ba1.6k sqft100 Deer Creek Dr, Lagrange, GA 30240ActiveMLS ID #10871478, Maria Harris, Blessed Realty Group, LLC. GAMLS
- $216,9003 bd2 ba1.4k sqft520 Jefferson St, Lagrange, GA 30240ActiveMLS ID #10869897, Carla Rushing, Lokation Real Estate LLC. GAMLS
- $229,9994 bd5 ba1.6k sqft410 S Greenwood St, Lagrange, GA 30240ActiveMLS ID #10857667, Lorraine Hughes, Dwelli. GAMLS
- $238,9503 bd2 ba1.4k sqft174 Mallory Dr, Lagrange, GA 30241ActiveMLS ID #10874133, Diana H Pigg, Holliday Realtors. GAMLS
- $218,9003 bd1 ba1.1k sqft126 N Chilton Cres, Lagrange, GA 30240ActiveMLS ID #10846400, Alisa Matheny, Coldwell Banker Spinks Brown. GAMLS
- $335,0004 bd2 ba1.7k sqft434 Pineview Ter, Lagrange, GA 30240ActiveMLS ID #10844204, Linda Daniel, Daniel Realty & Insurance Agency. GAMLS
- $235,4003 bd1 ba1.2k sqft518 Boulevard, Lagrange, GA 30240ActiveMLS ID #10851657, Carolyn Warren, Daniel Realty & Insurance Agency. GAMLS
- $249,8503 bd2 ba1.5k sqft215 Poplar Cir, Lagrange, GA 30241ActiveMLS ID #10835498, Diana H Pigg, Holliday Realtors. GAMLS
- $195,0003 bd2 ba1.3k sqft136 S Chilton Cres, Lagrange, GA 30240ActiveMLS ID #10856019, Mark Hubbard, Go Realty. GAMLS
- $239,0003 bd2 ba1.5k sqft218 Cosby Dr, Lagrange, GA 30241ActiveMLS ID #10823165, Valrica L Grace, Grace Realty + Financial Group. GAMLS
- $239,0003 bd2 ba1.4k sqft154 Poplar Cir, Lagrange, GA 30241ActiveMLS ID #10811835, Jessica Hartley, eXp Realty. GAMLS
- $241,0004 bd3 ba1.7k sqft106 Sarah Ln, Lagrange, GA 30241ActiveMLS ID #10874922, Ted Ehrhart, PMI Georgia. GAMLS
