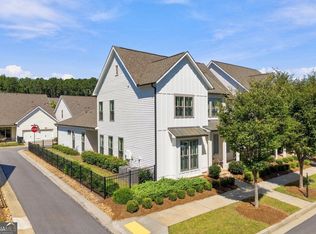
Luxury new construction townhome in sought-after Suwanee! Located in the upscale Echo Park community, this beautifully designed 3-story home offers low-maintenance living just minutes from Suwanee Town Center, shopping, dining, parks, trails, and major highways. Featuring 3 bedrooms, 2.5 bathrooms, and approximately 3,086 sq ft, this thoughtfully designed home combines modern style with functional living space. The open-concept main level is ideal for entertaining and includes a spacious family room, large dining area, and designer kitchen complete with quartz countertops, oversized island, stylish cabinetry, and stainless steel appliances. The lower level provides a versatile flex space for a future private bedroom and bath, multigenerational living, a home office, fitness space, or additional flex space. Upstairs, the ownerCOs suite features a spa-inspired bath, walk-in closet, and spacious retreat-like feel, while secondary bedrooms offer flexibility for family and guests. Enjoy upscale townhome living with modern finishes, spacious living areas, and convenient access to everything Suwanee has to offer. Move-in ready and located in one of Gwinnett CountyCOs most desirable areas. Schedule your private tour today. Our office hours are Monday through Saturday from 10:00 AM to 6:00 PM and Sunday from 12:00 PM to 6:00 PM.
Active
Price cut: $20K (10/27)
$775,000
607 Red Clay Farms Ln, Suwanee, GA 30024
3beds
--sqft
Townhouse
Built in 2025
1,219 Square Feet Lot
$766,400 Zestimate®
$--/sqft
$77/mo HOA
What's special
Modern finishesStylish cabinetryOversized islandSpacious family roomStainless steel appliancesSecondary bedrooms offer flexibilityLarge dining area
- 9 days
- 146
- 5
Zillow last checked:
Listing updated:
Listed by:
Loveless Decuir 337-516-8440,
UMH Realty
Source: GAMLS,MLS#: 10880371
Facts & features
Interior
Bedrooms & bathrooms
- Bedrooms: 3
- Bathrooms: 3
- Full bathrooms: 2
- 1/2 bathrooms: 1
Rooms
- Room types: Other
Kitchen
- Features: Breakfast Area, Breakfast Bar, Kitchen Island
Heating
- Central
Cooling
- Ceiling Fan(s), Central Air
Appliances
- Included: Dishwasher, Disposal, Microwave
- Laundry: In Hall, Upper Level
Features
- Double Vanity, Walk-In Closet(s)
- Flooring: Carpet, Tile
- Basement: None
- Number of fireplaces: 1
- Common walls with other units/homes: 2+ Common Walls
Interior area
- Total structure area: 0
- Finished area above ground: 0
- Finished area below ground: 0
Property
Parking
- Total spaces: 1
- Parking features: Garage, Garage Door Opener
- Has garage: Yes
Features
- Levels: Three Or More
- Stories: 3
- Has view: Yes
- View description: City
- Body of water: None
Lot
- Size: 1,219 Square Feet
- Features: Corner Lot
Details
- Parcel number: R7210 406
- Special conditions: As Is
Construction
Type & style
- Home type: Townhouse
- Architectural style: Other
- Property subtype: Townhouse
- Attached to another structure: Yes
Materials
- Brick
- Foundation: Slab
- Roof: Composition
Condition
- New Construction
- New construction: Yes
- Year built: 2025
Details
- Warranty included: Yes
Utilities & green energy
- Electric: 220 Volts
- Sewer: Public Sewer
- Water: Public
- Utilities for property: Cable Available, Electricity Available, Natural Gas Available, Phone Available, Underground Utilities, Water Available
Green energy
- Green verification: ENERGY STAR Certified Homes
- Energy efficient items: Appliances
Community & HOA
Community
- Features: Pool
- Security: Carbon Monoxide Detector(s), Smoke Detector(s)
- Subdivision: Echo Park
HOA
- Has HOA: Yes
- Services included: Maintenance Structure, Maintenance Grounds, Swimming
- HOA fee: $925 annually
Location
- Region: Suwanee
Financial & listing details
- Annual tax amount: $2
- Date on market: 10/25/2026
- Cumulative days on market: 10 days
- Listing agreement: Exclusive Right To Sell
- Listing terms: 1031 Exchange,Cash,Conventional,FHA,VA Loan
- Electric utility on property: Yes
Estimated market value
$766,400
$728,000 - $805,000
Not available
Price history
| Date | Event | Price |
|---|---|---|
| 10/27/2026 | Price change | $775,000-2.5% |
Source:  FMLS GA #7859137 Report a problem | ||
| 10/26/2026 | Listed for sale | $795,000 |
Source: FMLS GA #7859137 Report a problem | ||
Public tax history
Tax history is unavailable.
Monthly payment
Est. payment
Payment breakdown
Explore the cost of this home by adjusting the details. Changes won't be saved.Climate risks
Neighborhood: 30024
Nearby schools
Schools provided by the listing agent
- Elementary: Roberts
- Middle: North Gwinnett
- High: North Gwinnett
Source: GAMLS. This data may not be complete. We recommend contacting the local school district to confirm school assignments for this home.
- from $464,9903 bd2 ba1.9k sqftSinclair Plan, Echo Park, Suwanee, GA 30024New Construction

- from $698,9903 bd2 ba2.5k sqftFlint Plan, Echo Park, Suwanee, GA 30024New Construction

- $795,0003 bd4 ba3k sqft607 Red Clay Farms, Suwanee, GA 30024New Construction

- from $427,9902 bd2 ba1.3k sqftHartwell Plan, Echo Park, Suwanee, GA 30024New Construction

Similar homes
- $756,0003 bd4 ba-- sqft507 Red Clay Farm Ln, Suwanee, GA 30024Active

 GAMLS
- $779,0004 bd4 ba2.8k sqft1043 Harvest Park Ln, Suwanee, GA 30024Active
 MLS ID #10854328, Sang Kyung Lee, Virtual Properties Realty.com. GAMLS
- $795,0003 bd4 ba3k sqft607 Red Clay Farms, Suwanee, GA 30024New ConstructionUnionMain Homes
- $656,0004 bd4 ba2.9k sqft3830 Trevi Ln, Suwanee, GA 30024Active
 MLS ID #10876235, Ellen Yi, Virtual Properties Realty.com. GAMLS
- $899,0006 bd6 ba4.1k sqft3303 Forestwood Dr, Suwanee, GA 30024ActiveMLS ID #10883825, Sunny Seo, Sunny Home Realty. GAMLS
- $645,0003 bd2 ba1.4k sqft541 Mary Lou St, Suwanee, GA 30024ActiveMLS ID #10875873, Austin Sexton, Southern Realty Group of GA, Inc.. GAMLS
- $819,0005 bd4 ba3.4k sqft3413 Willow Glen Trl, Suwanee, GA 30024ActiveMLS ID #10853297, Natasha Sipani, Keller Williams Realty Atl. Partners. GAMLS
- $600,0004 bd4 ba2.4k sqft502 Via Secco Ln, Suwanee, GA 30024ActiveMLS ID #10852825, Callie Kraft, Ansley RE|Christie's Int'l RE. GAMLS
- $739,9006 bd5 ba4.2k sqft4410 Landover Way, Suwanee, GA 30024ActiveMLS ID #10870791, David C Dutton, eXp Realty. GAMLS
- $849,9005 bd4 ba3.5k sqft3231 Lake McGinnis Dr, Suwanee, GA 30024For Sale
 MLS ID #7846330, Paul Wang, America Realty Center, Inc.. FMLS GA
- $465,0003 bd4 ba2.3k sqft4257 Tacoma Trce, Suwanee, GA 30024ActiveMLS ID #10881048, Diana Flores, Harry Norman Realtors. GAMLS
- $519,9003 bd4 ba2.2k sqft3863 Firewood Ln, Suwanee, GA 30024ActiveMLS ID #10790710, Suzanne L Springfield, PBG Built Realty. GAMLS
- $499,0003 bd4 ba2.2k sqft340 Northaven Ave, Suwanee, GA 30024For SaleMLS ID #7846358, Seon Lee, King Star Realty. FMLS GA
- $549,9005 bd4 ba2.9k sqft3485 Ansley Park Dr, Suwanee, GA 30024For SaleMLS ID #7863256, Ling Chen, JL Realty Atlanta, LLC. FMLS GA
- $539,0004 bd4 ba2.2k sqft3488 Reaping Rdg, Suwanee, GA 30024For SaleMLS ID #7821054, hae Lim, Duri Properties, LLC. FMLS GA
- $599,9004 bd4 ba2.6k sqft352 Suwanee Ave, Suwanee, GA 30024ActiveMLS ID #10856844, Carrie Natoli, BHHS Georgia Properties. GAMLS
- $575,0003 bd4 ba2.6k sqft3946 Boston Common St, Suwanee, GA 30024ActiveMLS ID #10844561, Christine Boldt, Keller Williams Realty Atl. Partners. GAMLS
- $725,0004 bd4 ba3k sqft517 Red Clay Farm Ln, Suwanee, GA 30024New ConstructionFMLS GA
- $709,8005 bd4 ba3.5k sqft767 White Rock Trl, Suwanee, GA 30024For SaleMLS ID #7820535, Susie Hyeju Kim, Heritage GA. Realty. FMLS GA
