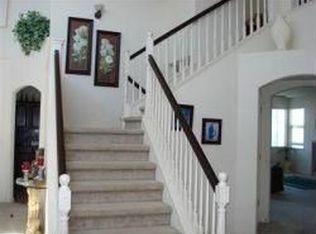
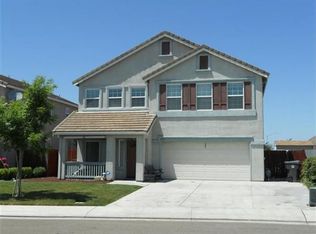
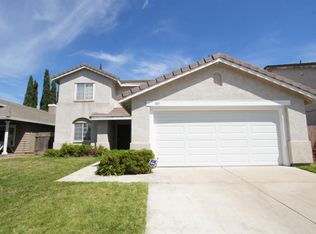
Welcome to this beautiful, spacious two-story home offering 4 bedrooms and 2 1/2 bathrooms, situated on a peaceful and safe cul-de-sac in Weston Ranch, Stockton. The home features a functional layout with generous living spaces and a large backyard; a gardener's paradise, potential for building an ADU, an RV access-parking or even a swimming pool. Ideal for commuters with quick access to I-5, Highway 4, the Crosstown Freeway, and Highway 99. Fully renovated kitchen with new countertops and freshly painted interior. Newer LVP floors on main level. Large patio for entertaining guests, family or simply relaxing. Split staircase gives separate access to upstairs; with high ceiling to allow lots of natural light to fill the space. No HOA. Motivated sellers.
Pending
Price cut: $20K (8/31)
$545,000
607 Rileyford Ln, Stockton, CA 95206
4beds
2,214sqft
Single Family Residence
Built in 2004
8,285 Square Feet Lot
$544,000 Zestimate®
$246/sqft
$-- HOA
What's special
Peaceful and safe cul-de-sacLarge backyardFreshly painted interiorBeautiful spacious two-story home
- 52 days
- 134
- 3
Zillow last checked:
Listing updated:
Listed by:
Brian Dombroski DRE #01919504 559-477-4332,
Dombroski Realty
Source: MetroList Services of CA,MLS#: 226104070Originating MLS: MetroList Services, Inc.
Facts & features
Interior
Bedrooms & bathrooms
- Bedrooms: 4
- Bathrooms: 3
- Full bathrooms: 2
- Partial bathrooms: 1
Rooms
- Room types: Loft, Dining Room, Family Room, Storage, Great Room, Kitchen, Laundry, Living Room
Primary bathroom
- Features: Closet, Sitting Area, Walk-In Closet(s)
Dining room
- Features: Dining/Family Combo, Formal Area
Kitchen
- Features: Granite Counters, Kitchen Island
Heating
- Central, Natural Gas
Cooling
- Ceiling Fan(s), Central Air
Appliances
- Included: Free-Standing Gas Range, Gas Cooktop, Gas Water Heater, Dishwasher, Disposal, Microwave, Plumbed For Ice Maker, Free-Standing Gas Oven
- Laundry: Laundry Room, Gas Dryer Hookup, Hookups Only
Features
- Flooring: Vinyl
- Has fireplace: No
Interior area
- Total interior livable area: 2,214 sqft
Property
Parking
- Total spaces: 2
- Parking features: Garage Faces Front, Uncovered Parking Space
- Garage spaces: 2
- Has uncovered spaces: Yes
Features
- Exterior features: Uncovered Courtyard
- Fencing: Back Yard,Wood,Fenced
Lot
- Size: 8,285 Square Feet
- Features: Corner Lot, Curb(s)/Gutter(s), Street Lights, Low Maintenance
Details
- Parcel number: 168230390000
- Zoning: RL
- Special conditions: Standard
Construction
Type & style
- Home type: SingleFamily
- Architectural style: Traditional
- Property subtype: Single Family Residence
Materials
- Ceiling Insulation, Stucco, Wall Insulation, Wood
- Foundation: Concrete, Slab
- Roof: Tile
Condition
- Year built: 2004
Utilities & green energy
- Electric: 220 Volts in Laundry
- Sewer: Public Sewer
- Water: Public, Meter Available, Meter on Site
- Utilities for property: Cable Available, Cable Connected, Public, Natural Gas Available, Underground Utilities, Natural Gas Connected
Community & HOA
Location
- Region: Stockton
Financial & listing details
- Price per square foot: $246/sqft
- Tax assessed value: $526,900
- Price range: $545K - $545K
- Date on market: 8/18/2026
Estimated market value
$544,000
$517,000 - $571,000
$2,747/mo
Price history
| Date | Event | Price |
|---|---|---|
| 9/15/2026 | Pending sale | $545,000$246/sqft |
Source: MetroList Services of CA #226104070 Report a problem | ||
| 8/31/2026 | Price change | $545,000-3.5%$246/sqft |
Source: MetroList Services of CA #226104070 Report a problem | ||
| 8/18/2026 | Listed for sale | $565,000+1.8%$255/sqft |
Source: MetroList Services of CA #226104070 Report a problem | ||
| 5/8/2024 | Sold | $555,000-0.9%$251/sqft |
Source:  Bay East AOR #41052161 Report a problem Bay East AOR #41052161 Report a problem | ||
| 4/7/2024 | Pending sale | $559,888$253/sqft |
Source:  bridgeMLS/CCAR/Bay East AOR #41052161 Report a problem bridgeMLS/CCAR/Bay East AOR #41052161 Report a problem | ||
| 4/2/2024 | Contingent | $559,888$253/sqft |
Source: bridgeMLS/CCAR/Bay East AOR #41052161 Report a problem | ||
| 3/30/2024 | Listed for sale | $559,888$253/sqft |
Source: bridgeMLS/CCAR/Bay East AOR #41052161 Report a problem | ||
| 3/18/2024 | Pending sale | $559,888$253/sqft |
Source: bridgeMLS/CCAR/Bay East AOR #41052161 Report a problem | ||
| 3/8/2024 | Listed for sale | $559,888+302.8%$253/sqft |
Source: bridgeMLS/CCAR/Bay East AOR #41052161 Report a problem | ||
| 7/19/2011 | Sold | $139,000-9.2%$63/sqft |
Source: Public Record Report a problem | ||
| 2/25/2011 | Price change | $153,000+99900%$69/sqft |
Source: Realty World - Californians #10049217 Report a problem | ||
| 2/24/2011 | Price change | $153-99.9% |
Source: Realty World - Californians #10049217 Report a problem | ||
| 11/12/2010 | Listed for sale | $153,000-1.3%$69/sqft |
Source: Realty World - Californians #10049217 Report a problem | ||
| 9/2/2010 | Listing removed | $155,000$70/sqft |
Source: Realty World - Californians #10049217 Report a problem | ||
| 6/29/2010 | Listed for sale | $155,000-49.7%$70/sqft |
Source: Realty World - Californians #10049217 Report a problem | ||
| 7/30/2004 | Sold | $308,000$139/sqft |
Source: Public Record Report a problem | ||
Public tax history
| Year | Property taxes | Tax assessment |
|---|---|---|
| 2026 | -- | $526,900 -6.9% |
| 2025 | $7,238 +159% | $566,100 +230.7% |
| 2024 | $2,795 +4.4% | $171,159 +2% |
| 2023 | $2,679 +2.5% | $167,804 +2% |
| 2022 | $2,614 +2.1% | $164,515 +2% |
| 2021 | $2,561 +3.7% | $161,290 +1% |
| 2020 | $2,469 +1.7% | $159,637 +2% |
| 2019 | $2,428 +0.6% | $156,508 +2% |
| 2018 | $2,413 +1.8% | $153,440 +2% |
| 2017 | $2,370 +4.2% | $150,433 +2% |
| 2016 | $2,276 -29.6% | $147,483 +1.5% |
| 2015 | $3,232 | $145,269 +2% |
| 2014 | $3,232 | $142,423 +0.5% |
| 2013 | -- | $141,780 +2% |
| 2012 | -- | $139,000 -10.3% |
| 2011 | -- | $155,000 -10.9% |
| 2010 | -- | $174,000 +1.2% |
| 2009 | -- | $172,000 -31.8% |
| 2008 | -- | $252,175 -21.2% |
| 2007 | -- | $319,954 +2% |
| 2006 | -- | $313,681 +2% |
| 2005 | -- | $307,530 +480.2% |
| 2004 | -- | $53,005 |
Find assessor info on the county website
Monthly payment
Est. payment
Payment breakdown
Explore the cost of this home by adjusting the details. Changes won't be saved.Climate risks
Neighborhood: Weston Ranch
Similar homes
- $475,0004 bd3 ba1.9k sqft831 Waterford Ave, Stockton, CA 95206For Sale
 MLS ID #226107258, James Johnson. MetroList Services of CA
 - $560,0004 bd3 ba2k sqft3865 McDougald Blvd, Stockton, CA 95206For Sale
 MLS ID #41145573, Christian Espinosa Rodriguez. bridgeMLS/CCAR/Bay East AOR
 - $--4 bd3 ba2.5k sqft1801 Gordon Verner Cir, Stockton, CA 95206Auction
 Auction.com 2
 - $499,0005 bd3 ba2.3k sqft630 Flagstone Dr, Stockton, CA 95206For Sale
 MLS ID #41150401, Katherine Torres. CCAR
Local buyer's agents are ready to help
