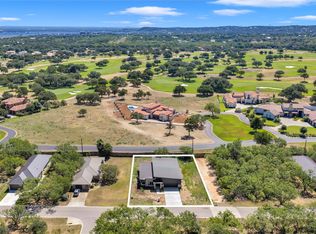
Welcome to this stunning new build in the heart of the Hill Country! Boasting two en suite bedrooms, an office/den, an open kitchen concept, a very spacious living room, and a half bathroom, there is more than enough space for you to enjoy. Some of the key features are beautiful tile throughout the house, level three granite countertops, custom kitchen cabinets, two fireplaces, nine foot ceilings and spray foam insulation (garage included). Don’t forget about the covered patio with the outdoor kitchen and a 1-2-10 warranty to make sure you are covered. This home is move in ready along with a refrigerator, microwave/oven combo, washer/dryer set, two electric fireplaces, and two 75 inch tv’s. Whether you’re looking for your next place to call home or your next investment property, come check out 607 Sunray in Horseshoe Bay!
Pending
$449,900
607 Sun Ray, Horseshoe Bay, TX 78658
2beds
1,927sqft
Single Family Residence
Built in 2025
5,227 Square Feet Lot
$-- Zestimate®
$233/sqft
$67/mo HOA
What's special
Two fireplacesLevel three granite countertopsOpen kitchen conceptNine foot ceilingsSpray foam insulationCustom kitchen cabinets
- 534 days
- 3
- 0
Likely to sell faster than
Zillow last checked:
Listing updated:
Listed by:
Matt Cabello (432) 413-9703,
eXp Realty, LLC (888) 519-7431
Source: Unlock MLS,MLS#: 3767628
Facts & features
Interior
Bedrooms & bathrooms
- Bedrooms: 2
- Bathrooms: 3
- Full bathrooms: 2
- 1/2 bathrooms: 1
- Main level bedrooms: 2
Primary bedroom
- Features: Ceiling Fan(s), Full Bath, Recessed Lighting, Walk-In Closet(s), Walk-in Shower
- Level: Main
Primary bedroom
- Features: Ceiling Fan(s), Full Bath, Recessed Lighting, Walk-In Closet(s), Walk-in Shower
- Level: Main
Primary bathroom
- Features: Granite Counters, Walk-in Shower
- Level: Main
Kitchen
- Features: Granite Counters, Pantry
- Level: Main
Office
- Features: Ceiling Fan(s), Recessed Lighting
- Level: Main
Heating
- Central
Cooling
- Ceiling Fan(s), Central Air
Appliances
- Included: Bar Fridge, Cooktop, Dishwasher, Disposal, Dryer, ENERGY STAR Qualified Washer, Exhaust Fan, Microwave, Oven
Features
- 2 Primary Baths, 2 Primary Suites, Ceiling Fan(s), Granite Counters, Open Floorplan, Primary Bedroom on Main
- Flooring: Tile
- Windows: Insulated Windows
- Number of fireplaces: 2
- Fireplace features: Electric
Interior area
- Total interior livable area: 1,927 sqft
Property
Parking
- Total spaces: 2
- Parking features: Driveway, Garage
- Garage spaces: 2
Accessibility
- Accessibility features: Central Living Area
Features
- Levels: One
- Stories: 1
- Patio & porch: Covered, Patio
- Exterior features: Barbecue, Gas Grill
- Pool features: None
- Fencing: None
- Has view: Yes
- View description: Hill Country
- Waterfront features: None
Lot
- Size: 5,227 Square Feet
- Features: Cleared, Landscaped
Details
- Additional structures: None
- Parcel number: 041648
- Special conditions: Standard
Construction
Type & style
- Home type: SingleFamily
- Property subtype: Single Family Residence
Materials
- Foundation: Slab
- Roof: Metal
Condition
- New Construction
- New construction: Yes
- Year built: 2025
Details
- Builder name: Cerda Builders LLc
Utilities & green energy
- Sewer: Public Sewer
- Water: Public
- Utilities for property: Electricity Connected, Phone Available, Sewer Connected, Water Connected
Community & HOA
Community
- Features: Clubhouse
- Subdivision: Hsb
HOA
- Has HOA: Yes
- Services included: Common Area Maintenance
- HOA fee: $800 annually
- HOA name: Horseshoe Bay POA
Location
- Region: Horseshoe Bay
Financial & listing details
- Price per square foot: $233/sqft
- Date on market: 4/22/2025
- Listing terms: Cash,Conventional,FHA,USDA Loan,VA Loan
- Electric utility on property: Yes
Estimated market value
Not available
Estimated sales range
Not available
$3,640/mo
Price history
| Date | Event | Price |
|---|---|---|
| 4/27/2025 | Pending sale | $449,900$233/sqft |
Source:  Unlock MLS #3767628 Report a problem Unlock MLS #3767628 Report a problem | ||
| 4/22/2025 | Listed for sale | $449,900$233/sqft |
Source: Unlock MLS #3767628 Report a problem | ||
Public tax history
Tax history is unavailable.
Monthly payment
Est. payment
Payment breakdown
Explore the cost of this home by adjusting the details. Changes won't be saved.Climate risks
Neighborhood: 78658
Nearby schools
Schools provided by the listing agent
- Elementary: Llano
- Middle: Llano
- High: Llano
- District: Llano ISD
Source: Unlock MLS. This data may not be complete. We recommend contacting the local school district to confirm school assignments for this home.
Similar homes
- $398,0003 bd2 ba1.6k sqft611 Sun Ray, Horseshoe Bay, TX 78657Active

 MLS ID #7727665, Ingrid Mendoza, Horseshoe Bay Resort Realty. Unlock MLS
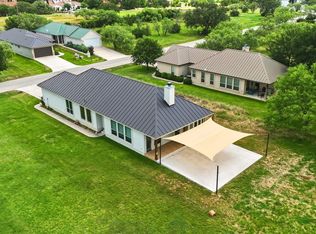
 - $495,0003 bd2 ba1.9k sqft340 Sun Ray, Horseshoe Bay, TX 78657For Sale
 MLS ID #178441, Zina Rodenbeck, Zina & Co. Real Estate. HLMLS as distributed by MLS GRID
 - $449,0003 bd2 ba1.6k sqft305 Onyx, Horseshoe Bay, TX 78657For Sale
 MLS ID #173562, Macon Dunham, Macon Dunham Real Estate. HLMLS as distributed by MLS GRID
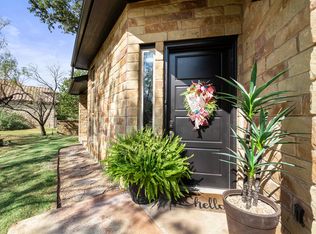
 - $419,0002 bd3 ba1.5k sqft2606 Deep Canyon, Horseshoe Bay, TX 78657For Sale
 MLS ID #170979, Gay Lynn L Wheeler, Horseshoe Bay Resort Realty. HLMLS as distributed by MLS GRID
 - $354,7503 bd2 ba1.6k sqft603 Sun Ray, Horseshoe Bay, TX 78657ActiveMLS ID #1346658, Tari Pilgreen, Pilgreen Properties. Unlock MLS
- $445,0002 bd3 ba1.5k sqft710 Tail Wind, Horseshoe Bay, TX 78657For SaleMLS ID #178693, Tina Thibodeaux, RE/MAX HORSESHOE BAY RESORT SA. HLMLS as distributed by MLS GRID
- $410,0002 bd3 ba1.6k sqft302 Parallel Circle, Horseshoe Bay, TX 78657-0000For SaleMLS ID #178019, Kale G Stephens, Horseshoe Bay Living 2, LLC. HLMLS as distributed by MLS GRID
- $439,0003 bd3 ba1.8k sqft106 W Briar, Granite Shoals, TX 78654For SaleMLS ID #179544, Dana L Yarter, RE/MAX of Marble Falls. HLMLS as distributed by MLS GRID
- $429,5002 bd3 ba1.6k sqft107 Lachite, Horseshoe Bay, TX 78657-6283For SaleMLS ID #178768, Darrell L Haney, JMH PROPERTY GROUP, LLC. HLMLS as distributed by MLS GRID
- $500,0003 bd3 ba1.7k sqft319 Columbine St, Meadowlakes, TX 78654ActiveMLS ID #3961854, Eric Carvajal, The Carvajal Group. Unlock MLS
- $639,0004 bd2 ba2k sqft1304 Fault Line, Horseshoe Bay, TX 78657For SaleMLS ID #177597, Gay Lynn L Wheeler, Horseshoe Bay Resort Realty. HLMLS as distributed by MLS GRID
- $499,0003 bd4 ba2.3k sqft320 Lucy Ln, Horseshoe Bay, TX 78657For SaleMLS ID #177550, Tari Pilgreen, Pilgreen Properties. HLMLS as distributed by MLS GRID
- $399,0003 bd2 ba1.9k sqft104 Springfield, Horseshoe Bay, TX 78657For SaleMLS ID #177765, Chad D Thibodeaux, RE/MAX HORSESHOE BAY RESORT SA. HLMLS as distributed by MLS GRID
- $429,0003 bd2 ba2.2k sqft826 Sandy Mountain Drive, Sunrise Beach, TX 78643For SaleMLS ID #179442, Charles Trammell, Trammell & Associates LLC. HLMLS as distributed by MLS GRID
- $579,0003 bd2 ba2.2k sqft316 Sweet Grass, Horseshoe Bay, TX 78657ActiveMLS ID #5852702, Valerie Kelly, eXp Realty LLC. Unlock MLS
- $449,9992 bd2 ba1.3k sqft115 Channel Dr, Sunrise Beach, TX 78643For SaleMLS ID #176055, Stephanie P Bliss, My Texas Home Broker. HLMLS as distributed by MLS GRID
- $470,0003 bd2 ba1.6k sqft602 N Shorewood Dr, Granite Shoals, TX 78654For SaleMLS ID #179459, Amanda R Nuckles, All City Real Estate Ltd. Co. HLMLS as distributed by MLS GRID
- $399,0003 bd4 ba2.1k sqft110 Highlands Boulevard, Horseshoe Bay, TX 78657For SaleMLS ID #178504, Dustin O'Neill, Dustin O'Neill. HLMLS as distributed by MLS GRID
- $439,0003 bd2 ba1.6k sqft416 Spyglass Street, Meadowlakes, TX 78654For SaleMLS ID #178456, Mike J Thelen, Thelen & Associates Real Estat. HLMLS as distributed by MLS GRID
- $394,9003 bd2 ba1.5k sqft2302 Belaire Dr, Granite Shoals, TX 78654ActiveMLS ID #1667811, Michelle Harmon, Lone Star Realty - Lockhart. Unlock MLS
