Fresh, modern updates throughout this inviting 2-bedroom, 2-full-bath home! Enjoy beautifully renovated bathrooms, updated flooring throughout the entire home, a clean & refreshed feel! A spacious 2-car garage adds convenience and extra storage. Outside, an oversized, fully fenced backyard offers plenty of room for outdoor entertaining, relaxing in the sunshine, and enjoying time with family, friends, and/or pets. Additional backyard storage provides convenient space for outdoor equipment, seasonal items, and recreational necessities and an area for a garden or flower bed if you wish. A wonderful combination of modern updates, functional space, and outdoor enjoyment! Don't wait this home won't last long!
Active
$249,900
607 W Beloit St, Orfordville, WI 53576
2beds
1,470sqft
Single Family Residence
Built in 1900
0.47 Acres Lot
$244,700 Zestimate®
$170/sqft
$-- HOA
What's special
- --
- on Zillow
- 72
- views
- 9
- saves
Zillow last checked:
Listing updated:
Listed by:
Blake Drafall,
EXIT Professional Real Estate,
Rebecca Maddrell,
EXIT Professional Real Estate
Source: SCWMLS,MLS#: 2036478
Facts & features
Interior
Bedrooms & bathrooms
- Bedrooms: 2
- Bathrooms: 2
- Full bathrooms: 2
- Main level bathrooms: 1
Primary bedroom
- Level: Upper
- Area: 208
- Dimensions: 16 x 13
Bedroom 2
- Level: Upper
- Area: 150
- Dimensions: 15 x 10
Dining room
- Level: Main
- Area: 168
- Dimensions: 14 x 12
Kitchen
- Features: Breakfast Bar, Dishwasher, Disposal, Kitchen Island, Microwave, Pantry, Range/Oven, Refrigerator
- Level: Main
- Area: 220
- Dimensions: 20 x 11
Living room
- Level: Main
- Area: 208
- Dimensions: 16 x 13
Heating
- Forced Air
Cooling
- Central Air
Appliances
- Laundry: Main Level
Features
- At Least 1 tub, Walk thru bedroom, Mud Room
- Basement: Partial,Walk-Out Access,Stone
- Has fireplace: No
Interior area
- Total structure area: 1,470
- Total interior livable area: 1,470 sqft
- Finished area above ground: 1,470
Video & virtual tour
Property
Parking
- Total spaces: 2
- Parking features: 2 car, Access to Basement, Detached, Garage Door Opener
- Garage spaces: 2
- Has uncovered spaces: Yes
Features
- Levels: Two
- Stories: 2
- Patio & porch: Deck, Patio
- Fencing: Fenced
Lot
- Size: 0.47 Acres
- Dimensions: 106x50x125x94x65x114
- Features: Sidewalk
Details
- Additional structures: Storage
- Parcel number: 165 040004
- Zoning: res
Construction
Type & style
- Home type: SingleFamily
- Architectural style: National Folk/Farm
- Property subtype: Single Family Residence
Materials
- Vinyl Siding
Condition
- Year built: 1900
Utilities & green energy
- Sewer: Public Sewer
- Water: Public
- Utilities for property: Cable Available
Community & HOA
Location
- Region: Orfordville
Financial & listing details
- Price per square foot: $170/sqft
- Tax assessed value: $195,400
- Annual tax amount: $3,589
- Date on market: 11/16/2026
- Inclusions: Range/Oven, Refrigerator, Microwave, Dishwasher, Some Window Coverings, Mud Room Built-In Cubbie.
- Exclusions: Sellers Personal Property, Washer/Dryer, Garage Chest Freezer & shelves. Window A/C units & dehumidifiers.
Estimated market value
$244,700
$232,000 - $257,000
$1,600/mo
Price history
| Date | Event | Price |
|---|---|---|
| 11/16/2026 | Listed for sale | $249,900+78.5%$170/sqft |
Source: SCWMLS #2036478 Report a problem | ||
| 6/11/2019 | Sold | $140,000+0.1%$95/sqft |
Source: Public Record Report a problem | ||
| 5/30/2019 | Pending sale | $139,900$95/sqft |
Source: CENTURY 21 Affiliated #1852324 Report a problem | ||
| 3/22/2019 | Listed for sale | $139,900+96.9%$95/sqft |
Source: Century 21 Affiliated #1852324 Report a problem | ||
| 3/16/2009 | Sold | $71,050$48/sqft |
Source: Public Record Report a problem | ||
Public tax history
| Year | Property taxes | Tax assessment |
|---|---|---|
| 2025 | $3,377 +16% | $195,400 |
| 2024 | $2,912 +12.1% | $195,400 +86.1% |
| 2023 | $2,596 -15.7% | $105,000 |
| 2022 | $3,079 +5.7% | $105,000 |
| 2021 | $2,914 -0.1% | $105,000 |
| 2020 | $2,918 +17.1% | $105,000 +22.8% |
| 2019 | $2,493 +0.8% | $85,500 |
| 2018 | $2,474 | $85,500 |
| 2017 | $2,474 +3.9% | $85,500 |
| 2016 | $2,381 +7.4% | $85,500 -9.6% |
| 2014 | $2,217 +4.5% | $94,600 |
| 2013 | $2,122 -2% | $94,600 |
| 2012 | $2,165 -0.6% | $94,600 |
| 2011 | $2,178 | $94,600 |
| 2010 | -- | $94,600 |
| 2009 | -- | $94,600 |
| 2008 | -- | $94,600 +25.5% |
| 2007 | -- | $75,400 |
| 2006 | -- | $75,400 |
| 2005 | -- | $75,400 |
| 2004 | -- | $75,400 |
| 2003 | -- | $75,400 +39.1% |
| 2002 | -- | $54,200 |
| 2001 | -- | $54,200 |
| 2000 | -- | $54,200 |
Find assessor info on the county website
Monthly payment
Est. payment
Payment breakdown
Explore the cost of this home by adjusting the details. Changes won't be saved.Climate risks
Neighborhood: 53576
Nearby schools
Schools provided by the listing agent
- Elementary: Parkview
- Middle: Parkview
- High: Parkview
- District: Parkview
Source: SCWMLS. This data may not be complete. We recommend contacting the local school district to confirm school assignments for this home.
Similar homes
- $235,0002 bd1 ba900 sqft3037 S Lucas St, Orfordville, WI 53576For Sale
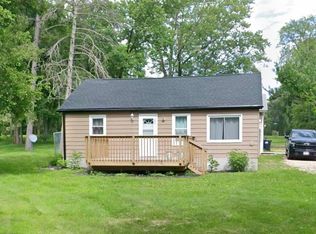 MLS ID #2036459, Robert Brajkovich. SCWMLS
- $274,9003 bd2 ba1.4k sqft321 N Main St, Orfordville, WI 53576For Sale
 MLS ID #2035556, Lynnette Wirth. SCWMLS
- $224,9003 bd1 ba1.2k sqft412 E Beloit St, Orfordville, WI 53576For Sale
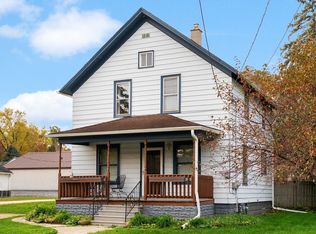 MLS ID #2035183, Robin S St. Clair. SCWMLS
- $245,0002 bd1 ba1.3k sqft2450 W Jackson St, Beloit, WI 53511For Sale
 MLS ID #2036412, Heidi Krenz-Buchanan. SCWMLS
