Investor Alert! Incredible Value in a Gated Community! OFFER DEADLINE 5PM SUNDAY !! Opportunity is knocking at 607 Willings Way! This 2-bedroom, 2 full bath condo is packed with potential and priced accordingly. Whether you’re looking to renovate and flip, add a cash-flowing rental to your portfolio, or create your own personalized space, this is one you won’t want to miss. Inside you’ll find a spacious layout featuring a wood-burning fireplace, in-unit washer and dryer, and a private balcony with a partial view of the community pool. The gated community offers plenty of parking and an attractive setting for both homeowners and tenants alike. This home is being offered at just $124,900 and is ready for cosmetic updates including paint and flooring. With an estimated after-repair value (ARV) of $175,000–$199,000, depending on the quality of finishes, the upside is easy to see. Condo Fees $360 includes pool , trash and exterior maintenance Don’t miss this chance to build equity from day one. Opportunities like this at this price don’t come along often!
Pending
$124,900
607 Willings Way #607, New Castle, DE 19720
2beds
--sqft
:
Get pre-qualified$866/mo
Condominium
Built in 1988
-- sqft lot
$-- Zestimate®
$--/sqft
$-- HOA
What's special
Gated communityIn-unit washer and dryerWood-burning fireplaceSpacious layoutPlenty of parking
- 10 days |
- 424 |
- 37 |
Zillow last checked:
Listing updated:
Listed by:
Robyn Roberts 302-607-1622,
BHHS Fox & Roach-Christiana 3023681621
Source: Bright MLS,MLS#: DENC2107294
Facts & features
Interior
Bedrooms & bathrooms
- Bedrooms: 2
- Bathrooms: 2
- Full bathrooms: 2
- Main level bathrooms: 2
- Main level bedrooms: 2
Rooms
- Room types: Living Room, Primary Bedroom, Kitchen, Bedroom 1
Primary bedroom
- Level: Main
- Area: 204 Square Feet
- Dimensions: 12 X 17
Primary bedroom
- Level: Unspecified
Bedroom 1
- Level: Main
- Area: 143 Square Feet
- Dimensions: 11 X 13
Kitchen
- Features: Kitchen - Electric Cooking, Pantry
- Level: Main
- Area: 72 Square Feet
- Dimensions: 8 X 9
Living room
- Level: Main
- Area: 289 Square Feet
- Dimensions: 17 X 17
Heating
- Heat Pump, Electric
Cooling
- Central Air, Electric
Appliances
- Included: Dishwasher, Disposal, Electric Water Heater
- Laundry: Main Level, In Unit
Features
- Primary Bath(s), Butlers Pantry, Dry Wall
- Has basement: No
- Number of fireplaces: 1
Interior area
- Total structure area: 0
- Finished area above ground: 0
- Finished area below ground: 0
Property
Parking
- Total spaces: 4
- Parking features: Paved, Parking Lot
Accessibility
- Accessibility features: None
Features
- Levels: One
- Stories: 1
- Exterior features: Sidewalks, Street Lights, Balcony
- Pool features: Community
Details
- Additional structures: Above Grade, Below Grade
- Parcel number: 10029.30125.C.0607
- Zoning: NCAP
- Special conditions: Standard
Construction
Type & style
- Home type: Condo
- Architectural style: Other
- Property subtype: Condominium
- Attached to another structure: Yes
Materials
- Vinyl Siding
- Roof: Shingle
Condition
- Average
- New construction: No
- Year built: 1988
Utilities & green energy
- Electric: 150 Amps
- Sewer: Public Sewer
- Water: Public
- Utilities for property: Cable Connected
Community & HOA
Community
- Subdivision: Ashton Condo
HOA
- Has HOA: No
- Amenities included: Clubhouse, Pool
- Services included: Laundry, Maintenance Grounds, Parking Fee, Road Maintenance, Security, Trash
Location
- Region: New Castle
Financial & listing details
- Tax assessed value: $169,200
- Annual tax amount: $1,281
- Date on market: 7/17/2026
- Listing agreement: Exclusive Agency
- Listing terms: Conventional,VA Loan,FHA 203(b)
- Inclusions: Appliances
- Ownership: Condominium
Estimated market value
Not available
Estimated sales range
Not available
$1,746/mo
Price history
| Date | Event | Price |
|---|---|---|
| 7/19/2026 | Pending sale | $124,900 |
Source:  Bright MLS #DENC2107294 Report a problem Bright MLS #DENC2107294 Report a problem | ||
| 7/17/2026 | Listed for sale | $124,900 |
Source: Bright MLS #DENC2107294 Report a problem | ||
Public tax history
Tax history is unavailable.
Monthly payment
Est. payment
Payment breakdown
Explore the cost of this home by adjusting the details. Changes won't be saved.Climate risks
Neighborhood: 19720
Nearby schools
GreatSchools rating
- 5/10Wilbur (Kathleen H.) ElementaryGrades: K-5Distance: 5.3 mi
- 3/10Bedford (Gunning) Middle SchoolGrades: 6-8Distance: 6.2 mi
- 2/10Penn (William) High SchoolGrades: 9-12Distance: 2.7 mi
Schools provided by the listing agent
- District: Colonial
Source: Bright MLS. This data may not be complete. We recommend contacting the local school district to confirm school assignments for this home.
- $133,3001 bd1 ba-- sqft622 Willings Way, New Castle, DE 19720Off Market
- $175,5002 bd1 ba-- sqft618 Willings Way, New Castle, DE 19720Off Market
- $160,3002 bd2 ba1k sqft624 Willings Way, New Castle, DE 19720Off Market
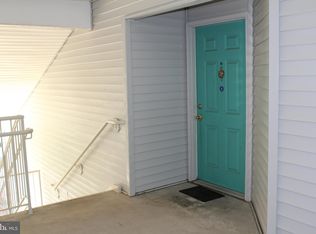
- $163,9002 bd2 ba1k sqft620 Willings Way, New Castle, DE 19720Off Market

- $190,0002 bd2 ba-- sqft616 Willings Way, New Castle, DE 19720Sold
- $170,3002 bd2 ba1.2k sqft612 Willings Way, New Castle, DE 19720Off Market
- $156,9002 bd2 ba1k sqft610 Willings Way, New Castle, DE 19720Off Market
- $147,1002 bd2 ba900 sqft608 Willings Way, New Castle, DE 19720Off Market
A local agent can set up tours, give advice and negotiate with sellers.
Similar homes
- $145,0002 bd1 ba1k sqft1025 N Madison St APT 109, Wilmington, DE 19801For Sale
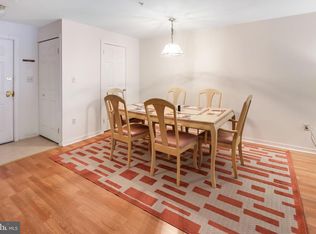
 MLS ID #DENC2102598, Marc Pollak, Empower Real Estate, LLC. Bright MLS
 - $142,0003 bd3 ba-- sqftNone Available, Wilmington, DE 19808For Sale
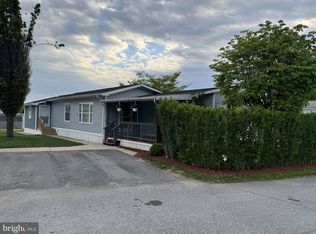 MLS ID #DENC2103944, Manny Ortiz, Patterson-Schwartz - Greenville. Bright MLS
 - $159,0002 bd1 ba720 sqft1302 Cypress Ave, Wilmington, DE 19805For Sale
 MLS ID #DENC2107668, Lee Wolff, FSBO Broker. Bright MLS
 - $109,9004 bd2 ba2.1k sqft12 Little John Ct, Elkton, MD 21921For Sale
 MLS ID #MDCC2022456, Ben Juan, Remax Vision. Bright MLS
 - $105,9993 bd2 ba1.1k sqft1110 12th Ave #818, Wilmington, DE 19808For SaleMLS ID #DENC2106622, Jennifer Flores, Foraker Realty Co.. Bright MLS
- $145,0003 bd2 ba1k sqft650 Penns Grove Auburn Rd, Carneys Point, NJ 08069AuctionXome
- $75,0003 bd2 ba1.4k sqft1500 Gallop Way #274, Bear, DE 19701For SaleMLS ID #DENC2107594, Roe Iyoha, Century 21 Gold Key Realty. Bright MLS
- $125,0003 bd2 ba1.2k sqft176 Griffith St, Salem, NJ 08079For SaleMLS ID #NJSA2019146, Richard Clarke, Fathom Realty NJ, LLC. Bright MLS
- $89,9004 bd2 ba1.3k sqft1733 Barbara Cir, Bear, DE 19701For SaleMLS ID #DENC2106378, Diego Reyes Rodriguez, Empower Real Estate, LLC. Bright MLS
- $157,9002 bd2 ba1.1k sqft127 Highland Ave, Pennsville, NJ 08070For SaleMLS ID #NJSA2018176, Larry Malone, Homestarr Realty. Bright MLS
- $175,0003 bd2 ba1.1k sqft407 N Rodney St, Wilmington, DE 19805For SaleMLS ID #DENC2107416, Chris Burgos, Keller Williams Realty Central-Delaware. Bright MLS
- $178,0005 bd2 ba1.6k sqft146 7th St, Salem, NJ 08079For SaleMLS ID #NJSA2019562, Bradley Perez, Real Broker, LLC. Bright MLS
- $125,0003 bd1 ba832 sqft69 Carpenter St, Salem, NJ 08079For SaleMLS ID #NJSA2018912, LaFonda Richardson-Clark, Weichert Realtors - Moorestown. Bright MLS
- $89,0003 bd2 ba1.2k sqft412 Ranee Loop, Bear, DE 19701For SaleMLS ID #DENC2105512, Dylan Scholato, Crown Homes Real Estate. Bright MLS
- $130,0003 bd1 ba975 sqft936 N Spruce St, Wilmington, DE 19801For SaleMLS ID #DENC2095974, Sara Chan, Crown Homes Real Estate. Bright MLS
- $170,0002 bd1 ba1.1k sqft20 Church Landing Rd, Pennsville, NJ 08070For SaleMLS ID #NJSA2017844, Christine M Hooks, Pino Agency. Bright MLS
- $109,0002 bd2 ba-- sqft57 E Quilleytown Rd #119, Penns Grove, NJ 08069For SaleMLS ID #NJSA2019240, Brittany Lopez, Keller Williams Prime Realty. Bright MLS
- $134,4002 bd2 ba900 sqft65 Forest Dr, Pennsville, NJ 08070New ConstructionMLS ID #NJSA2019238, Joan Dineen, Mahoney Realty Pennsville, LLC. Bright MLS
- $130,0003 bd2 ba1.2k sqft146 Ervin Ave, Linwood, PA 19061For SaleMLS ID #PADE2118004, Deneen Sweeney, Keller Williams Real Estate - West Chester. Bright MLS
- $69,9953 bd2 ba1.1k sqftNone Available, Bear, DE 19701For SaleMLS ID #DENC2105416, Diego Reyes Rodriguez, Empower Real Estate, LLC. Bright MLS
