If you are looking for a home that you can put your mark on that is located within close proximity to your amenities but still feels private, this is the one for you!
Located on two parcels totaling 2.53 acres in Mayville, this 3 bedroom and 1 bath farmhouse provides a great opportunity to get into a home with low taxes and a sought-after school district on a great parcel. It sits just outside of the Village of Mayville but is connected to the municipal water and is close to the trails, the lake, the grocery store, shopping, and more!
Inside you will find a 1st floor bedroom that was once a garage, first floor laundry, a formal dining room, a spacious living room, and a country kitchen. Upstairs you will find 2 bedrooms with a bonus room that could be used as an office, den/study, hobby room, and more. You will see that most of the windows have been updated and they are less than 10 years old. The furnace was replaced in 2006, updated service panel, and more.
Pending
$129,900
6074 Honeysette Rd, Mayville, NY 14757
3beds
1,014sqft
Farm, Single Family Residence
Built in 1880
2.5 Acres Lot
$-- Zestimate®
$128/sqft
$-- HOA
What's special
Bonus roomFirst floor laundryFormal dining roomCountry kitchen
- 51 days
- 57
- 5
Zillow last checked:
Listing updated:
Listed by:
ERA Team VP Real Estate 716-413-0200,
Sorena Gilkinson 716-269-4129
Source: NYSAMLSs,MLS#: R1695049 Originating MLS: Chautauqua-Cattaraugus
Originating MLS: Chautauqua-CattaraugusFacts & features
Interior
Bedrooms & bathrooms
- Bedrooms: 3
- Bathrooms: 1
- Full bathrooms: 1
- Main level bathrooms: 1
- Main level bedrooms: 1
Bedroom 1
- Level: First
- Dimensions: 15.00 x 11.00
Bedroom 2
- Level: Second
- Dimensions: 12.00 x 12.00
Bedroom 3
- Level: Second
- Dimensions: 12.00 x 11.00
Den
- Level: Second
- Dimensions: 10.00 x 13.00
Dining room
- Level: First
- Dimensions: 15.00 x 12.00
Kitchen
- Level: First
- Dimensions: 11.00 x 11.00
Living room
- Level: First
- Dimensions: 12.00 x 15.00
Other
- Level: First
- Dimensions: 7.00 x 8.00
Other
- Level: First
- Dimensions: 9.00 x 22.00
Heating
- Gas, Baseboard, Forced Air
Cooling
- Window Unit(s)
Appliances
- Included: Dryer, Electric Water Heater, Gas Oven, Gas Range, Refrigerator, Washer
- Laundry: Main Level
Features
- Separate/Formal Dining Room, Home Office, Country Kitchen, Other, See Remarks, Bedroom on Main Level
- Flooring: Carpet, Hardwood, Laminate, Tile, Varies
- Basement: Dirt Floor,Partial
- Has fireplace: No
Interior area
- Total structure area: 1,014
- Total interior livable area: 1,014 sqft
Property
Parking
- Parking features: No Garage
Features
- Exterior features: Gravel Driveway
Lot
- Size: 2.5 Acres
- Dimensions: 190 x 440
- Features: Irregular Lot, Wooded
Details
- Additional parcels included: 245.1615
- Parcel number: 0628892450000002040000
- Special conditions: Standard
- Horses can be raised: Yes
- Horse amenities: Horses Allowed
Construction
Type & style
- Home type: SingleFamily
- Architectural style: Farmhouse,Historic/Antique,Two Story
- Property subtype: Farm, Single Family Residence
Materials
- Composite Siding
- Foundation: Block
- Roof: Asphalt,Shingle
Condition
- Resale
- Year built: 1880
Utilities & green energy
- Sewer: Septic Tank
- Water: Connected, Public
- Utilities for property: Electricity Connected, Water Connected
Community & HOA
Community
- Features: Trails/Paths
Location
- Region: Mayville
Financial & listing details
- Price per square foot: $128/sqft
- Tax assessed value: $59,000
- Annual tax amount: $1,468
- Date on market: 8/15/2026
- Cumulative days on market: 13 days
- Listing terms: Cash,Conventional
Estimated market value
Not available
Estimated sales range
Not available
Not available
Price history
| Date | Event | Price |
|---|---|---|
| 8/21/2026 | Pending sale | $129,900$128/sqft |
Source:  NYSAMLSs #R1695049 Report a problem NYSAMLSs #R1695049 Report a problem | ||
| 8/17/2026 | Contingent | $129,900$128/sqft |
Source: NYSAMLSs #R1695049 Report a problem | ||
| 8/15/2026 | Listed for sale | $129,900$128/sqft |
Source: NYSAMLSs #R1695049 Report a problem | ||
Public tax history
| Year | Property taxes | Tax assessment |
|---|---|---|
| 2025 | -- | $59,000 |
| 2024 | -- | $59,000 |
| 2023 | -- | $59,000 |
| 2022 | -- | $59,000 |
| 2021 | -- | $59,000 +18% |
| 2020 | -- | $50,000 |
| 2019 | -- | $50,000 |
| 2018 | -- | $50,000 |
| 2017 | -- | $50,000 |
| 2016 | -- | $50,000 |
| 2015 | -- | $50,000 +6.4% |
| 2014 | -- | $47,000 |
| 2013 | -- | $47,000 |
| 2012 | -- | $47,000 |
| 2011 | -- | $47,000 +5.9% |
| 2010 | -- | $44,400 |
| 2009 | -- | $44,400 |
| 2008 | -- | $44,400 |
| 2007 | -- | $44,400 +11.6% |
| 2006 | -- | $39,800 |
| 2005 | -- | $39,800 |
| 2004 | -- | $39,800 +12.1% |
| 2003 | -- | $35,500 |
| 2002 | -- | $35,500 |
Find assessor info on the county website
Monthly payment
Climate risks
Neighborhood: 14757
Nearby schools
Schools provided by the listing agent
- Elementary: Chautauqua Lake Elementary
- Middle: Chautauqua Lake Middle
- High: Chautauqua Lake High
- District: Chautauqua Lake
Source: NYSAMLSs. This data may not be complete. We recommend contacting the local school district to confirm school assignments for this home.
Similar homes
- $150,0003 bd1 ba702 sqft6327 Shorelands Dr, Dewittville, NY 14728For Sale

 MLS ID #R1714958, William Rollinger, Listing by: Century 21 Turner Brokers. NYSAMLSs
 - $135,0003 bd1 ba1.1k sqft4 Fay St, Brocton, NY 14716For Sale
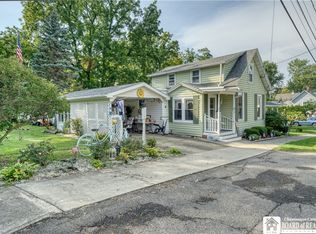 MLS ID #R1712213, Joel Marsh, Listing by: ERA Team VP Real Estate. NYSAMLSs
 - $175,0002 bd1 ba1.2k sqft8916 Route 5, Westfield, NY 14787For Sale
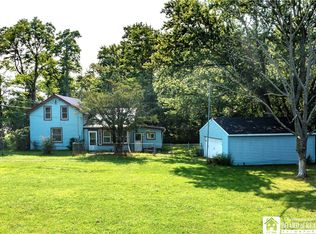 MLS ID #R1707016, Brandi Russo, Listing by: Howard Hanna Holt - Mayville. NYSAMLSs
 - $130,0002 bd1 ba850 sqft19 Lakecrest Ave, Lakewood, NY 14750For Sale
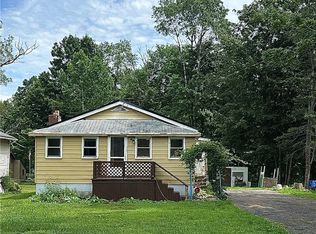 MLS ID #R1701663, Carolyn Lawson, Listing by: Lawson Real Estate Chq Inc.. NYSAMLSs
 - $135,0002 bd1 ba982 sqft3605 N Main Street Ext, Jamestown, NY 14701For SaleMLS ID #R1709806, Sharon Lisciandro, Listing by: Century 21 Turner Brokers. NYSAMLSs
- $159,9003 bd1 ba1.4k sqft5064 Bly Hill Rd, Ashville, NY 14710For SaleMLS ID #B1716094, Daniel Glushefski, Listing by: Pilgrim Properties LLC. NYSAMLSs
- $128,0003 bd2 ba1.4k sqft112 Cook Ave, Jamestown, NY 14701For SaleMLS ID #R1705662, Heather Shea-Canaley, Listing by: ERA Team VP Real Estate. NYSAMLSs
- $150,0003 bd1 ba1.2k sqft318 Maplecrest Ave, Lakewood, NY 14750For SaleMLS ID #R1697939, Andrea Eckman, Listing by: Century 21 Turner Brokers. NYSAMLSs
- $124,9003 bd1 ba1.2k sqft306 Robin St, Dunkirk, NY 14048For SaleMLS ID #R1715970, Jackie Hills, Listing by: Premier Realty & Investments. NYSAMLSs
- $159,0003 bd2 ba1.1k sqft54 Delevan Ave, Jamestown, NY 14701For SaleMLS ID #R1709873, Brenda Gernatt, Listing by: Danahy Real Estate. NYSAMLSs
- $119,9003 bd1 ba1.2k sqft69 Royal Ave, Jamestown, NY 14701For SaleMLS ID #R1716632, Heather Shea-Canaley, Listing by: ERA Team VP Real Estate. NYSAMLSs
- $105,0003 bd2 ba1.4k sqft3393 Carpenter Pringle Rd Lot 29, Ashville, NY 14710For SaleMLS ID #R1712232, Sarah Hallberg, Listing by: Lake Homes Realty. NYSAMLSs
- $129,5003 bd2 ba1.2k sqft71 Linwood Ave, Jamestown, NY 14701For SaleMLS ID #R1703905, Sharon Lisciandro, Listing by: Century 21 Turner Brokers. NYSAMLSs
- $124,5004 bd1 ba1.1k sqft83 W 2nd St, Dunkirk, NY 14048For SaleMLS ID #R1715952, Nathan Steiger, Listing by: Steiger Realty. NYSAMLSs
- $149,9003 bd2 ba1.4k sqft11 E 3rd St, Lakewood, NY 14750For SaleMLS ID #R1710231, Richard Benedetto, Listing by: Real Estate Advantage. NYSAMLSs
- $110,0003 bd2 ba1.1k sqft64 Chambers St, Jamestown, NY 14701For SaleMLS ID #R1714257, Heather Shea-Canaley, Listing by: ERA Team VP Real Estate. NYSAMLSs
- $69,9003 bd1 ba938 sqft2125 Fox Rd, Ashville, NY 14710For SaleMLS ID #R1712397, Eric Anderson, Listing by: EXP-Premier Listings Team. NYSAMLSs
- $120,0004 bd2 ba1.3k sqft59 Ames Ave, Jamestown, NY 14701For SaleMLS ID #R1682128, Amanda Saddler, Listing by: PropertyMatch USA, LLC. NYSAMLSs
- $104,9003 bd1 ba1.1k sqft49 Pershing Ave, Jamestown, NY 14701For SaleMLS ID #R1707427, Richard & Julia McMahon, Listing by: Real Estate Advantage. NYSAMLSs
- $139,9003 bd1 ba1.3k sqft88 Pershing Ave, Jamestown, NY 14701For SaleMLS ID #B1703540, Lauren Arnone, Listing by: WNY Metro Roberts Realty. NYSAMLSs
