Spacious 3 bedroom home within walking distance to downtown Burlington. Generously sized rooms throughout. Updates in the last few years include furnace, hot water heater and a new deck which includes waterproofing for storage below. Enjoy your fully fenced backyard, or hop on the bike/walking trail directly across the street and enjoy all that Burlington has to offer. Call today for your private showing!
Active
$309,900
608 S Browns Lake DRIVE, Burlington, WI 53105
3beds
1,560sqft
:
Get pre-qualified$1,980/mo
Single Family Residence
Built in 1930
7,840 Square Feet Lot
$314,400 Zestimate®
$199/sqft
$-- HOA
What's special
Generously sized rooms throughoutFully fenced backyardNew deck
- 8 days |
- 1,170 |
- 55 |
Likely to sell faster than
Zillow last checked:
Listing updated:
Listed by:
Bradley Lois 262-206-1691,
Bear Realty Of Burlington
Source: WIREX MLS,MLS#: 1972058 Originating MLS: Metro MLS
Originating MLS: Metro MLSFacts & features
Interior
Bedrooms & bathrooms
- Bedrooms: 3
- Bathrooms: 1
- Full bathrooms: 1
Primary bedroom
- Level: Upper
- Area: 165
- Dimensions: 15 x 11
Bedroom 2
- Level: Upper
- Area: 110
- Dimensions: 11 x 10
Bedroom 3
- Level: Upper
- Area: 160
- Dimensions: 16 x 10
Bathroom
- Features: Tub Only, Ceramic Tile, Shower Over Tub
Dining room
- Level: Main
- Area: 110
- Dimensions: 10 x 11
Kitchen
- Level: Main
- Area: 176
- Dimensions: 11 x 16
Living room
- Level: Main
- Area: 275
- Dimensions: 11 x 25
Heating
- Natural Gas, Forced Air
Cooling
- Central Air
Appliances
- Included: Dryer, Microwave, Oven, Range, Refrigerator, Washer, Water Softener
Features
- High Speed Internet
- Basement: Full
Interior area
- Total structure area: 1,560
- Total interior livable area: 1,560 sqft
Property
Parking
- Total spaces: 2.5
- Parking features: Garage Door Opener, Detached, 2 Car, 1 Space
- Garage spaces: 2.5
Features
- Levels: Two
- Stories: 2
- Patio & porch: Deck
- Fencing: Fenced Yard
Lot
- Size: 7,840 Square Feet
Details
- Parcel number: 206031933200180
- Zoning: RES
Construction
Type & style
- Home type: SingleFamily
- Architectural style: Prairie/Craftsman
- Property subtype: Single Family Residence
Materials
- Aluminum Siding, Aluminum/Steel, Stucco/Slate
Condition
- 21+ Years
- New construction: No
- Year built: 1930
Utilities & green energy
- Sewer: Public Sewer
- Water: Public
- Utilities for property: Cable Available
Community & HOA
Location
- Region: Burlington
- Municipality: Burlington
Financial & listing details
- Price per square foot: $199/sqft
- Tax assessed value: $248,900
- Annual tax amount: $3,538
- Date on market: 7/16/2026
- Inclusions: Refrigerator, Oven/Range, Microwave, Washer, Dryer & Water Softener.
Estimated market value
$314,400
$299,000 - $330,000
$1,987/mo
Price history
| Date | Event | Price |
|---|---|---|
| 7/16/2026 | Listed for sale | $309,900+79.1%$199/sqft |
Source:  WIREX MLS #1972058 Report a problem WIREX MLS #1972058 Report a problem | ||
| 10/2/2019 | Sold | $173,000+0.3%$111/sqft |
Source: Public Record Report a problem | ||
| 9/19/2019 | Pending sale | $172,500$111/sqft |
Source: RE/MAX Premier Properties #1655706 Report a problem | ||
| 8/24/2019 | Listed for sale | $172,500$111/sqft |
Source: RE/MAX Premier Properties #1655706 Report a problem | ||
Public tax history
| Year | Property taxes | Tax assessment |
|---|---|---|
| 2025 | $3,539 +8.2% | $248,900 +2.2% |
| 2024 | $3,271 +3.1% | $243,500 +4.8% |
| 2023 | $3,174 -0.7% | $232,400 +16.5% |
| 2022 | $3,195 +3.9% | $199,500 +9.3% |
| 2021 | $3,075 | $182,600 +5.5% |
| 2020 | -- | $173,000 +4.7% |
| 2019 | $3,075 +0.8% | $165,300 +4% |
| 2018 | $3,050 -9.1% | $158,900 +4.6% |
| 2017 | $3,353 +6.3% | $151,900 +6.3% |
| 2016 | $3,154 | $142,900 |
| 2015 | $3,154 -0.1% | $142,900 -2.1% |
| 2014 | $3,157 -5% | $145,900 |
| 2013 | $3,322 +4.6% | $145,900 -5% |
| 2012 | $3,176 -0.2% | $153,500 |
| 2011 | $3,181 +3.8% | $153,500 |
| 2010 | $3,064 +1.4% | $153,500 |
| 2009 | $3,022 -0.7% | $153,500 |
| 2008 | $3,043 -0.7% | $153,500 |
| 2007 | $3,066 +8.9% | $153,500 |
| 2006 | $2,815 +0.6% | $153,500 +22.5% |
| 2005 | $2,799 -0.3% | $125,300 |
| 2004 | $2,808 +4.3% | $125,300 |
| 2003 | $2,691 -3% | $125,300 |
| 2002 | $2,773 +8.9% | $125,300 +24.2% |
| 2001 | $2,547 +2.2% | $100,900 |
| 2000 | $2,492 | $100,900 |
Find assessor info on the county website
Monthly payment
Est. payment
Payment breakdown
Explore the cost of this home by adjusting the details. Changes won't be saved.Climate risks
Neighborhood: 53105
Nearby schools
GreatSchools rating
- 9/10Nettie E Karcher SchoolGrades: 5-8Distance: 0.8 mi
- 4/10Burlington High SchoolGrades: 9-12Distance: 0.7 mi
- 6/10Winkler Elementary SchoolGrades: K-4Distance: 3.3 mi
Schools provided by the listing agent
- Middle: Nettie E Karcher
- High: Burlington
- District: Burlington Area
Source: WIREX MLS. This data may not be complete. We recommend contacting the local school district to confirm school assignments for this home.
- $294,7003 bd1 ba-- sqft616 Browns Lake Dr, Burlington, WI 53105Off Market
- $324,6003 bd1 ba-- sqft604 Browns Lake Dr, Burlington, WI 53105Off Market
- $340,0003 bd2 ba1.8k sqft617 Madison St, Burlington, WI 53105Sold
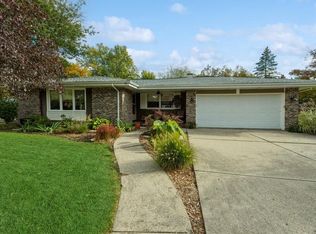
- $410,4003 bd2 ba-- sqft542 Browns Lake Dr, Burlington, WI 53105Off Market
- $316,5004 bd1 ba-- sqft624 Browns Lake Dr, Burlington, WI 53105Off Market
- $601,5003 bd2 ba2.3k sqft443 Browns Lake Dr, Burlington, WI 53105Off Market
- $353,1003 bd2 ba1.6k sqft430 Browns Lake Dr, Burlington, WI 53105Off Market
- $452,2005 bd2 ba-- sqft609 Madison St, Burlington, WI 53105Off Market
A local agent can set up tours, give advice and negotiate with sellers.
Similar homes
- $329,9003 bd2 ba1.8k sqft324 Henry STREET, Burlington, WI 53105Active
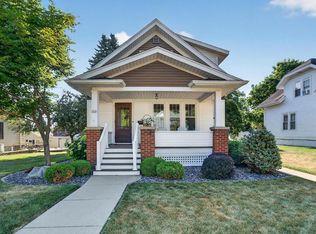 MLS ID #1973035, Julie Gesteland. WIREX MLS
 - $339,9003 bd2 ba2.2k sqft443 Park AVENUE, Burlington, WI 53105Active
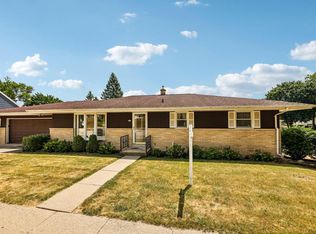 MLS ID #1973123, Kyle Ketterhagen. WIREX MLS
 - $359,9003 bd2 ba1.5k sqft586 Oak STREET, Burlington, WI 53105Active
 MLS ID #1973147, Kelsey Krimmer. WIREX MLS
 - $365,0003 bd3 ba1.5k sqft216 S Elmwood AVENUE, Burlington, WI 53105Active
 MLS ID #1970939, Julie Gesteland. WIREX MLS
 - $365,7002 bd2 ba1.8k sqft30810 Weiler ROAD, Burlington, WI 53105ActiveMLS ID #1972329, Richard Lepine. WIREX MLS
- $340,0004 bd2 ba1.8k sqftN6294 County Road DD, Burlington, WI 53105ActiveMLS ID #1970982, The Hupke Team*. WIREX MLS
- $375,0005 bd2 ba1.3k sqft30012 Meadow DRIVE, Burlington, WI 53105ActiveMLS ID #1969764, Amaris Aguilar. WIREX MLS
- from $339,9903 bd3 ba1.5k sqftNORFOLK Plan, Schaefer Farm Twinhomes, Burlington, WI 53105New ConstructionDR Horton
- $299,9003 bd2 ba1.6k sqft102 N Jefferson STREET, Waterford, WI 53185ActiveMLS ID #1972891, Melissa Marry. WIREX MLS
- $419,9003 bd3 ba1.7k sqft1116 Springbrook DRIVE, Burlington, WI 53105ActiveMLS ID #1965864, Adam Troestler. WIREX MLS
- $299,9003 bd2 ba1.3k sqft521 E Main STREET, Waterford, WI 53185ActiveMLS ID #1971411, Suanne Riley. WIREX MLS
- $--3 bd2 ba1.1k sqft39939 97th St, Genoa City, WI 53128AuctionAuction.com 1
- $399,9002 bd1 ba1k sqft2810 Fischer Dr, Burlington, WI 53105ActiveMLS ID #12668517, Lisa Howe, Re/Max Advantage. MRED as distributed by MLS GRID
- $385,0003 bd2 ba2.3k sqftN2404 Giles DRIVE, Burlington, WI 53105ActiveMLS ID #1972844, Shari Rauland Mohr. WIREX MLS
- $249,9002 bd1 ba948 sqft33312 Fairview COURT, Burlington, WI 53105ActiveMLS ID #1956357, Paul Rapala. WIREX MLS
- $459,9903 bd2 ba1.4k sqft565 Revere St, Burlington, WI 53105ActiveMRED as distributed by MLS GRID
- $295,0003 bd1 ba1.2k sqft1406 Vine STREET, Union Grove, WI 53182ActiveMLS ID #1971779, EZ Realty Team*. WIREX MLS
- $279,0004 bd1 ba1.7k sqft1437 Main STREET, Union Grove, WI 53182ActiveMLS ID #1970203, The Yelich Realty Group*. WIREX MLS
- $409,9903 bd2 ba1.5k sqftSchaefer Farms, A Condominium, Burlington, WI 53105ActiveMLS ID #1972873, Anita Olsen. WIREX MLS
- $409,9903 bd2 ba1.5k sqft802A Concord Cir, Burlington, WI 53105NewMRED as distributed by MLS GRID
