Welcome home to a property that’s set up for easy living and even better entertaining. From the large covered front porch to the expansive covered back patio, you’ll have plenty of space to gather with family and friends. The backyard is a true highlight, featuring a built-in bar and cooking area, an oversized yard with a firepit, and a privacy fence that creates a comfortable, relaxed setting.
For those who need room to work or store equipment, the impressive 30x60 shop offers roll-up doors large enough for an RV, a dedicated workshop area, and upstairs storage with a lift for added convenience. Two additional sheds provide flexibility for a she-shed, gardening space, or animal shelter—one is already set up with a dog house and run.
Inside, you’ll appreciate recently replaced windows that bring in natural light while improving efficiency. The primary bedroom includes an added sitting area and extra closet space (not included in the square footage), giving you even more room to unwind.
Spacious, open living room, kitchen with island and dining area.
With parking for five or more vehicles and thoughtful features throughout, this property is ready for you to settle in and make the most of the upcoming summer season.
Pending
$254,000
608 Chestnut St, Cross Plains, TX 76443
3beds
1,462sqft
Manufactured Home, Single Family Residence
Built in 1995
1.01 Acres Lot
$243,400 Zestimate®
$174/sqft
$-- HOA
What's special
Dedicated workshop areaLarge covered front porchExpansive covered back patio
- 135 days
- 18
- 0
Zillow last checked:
Listing updated:
Listed by:
Karen Lenz 0432195 254-725-4181,
Trinity Ranch Land Cross Plain 254-725-4181
Source: NTREIS,MLS#: 21262278
Facts & features
Interior
Bedrooms & bathrooms
- Bedrooms: 3
- Bathrooms: 2
- Full bathrooms: 2
Primary bedroom
- Features: Ceiling Fan(s), En Suite Bathroom
- Level: First
- Dimensions: 15 x 10
Living room
- Features: Ceiling Fan(s)
- Level: First
- Dimensions: 14 x 11
Heating
- Floor Furnace, Propane
Cooling
- Wall/Window Unit(s)
Appliances
- Included: Dishwasher, Electric Range
- Laundry: Washer Hookup, Electric Dryer Hookup, Laundry in Utility Room
Features
- Decorative/Designer Lighting Fixtures, High Speed Internet, Kitchen Island
- Flooring: Carpet, Luxury Vinyl Plank
- Has basement: No
- Has fireplace: No
Interior area
- Total interior livable area: 1,462 sqft
Video & virtual tour
Property
Parking
- Total spaces: 3
- Parking features: Additional Parking, Carport, Driveway, RV Garage
- Carport spaces: 2
- Covered spaces: 3
Features
- Levels: One
- Stories: 1
- Patio & porch: Rear Porch, Covered, Deck, Front Porch, Patio
- Pool features: None
- Fencing: Back Yard,Partial,Privacy,Wood
Lot
- Size: 1.01 Acres
- Features: Back Yard, Hardwood Trees, Lawn, Few Trees
Details
- Parcel number: R014582
Construction
Type & style
- Home type: MobileManufactured
- Property subtype: Manufactured Home, Single Family Residence
Materials
- Foundation: Pillar/Post/Pier
- Roof: Metal
Condition
- Year built: 1995
Utilities & green energy
- Sewer: Public Sewer
- Water: Public
- Utilities for property: Sewer Available, Water Available
Community & HOA
Community
- Subdivision: Steele - Cross Plains
HOA
- Has HOA: No
Location
- Region: Cross Plains
Financial & listing details
- Price per square foot: $174/sqft
- Tax assessed value: $95,160
- Annual tax amount: $1,377
- Date on market: 5/6/2026
- Cumulative days on market: 86 days
- Listing terms: Cash,Conventional,FHA
- Road surface type: Asphalt
Estimated market value
$243,400
$231,000 - $256,000
Not available
Price history
| Date | Event | Price |
|---|---|---|
| 7/15/2026 | Pending sale | $254,000$174/sqft |
Source: REALSTACK #21262278 Report a problem | ||
| 7/14/2026 | Contingent | $254,000$174/sqft |
Source: NTREIS #21262278 Report a problem | ||
| 5/6/2026 | Listed for sale | $254,000-2.1%$174/sqft |
Source: NTREIS #21262278 Report a problem | ||
| 8/29/2025 | Listing removed | $259,500$177/sqft |
Source: NTREIS #20993120 Report a problem | ||
| 7/8/2025 | Listed for sale | $259,500$177/sqft |
Source: NTREIS #20993120 Report a problem | ||
Public tax history
| Year | Property taxes | Tax assessment |
|---|---|---|
| 2024 | $493 +7.4% | $95,160 +3.8% |
| 2023 | $459 -27.8% | $91,710 +40.7% |
| 2022 | $636 -53.1% | $65,200 +0.6% |
| 2021 | $1,356 +0.7% | $64,800 -3% |
| 2020 | $1,346 -17.9% | $66,830 -9.9% |
| 2018 | $1,639 | $74,170 -5.7% |
| 2017 | -- | $78,640 +58.2% |
| 2016 | -- | $49,720 +0.9% |
| 2015 | -- | $49,270 |
| 2014 | -- | $49,270 |
| 2013 | -- | $49,270 +2.5% |
| 2012 | -- | $48,090 |
| 2011 | -- | $48,090 +3.1% |
| 2010 | -- | $46,660 |
| 2009 | -- | $46,660 |
| 2008 | -- | $46,660 |
| 2007 | -- | $46,660 |
Find assessor info on the county website
Monthly payment
Climate risks
Neighborhood: 76443
Nearby schools
Schools provided by the listing agent
- Elementary: Cross Plains
- Middle: Cross Plains
- High: Cross Plains
- District: Cross Plains ISD
Source: NTREIS. This data may not be complete. We recommend contacting the local school district to confirm school assignments for this home.
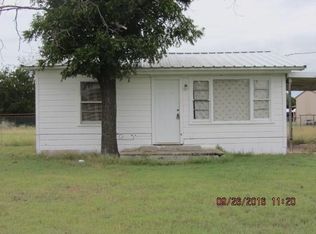
Similar homes
- $255,0004 bd2 ba1.9k sqft12264 County Road 404, Cross Plains, TX 76443For Sale
 MLS ID #21280107, Shana Hinyard. NTREIS
 - $324,9002 bd2 ba1.5k sqft12613 State Highway 36 E, Cross Plains, TX 76443For Sale
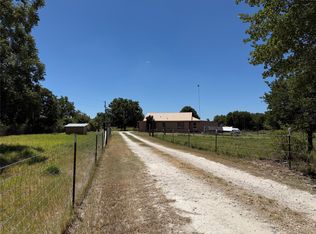 MLS ID #21363090, Amy Quintana. NTREIS
 - $159,9003 bd2 ba1k sqft156 George Scott St, Cross Plains, TX 76443For Sale
 MLS ID #21358213, Karen Lenz. NTREIS
 - $159,9002 bd1 ba1k sqft225 S Avenue D, Cross Plains, TX 76443For Sale
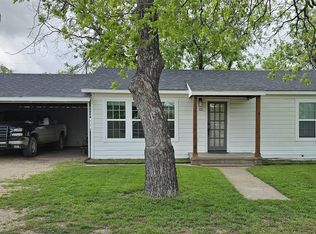 MLS ID #21229703, Brandi Smith. NTREIS
