Welcome to this beautifully built single-story home located in Seguin’s desirable Greenfield community. Constructed in 2024, this 2,055 square foot residence offers a thoughtfully designed open-concept floor plan with 4 Bedrooms and 3 full Bathrooms plus Office providing both comfort and functionality. The light-filled interior features low-maintenance laminate wood flooring throughout the main living areas and a spacious living and dining combination that flows seamlessly into the kitchen. The well-appointed kitchen includes stainless steel appliances, granite countertops, ample cabinetry, and generous counter space—ideal for both everyday living and entertaining. The private owner’s suite offers a relaxing retreat with a walk-in closet and en-suite bath featuring a double vanity and walk-in shower. Secondary bedrooms are well-sized and provide flexibility for family and guests. Step outside to enjoy a beautifully landscaped yard with a covered patio, perfect for outdoor gatherings or quiet evenings at home. Conveniently located within walking distance to Jim Barnes Middle School and Koennecke Elementary, and just minutes from shopping, dining, and the local hospital, this home offers the perfect combination of modern living and everyday convenience.
Active
$329,777
608 Cypress Arbor, Seguin, TX 78155
4beds
2,055sqft
Single Family Residence
Built in 2024
6,098 Square Feet Lot
$-- Zestimate®
$160/sqft
$-- HOA
What's special
Low-maintenance laminate wood flooringOpen-concept floor planStainless steel appliancesGranite countertopsCovered patioBeautifully landscaped yardWalk-in closet
- 132 days
- 43
- 2
Zillow last checked:
Listing updated:
Listed by:
Kendra Wray (210)493-3030,
Keller Williams Heritage
Source: Central Texas MLS,MLS#: 611705 Originating MLS: Four Rivers Association of REALTORS
Originating MLS: Four Rivers Association of REALTORSFacts & features
Interior
Bedrooms & bathrooms
- Bedrooms: 4
- Bathrooms: 3
- Full bathrooms: 3
Primary bedroom
- Dimensions: 12 X 15
Bedroom
- Dimensions: 11 X 12
Bedroom
- Dimensions: 11 X 13
Bedroom
- Dimensions: 11 X 12
Primary bathroom
- Dimensions: 8 X 9
Dining room
- Dimensions: 11 X 12
Kitchen
- Dimensions: 13 X 14
Living room
- Dimensions: 16 X 21
Office
- Dimensions: 11 X 13
Heating
- Central, Electric
Cooling
- Central Air, Electric
Appliances
- Included: Dishwasher, Electric Range, Disposal, Some Electric Appliances, Microwave, Range
- Laundry: Washer Hookup, Electric Dryer Hookup
Features
- Double Vanity, Home Office, Open Floorplan, Recessed Lighting, Walk-In Closet(s), Kitchen Island, Kitchen/Family Room Combo, Pantry, Solid Surface Counters
- Flooring: Laminate
- Attic: Access Only
- Has fireplace: No
- Fireplace features: None
Interior area
- Total interior livable area: 2,055 sqft
Video & virtual tour
Property
Parking
- Total spaces: 2
- Parking features: Garage
- Garage spaces: 2
Features
- Levels: One
- Stories: 1
- Patio & porch: Covered, Patio
- Exterior features: Covered Patio
- Pool features: None
- Fencing: Back Yard
- Has view: Yes
- View description: None
- Body of water: None
Lot
- Size: 6,098 Square Feet
Details
- Parcel number: 179690
Construction
Type & style
- Home type: SingleFamily
- Architectural style: Traditional
- Property subtype: Single Family Residence
Materials
- Brick
- Foundation: Slab
- Roof: Composition,Shingle
Condition
- Resale
- Year built: 2024
Utilities & green energy
- Sewer: Public Sewer
- Water: Public
- Utilities for property: Cable Available, Electricity Available, High Speed Internet Available, Trash Collection Public
Community & HOA
Community
- Features: None
- Subdivision: Greenfield Sub
HOA
- Has HOA: Yes
Location
- Region: Seguin
Financial & listing details
- Price per square foot: $160/sqft
- Tax assessed value: $303,252
- Annual tax amount: $5,843
- Date on market: 4/28/2026
- Cumulative days on market: 133 days
- Listing agreement: Exclusive Right To Sell
- Listing terms: Cash,Conventional,FHA,VA Loan
- Electric utility on property: Yes
- Road surface type: Asphalt
Estimated market value
Not available
Estimated sales range
Not available
Not available
Price history
| Date | Event | Price |
|---|---|---|
| 4/28/2026 | Listed for sale | $329,777+15.7%$160/sqft |
Source:  Central Texas MLS #611705 Report a problem Central Texas MLS #611705 Report a problem | ||
| 5/22/2025 | Listing removed | $2,000$1/sqft |
Source: Zillow Rentals Report a problem | ||
| 4/9/2025 | Listed for rent | $2,000$1/sqft |
Source: Zillow Rentals Report a problem | ||
| 8/16/2024 | Sold | -- |
Source:  LERA MLS #44006_1732367 Report a problem LERA MLS #44006_1732367 Report a problem | ||
| 6/20/2024 | Price change | $284,990-9.5%$139/sqft |
Source: LERA MLS #1732367 Report a problem | ||
| 5/23/2024 | Price change | $314,990-3.1%$153/sqft |
Source: LERA MLS #1732367 Report a problem | ||
| 4/18/2024 | Price change | $324,990-4.4%$158/sqft |
Source: LERA MLS #1732367 Report a problem | ||
| 3/18/2024 | Price change | $339,990-2.9%$165/sqft |
Source: LERA MLS #1732367 Report a problem | ||
| 2/20/2024 | Price change | $349,990-1.7%$170/sqft |
Source: LERA MLS #1732367 Report a problem | ||
| 1/17/2024 | Price change | $355,895+0.4%$173/sqft |
Source:  M/I Homes Report a problem M/I Homes Report a problem | ||
| 11/9/2023 | Listed for sale | $354,370$172/sqft |
Source: LERA MLS #1732367 Report a problem | ||
Public tax history
| Year | Property taxes | Tax assessment |
|---|---|---|
| 2025 | $5,843 +926.9% | $303,252 +919.1% |
| 2024 | $569 +17.5% | $29,758 +20% |
| 2023 | $484 +28.8% | $24,798 +39.6% |
| 2022 | $376 -29.2% | $17,765 -26.2% |
| 2021 | $531 | $24,061 |
Find assessor info on the county website
Monthly payment
Est. payment
Payment breakdown
Explore the cost of this home by adjusting the details. Changes won't be saved.Climate risks
Neighborhood: 78155
Nearby schools
Schools provided by the listing agent
- District: Seguin ISD
Source: Central Texas MLS. This data may not be complete. We recommend contacting the local school district to confirm school assignments for this home.

Similar homes
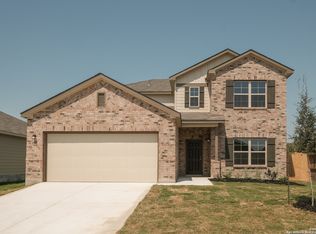
- $270,0004 bd3 ba2.2k sqft632 Cypress Arbor, Seguin, TX 78155For Sale

 MLS ID #1999488, Heather Elizondo TREC #680541, Keller Williams City-View. LERA MLS
 - $329,9004 bd4 ba2.6k sqft1141 AMBER LK, Seguin, TX 78155For Sale
 MLS ID #2014162, Vincent Salas TREC #516943, Texas Home Realty. LERA MLS
 - $349,9904 bd3 ba2.4k sqft416 Jills Path, Seguin, TX 78155New Construction
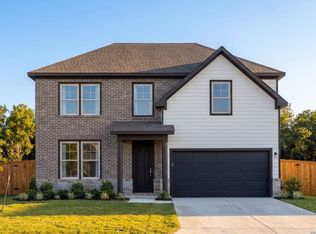 LERA MLS
 - from $319,9004 bd3 ba2k sqftThe 2082 Plan, Arroyo Ranch, Seguin, TX 78155New Construction
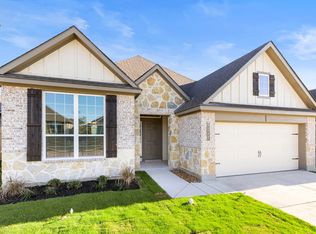 Stylecraft Homes
 - $319,9904 bd3 ba2.1k sqft1009 Eagle Crossing, Seguin, TX 78155New ConstructionMLS ID #1953842, Jaclyn Calhoun TREC #598046, Escape Realty. LERA MLS
- $259,5003 bd2 ba1.4k sqft3208 Ridge Rover, Seguin, TX 78155Active
 MLS ID #623498, Karen Rizner, Vantage Real Estate Group, LLC. Central Texas MLS
 - $245,0004 bd2 ba2k sqft804 PRONGHORN TRL, Seguin, TX 78155For SaleMLS ID #2004161, Andrew Gallegos TREC #516554, Century 21 Randall Morris. LERA MLS
- $299,9904 bd2 ba1.7k sqft1037 Eagle Crossing, Seguin, TX 78155New ConstructionLERA MLS
- $299,9903 bd2 ba1.7k sqft309 Ivy Roads, Seguin, TX 78155ActiveCentral Texas MLS
- $369,9004 bd3 ba2.4k sqft3717 Pin Oak Hls, Seguin, TX 78155ActiveCentral Texas MLS
- $284,9904 bd2 ba1.9k sqft1013 Eagle Crossing, Seguin, TX 78155New ConstructionLERA MLS
- $276,0724 bd2 ba1.6k sqft336 WILD CREEK RD, Seguin, TX 78155New ConstructionLERA MLS
