Better than new, fully upgraded, and complete with a POOL! This single-story 4-bedroom, 3 bath home offers a versatile office/flex space and an open, move-in-ready feel throughout. Fresh interior paint sets a soft, neutral palette that pairs beautifully with luxury vinyl plank flooring in every room. Upgraded plumbing fixtures and finishes add a polished, modern touch, while the stunning 100"electric fireplace makes an unforgettable statement in the main living space. Set on a desirable corner lot, the backyard is a true retreat. The heated and chilled in-ground pool with attached spa offer year-round enjoyment, plus plenty of grass left over for pets, play, or weekend gatherings. Ideally located adjacent to Navarro ISD's newest elementary school and minutes from both IH-10 and Hwy 123, this home delivers the perfect blend of luxury, convenience, and everyday comfort.
For sale
$357,350
984 Amble Oak, Seguin, TX 78155
4beds
2,042sqft
Single Family Residence
Built in 2022
8,276 Square Feet Lot
$-- Zestimate®
$175/sqft
$32/mo HOA
What's special
Fresh interior paintFully upgradedDesirable corner lotOpen move-in-ready feelSoft neutral palette
- 5 days
- 424
- 46
Likely to sell faster than
Zillow last checked:
Listing updated:
Listed by:
Amber Dicaro-Montanio TREC #501259 (210) 952-5554,
Black Label RE Advisors, LLC
Source: LERA MLS,MLS#: 2017536
Facts & features
Interior
Bedrooms & bathrooms
- Bedrooms: 4
- Bathrooms: 3
- Full bathrooms: 3
Primary bedroom
- Features: Split, Walk-In Closet(s), Full Bath
- Area: 224
- Dimensions: 16 x 14
Bedroom 2
- Area: 144
- Dimensions: 12 x 12
Bedroom 3
- Area: 143
- Dimensions: 11 x 13
Bedroom 4
- Area: 132
- Dimensions: 12 x 11
Primary bathroom
- Features: Shower Only, Double Vanity
- Area: 108
- Dimensions: 12 x 9
Dining room
- Area: 204
- Dimensions: 12 x 17
Kitchen
- Area: 154
- Dimensions: 14 x 11
Living room
- Area: 345
- Dimensions: 23 x 15
Office
- Area: 120
- Dimensions: 12 x 10
Heating
- Central, Natural Gas
Cooling
- Central Air
Appliances
- Included: Washer, Dryer, Microwave, Range, Gas Cooktop, Refrigerator, Disposal, Gas Water Heater
- Laundry: Laundry Room
Features
- One Living Area, Liv/Din Combo, Eat-in Kitchen, Kitchen Island, Pantry, Study/Library, Utility Room Inside, 1st Floor Lvl/No Steps, High Ceilings, Open Floorplan, High Speed Internet, Walk-In Closet(s), Solid Counter Tops
- Flooring: Vinyl
- Windows: Window Coverings
- Has basement: No
- Number of fireplaces: 1
- Fireplace features: One, Heatilator, Glass Doors
Interior area
- Total interior livable area: 2,042 sqft
Video & virtual tour
Property
Parking
- Total spaces: 2
- Parking features: Two Car Garage, Garage Door Opener
- Garage spaces: 2
Accessibility
- Accessibility features: Accessible Hallway(s), Accessible Doors, No Carpet
Features
- Levels: One
- Stories: 1
- Has private pool: Yes
- Pool features: Pool/Spa Combo
Lot
- Size: 8,276 Square Feet
- Features: Corner Lot, Greenbelt
Details
- Parcel number: 1G2149201119600000
Construction
Type & style
- Home type: SingleFamily
- Property subtype: Single Family Residence
Materials
- 3 Sides Masonry
- Foundation: Slab
- Roof: Composition
Condition
- Pre-Owned
- New construction: No
- Year built: 2022
Details
- Builder name: DR Horton
Utilities & green energy
- Utilities for property: City Garbage service
Community & HOA
Community
- Features: None
- Security: Smoke Detector(s), Security System Leased
- Subdivision: Navarro Oaks
HOA
- Has HOA: Yes
- HOA fee: $95 quarterly
- HOA name: NAVARRO OAKS RESIDENTIAL COMMUNITY, INC
Location
- Region: Seguin
Financial & listing details
- Price per square foot: $175/sqft
- Tax assessed value: $311,500
- Annual tax amount: $7,282
- Price range: $357.4K - $357.4K
- Date on market: 9/18/2026
- Cumulative days on market: 8 days
- Listing terms: Conventional,FHA,VA Loan,Cash
Estimated market value
Not available
Estimated sales range
Not available
Not available
Price history
| Date | Event | Price |
|---|---|---|
| 9/18/2026 | Listed for sale | $357,350-6%$175/sqft |
Source:  LERA MLS #2017536 Report a problem LERA MLS #2017536 Report a problem | ||
| 9/7/2026 | Listing removed | $379,999$186/sqft |
Source: LERA MLS #1990458 Report a problem | ||
| 7/23/2026 | Price change | $379,999-4.3%$186/sqft |
Source: LERA MLS #1990458 Report a problem | ||
| 6/10/2026 | Listed for sale | $396,969+19.9%$194/sqft |
Source: LERA MLS #1990458 Report a problem | ||
| 2/23/2022 | Listing removed | -- |
Source:  DR Horton Report a problem DR Horton Report a problem | ||
| 2/18/2022 | Pending sale | $330,990$162/sqft |
Source: DR Horton Report a problem | ||
| 2/16/2022 | Listed for sale | $330,990$162/sqft |
Source: DR Horton Report a problem | ||
Public tax history
| Year | Property taxes | Tax assessment |
|---|---|---|
| 2025 | $6,438 +35.5% | $311,500 +5.3% |
| 2024 | $4,751 -27.7% | $295,800 -11% |
| 2023 | $6,568 +1290.6% | $332,453 +1455.4% |
| 2022 | $472 | $21,374 |
Find assessor info on the county website
Monthly payment
Est. payment
Payment breakdown
Explore the cost of this home by adjusting the details. Changes won't be saved.Climate risks
Neighborhood: 78155
Nearby schools
Schools provided by the listing agent
- Elementary: Navarro Elementary
- Middle: Navarro
- High: Navarro High
- District: Navarro Isd
Source: LERA MLS. This data may not be complete. We recommend contacting the local school district to confirm school assignments for this home.

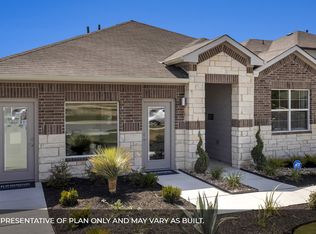
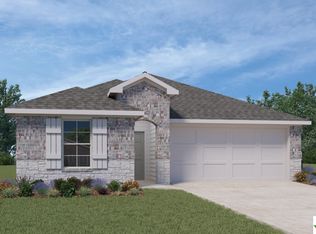
Similar homes
- $264,7504 bd2 ba1.7k sqft632 Candace Ct, Seguin, TX 78155For Sale
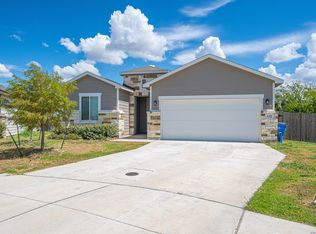
 MLS ID #2015783, Terrica Young TREC #674887, Jason Mitchell Real Estate Tex. LERA MLS
 - $313,0004 bd3 ba2.2k sqft824 Cinnamon Teal, Seguin, TX 78155For Sale
 MLS ID #1991158, Derrell Skillman TREC #639690, Redfin Corporation. LERA MLS
 - $349,9994 bd3 ba2.4k sqft524 Landmark FLS, Cibolo, TX 78108For Sale
 MLS ID #2017590, Robin Grove TREC #716869, PIONEER REALTY PARTNERS, LLC. LERA MLS
 - $310,0004 bd3 ba2.4k sqft605 Oleander Crk, Seguin, TX 78155For Sale
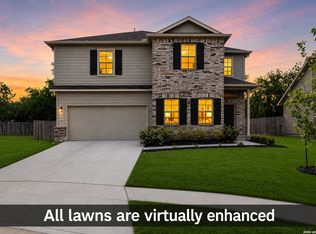 MLS ID #1964959, William Weber TREC #803104, Keller Williams Heritage. LERA MLS
 - $285,0004 bd3 ba2.1k sqft731 Monarch Dr, Seguin, TX 78155For SaleMLS ID #1955879, Wendy Martin TREC #746572, RE/MAX Corridor. LERA MLS
- $325,0004 bd3 ba2.2k sqft314 Boatman Cv, Seguin, TX 78155New ConstructionLERA MLS
- $349,9004 bd3 ba2.6k sqft905 CYPRESS ML, New Braunfels, TX 78130For SaleMLS ID #1998558, Madison Krause TREC #831750, Real Broker, LLC. LERA MLS
- $355,0005 bd4 ba3k sqft888 MAPLE DR, New Braunfels, TX 78130For SaleMLS ID #2013868, Jessica Rosales TREC #834135, Keller Williams Heritage. LERA MLS
- $276,4354 bd3 ba2.3k sqft4126 BERMUDA LANE, Seguin, TX 78155New ConstructionLERA MLS
- $335,0004 bd3 ba2.1k sqft219 PEBBLE CREEK RUN, New Braunfels, TX 78130For SaleMLS ID #2006352, Misty Hickman TREC #609310, Epique Realty LLC. LERA MLS
- $316,2503 bd2 ba1.7k sqft228 WILD CREEK RD, Seguin, TX 78155New ConstructionLERA MLS
- $449,9994 bd3 ba2.6k sqft972 Nolte Bend, Seguin, TX 78155New ConstructionLERA MLS
- $299,0004 bd3 ba2k sqft2038 CHELSEA GRV, New Braunfels, TX 78130For SaleMLS ID #2013683, Christopher Sizer TREC #747577, Keller Williams Heritage. LERA MLS
- $340,0004 bd3 ba2.7k sqft1006 Terlan Dr, New Braunfels, TX 78130For SaleMLS ID #2011533, Myranda Nombrano TREC #846365, Option One Real Estate. LERA MLS
- $379,9004 bd3 ba2.3k sqft5646 Meadow Sky, New Braunfels, TX 78132For SaleMLS ID #1999381, Kent Uphoff TREC #680739, Global Realty Group. LERA MLS
- $355,0004 bd3 ba3k sqft3112 Golf Tree, Schertz, TX 78108For SaleMLS ID #2006327, Brandy Saucer TREC #812458, Wealth Partners Realty Group, LLC. LERA MLS
- $279,9003 bd2 ba1.2k sqft936 GERARDIA CT, Seguin, TX 78155For SaleMLS ID #2006337, Ron Ledford TREC #679212, Real Broker, LLC. LERA MLS
- $338,9004 bd4 ba2.4k sqft1769 Upper Forty, New Braunfels, TX 78130For SaleMLS ID #1973199, Eric Mulero TREC #622467, Redfin Corporation. LERA MLS
- $279,9903 bd2 ba1.7k sqft2520 Heritance Pass, Seguin, TX 78155New ConstructionLERA MLS
