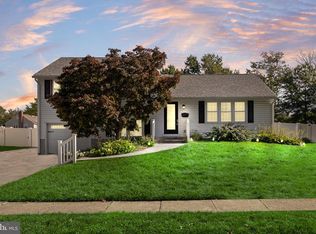
Location. Lifestyle. Opportunity. Welcome Home! Welcome to 608 Hamilton Drive, a lovingly maintained 3-bedroom ranch-style home perfectly situated in a desirable Cinnaminson location. Offering comfortable one-floor living, beautiful hardwood floors throughout the main living areas, and a warm, well-cared-for feel, this home is ready for its next chapter. The possibilities continue downstairs with a clean, waterproof basement featuring a French drain and sump pumps—a true blank canvas ready to become whatever best fits your lifestyle. Imagine a playroom, home gym, workshop, recreation space, or simply the ultimate storage area. A one-car garage adds even more convenience and storage potential. Step outside and you'll find a spacious backyard designed for enjoying the outdoors, complete with a beautiful new deck that creates the perfect spot for morning coffee, summer gatherings, or simply unwinding at the end of the day. The backyard shed provides additional room for lawn equipment, snow removal supplies, and all of the extras that come with homeownership. And then there's the location—within walking distance of Cinnaminson Middle School, St. Charles Borromeo, and Wood Park, putting schools, recreation, and everyday conveniences right at your fingertips. Lovingly cared for and filled with opportunity, 608 Hamilton Drive is more than a house—it's a place ready to become your next home.
Coming soon 10/15
$399,900
608 Hamilton Dr, Cinnaminson, NJ 08077
3beds
1,131sqft
Single Family Residence
Built in 1969
0.28 Acres Lot
$361,400 Zestimate®
$354/sqft
$-- HOA
What's special
- 1 day
- 146
- 27
Zillow last checked:
Listing updated:
Listed by:
John Capella 215-906-0205,
KW Empower,
Listing Team: Rarity Real Estate
Source: Bright MLS,MLS#: NJBL2122494
Facts & features
Interior
Bedrooms & bathrooms
- Bedrooms: 3
- Bathrooms: 1
- Full bathrooms: 1
- Main level bathrooms: 1
- Main level bedrooms: 3
Basement
- Area: 0
Heating
- Forced Air, Natural Gas
Cooling
- Central Air, Electric
Appliances
- Included: Microwave, Cooktop, Dishwasher, Disposal, Oven, Refrigerator, Water Heater, Gas Water Heater
Features
- Basement: Unfinished
- Has fireplace: No
Interior area
- Total structure area: 1,131
- Total interior livable area: 1,131 sqft
- Finished area above ground: 1,131
- Finished area below ground: 0
Property
Parking
- Total spaces: 1
- Parking features: Built In, On Street, Driveway, Attached
- Attached garage spaces: 1
- Has uncovered spaces: Yes
Accessibility
- Accessibility features: None
Features
- Levels: One
- Stories: 1
- Pool features: None
Lot
- Size: 0.28 Acres
Details
- Additional structures: Above Grade, Below Grade
- Parcel number: 080340700004
- Zoning: RES
- Special conditions: Standard
Construction
Type & style
- Home type: SingleFamily
- Architectural style: Ranch/Rambler
- Property subtype: Single Family Residence
Materials
- Brick, Concrete
- Foundation: Concrete Perimeter
Condition
- New construction: No
- Year built: 1969
Utilities & green energy
- Sewer: Public Sewer
- Water: Public
Community & HOA
Community
- Subdivision: Sherwood Square
HOA
- Has HOA: No
Location
- Region: Cinnaminson
- Municipality: CINNAMINSON TWP
Financial & listing details
- Price per square foot: $354/sqft
- Tax assessed value: $184,400
- Annual tax amount: $7,332
- Date on market: 10/15/2026
- Listing agreement: Exclusive Right To Sell
- Listing terms: Cash,Conventional,FHA,VA Loan
- Inclusions: All Kitchen Appliances In "as-is" Condition
- Exclusions: Personal Property
- Ownership: Fee Simple
Estimated market value
$361,400
$332,000 - $387,000
$2,797/mo
Price history
| Date | Event | Price |
|---|---|---|
| 11/8/1999 | Sold | $122,500$108/sqft |
Source: Public Record Report a problem | ||
Public tax history
| Year | Property taxes | Tax assessment |
|---|---|---|
| 2026 | $7,084 +4.6% | $184,400 |
| 2025 | $6,774 +2.6% | $184,400 |
| 2024 | $6,604 | $184,400 |
| 2023 | -- | $184,400 |
| 2022 | $6,455 +0.8% | $184,400 |
| 2021 | $6,401 +2.5% | $184,400 |
| 2020 | $6,245 +0.7% | $184,400 |
| 2019 | $6,198 +1.1% | $184,400 |
| 2018 | $6,132 +1.5% | $184,400 |
| 2017 | $6,044 +3.4% | $184,400 |
| 2016 | $5,844 +5.2% | $184,400 |
| 2015 | $5,553 -3.6% | $184,400 |
| 2014 | $5,763 +1.6% | $184,400 -22.3% |
| 2013 | $5,671 -2.5% | $237,400 |
| 2012 | $5,819 +0.7% | $237,400 |
| 2011 | $5,778 +4.9% | $237,400 |
| 2010 | $5,510 +4.7% | $237,400 |
| 2009 | $5,263 +7.5% | $237,400 |
| 2008 | $4,894 +4.9% | $237,400 +114.6% |
| 2007 | $4,664 +6.8% | $110,600 |
| 2006 | $4,369 +5.3% | $110,600 |
| 2005 | $4,150 +3.4% | $110,600 |
| 2004 | $4,015 | $110,600 |
| 2003 | -- | $110,600 |
| 2002 | -- | $110,600 |
| 2001 | -- | $110,600 |
Find assessor info on the county website
Monthly payment
Est. payment
Payment breakdown
Explore the cost of this home by adjusting the details. Changes won't be saved.Climate risks
Neighborhood: 08077
Nearby schools
Schools provided by the listing agent
- District: Cinnaminson Township Public Schools
Source: Bright MLS. This data may not be complete. We recommend contacting the local school district to confirm school assignments for this home.
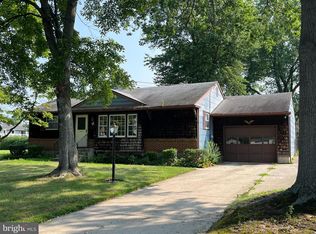


Similar homes
- $370,0003 bd2 ba1.5k sqft201 Lilac Ln, Cinnaminson, NJ 08077For Sale
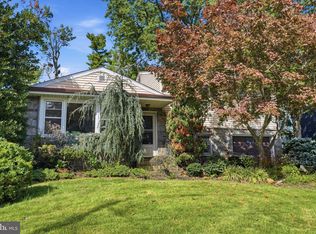
 MLS ID #NJBL2122068, Marge Boccuti, Coldwell Banker Hearthside. Bright MLS
 - $329,9003 bd2 ba1.2k sqft115 Oxford Rd, Cinnaminson, NJ 08077For Sale
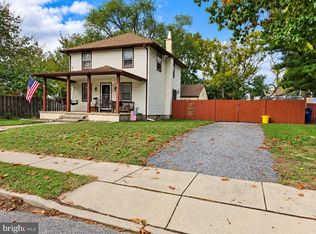 MLS ID #NJBL2122510, Heather Grasso, RE/MAX at Home. Bright MLS
 - $400,0004 bd2 ba1.4k sqft2414 New Albany Rd, Cinnaminson, NJ 08077For Sale
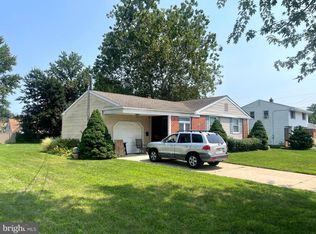 MLS ID #NJBL2118542, Jo Mortimer, Long & Foster Real Estate, Inc.. Bright MLS
 - $429,9003 bd2 ba1.4k sqft164 Antietam Rd, Delran, NJ 08075For Sale
 MLS ID #NJBL2121848, Ashley Moorhouse, Keller Williams Realty - Cherry Hill. Bright MLS
 - $449,9003 bd2 ba1.4k sqft19 Devon Ct, Maple Shade, NJ 08052For SaleMLS ID #NJBL2121582, Darcy Durham, Prominent Properties Sotheby's International Realty. Bright MLS
- $339,0003 bd2 ba1.3k sqft429 Hubbs Dr, Palmyra, NJ 08065For SaleMLS ID #NJBL2120734, Jeremiah F Kobelka, Real Broker, LLC. Bright MLS
- $449,9003 bd2 ba1.5k sqft418 Chestnut St, Delran, NJ 08075For SaleMLS ID #NJBL2122396, Joseph Nolan, Century 21 Alliance-Moorestown. Bright MLS
- $300,0002 bd1 ba960 sqft130 Fairfax Dr, Cinnaminson, NJ 08077For SaleMLS ID #NJBL2121648, Nicole Truitt, Keller Williams Realty - Washington Township. Bright MLS
- $429,9003 bd1 ba1.5k sqft4 2nd St, Riverton, NJ 08077For SaleMLS ID #NJBL2120880, Francesco Pullella, HOF Realty. Bright MLS
- $424,0005 bd2 ba1.2k sqft217 Elm Ave, Riverton, NJ 08077For SaleMLS ID #NJBL2118844, James Shea, EXP Realty, LLC. Bright MLS
- $280,0003 bd2 ba1.3k sqft817 Union Landing Rd, Cinnaminson, NJ 08077For SaleMLS ID #NJBL2121418, Chris Twardy, BHHS Fox & Roach-Mt Laurel. Bright MLS
- $389,9003 bd2 ba1.6k sqft3422 Palace Ct, Pennsauken, NJ 08109For SaleMLS ID #NJCD2122096, Catherine Colfver, Balsley-Losco Realtors. Bright MLS
- $375,0003 bd1 ba1k sqft36 County Ave, Maple Shade, NJ 08052For SaleMLS ID #NJBL2119102, Carol Minghenelli, Compass New Jersey, LLC - Haddon Township. Bright MLS
- $324,9003 bd1 ba1.1k sqft337 Melrose Ave, Maple Shade, NJ 08052For SaleMLS ID #NJBL2122312, Anthony Wilson, Agent06 LLC. Bright MLS
- $384,9003 bd3 ba1.6k sqft203 Perry Way, Cinnaminson, NJ 08077For SaleMLS ID #NJBL2121502, Denise Petti, KW Empower. Bright MLS
- $395,0003 bd2 ba1.6k sqft213 N Forklanding Rd, Maple Shade, NJ 08052For SaleMLS ID #NJBL2119340, Kathleen Murray-McNulty, Weichert Realtors - Moorestown. Bright MLS
- $339,9004 bd1 ba1.1k sqft501 Greenwood Ave, Maple Shade, NJ 08052For SaleMLS ID #NJBL2122096, Devin Dinofa, Keller Williams Realty - Moorestown. Bright MLS
- $375,0003 bd2 ba1.3k sqft106 W 5th St, Palmyra, NJ 08065For SaleMLS ID #NJBL2117348, Andrew Mascieri, Compass New Jersey, LLC - Haddon Township. Bright MLS
- $337,5004 bd1 ba1.5k sqft115 N Forklanding Rd, Maple Shade, NJ 08052For SaleMLS ID #NJBL2122014, Mary C Ryan, BHHS Fox & Roach-Cherry Hill. Bright MLS
- $375,0003 bd2 ba1.6k sqft305 Lincoln Ave, Maple Shade, NJ 08052For SaleMLS ID #NJBL2111386, MaryAnne Verfaillie, KW Empower. Bright MLS
