Location, Location, Location! Craftsman Style Ranch situated on a Large Tree Lined Lot close to Quaint Downtown Wendell w/ Restaurants & Breweries. Low HOA incl. Lawn Maintenance, Pool, Fitness Center & Sport Club Bronze Membership w/ Golf Course Privileges at Eagle Ridge, Olde Liberty & Riverwood Golf Clubs. Beautiful Kitchen w/ Quartz Countertops, 7' Island, Pull Out Shelves in all lower cabinets, trash can & recycling can in concealed cabinet, & Walk-In Pantry. New Lowes Food shopping center & Publix nearby. New Hollybrook Park next to the community w/ pickle ball courts, walking trail, covered pavilion & playground. Only 20 miles to downtown Raleigh. UPGRADES INCLUDE: Premium Lot, Quartz Countertops in Kitchen w/ soft gray cabinets, Board & Batten in dining area, Kitchen/Bath hardware knobs, Mirrors & Light Fixtures in Master/Guest Bath, Wide Plank "GreenGuard" LVT in Living Room & hallways, 2" Window Blinds, 14x10 Covered Patio & Privacy Panel. Includes ecobee smart thermostat & 30-year roof shingles. Pre-qualification letter required for showing. Carpet allowance in bedrooms(removal due to carpet allergy).
For sale
$415,000
608 Nemesia Dr, Wendell, NC 27591
3beds
1,696sqft
Single Family Residence
Built in 2025
0.39 Acres Lot
$412,500 Zestimate®
$245/sqft
$120/mo HOA
What's special
Privacy panelPremium large lotLarge tree lined lotQuartz countertops in kitchenWalk-in pantryMirror in guest bathSoft gray kitchen cabinets
- 6 days
- 140
- 2
Likely to sell faster than
Zillow last checked:
Listing updated:
Listed by:
Susan H Ayers 678-344-1600,
HomeZu
Source: Doorify MLS,MLS#: 10200926
Facts & features
Interior
Bedrooms & bathrooms
- Bedrooms: 3
- Bathrooms: 2
- Full bathrooms: 2
- Main level bedrooms: 3
Primary bedroom
- Level: Main
Heating
- Electric
Cooling
- Central Air
Appliances
- Included: Cooktop, Convection Oven, Disposal, Dishwasher, Electric Cooktop, Exhaust Fan, Electric Oven, Electric Water Heater, Microwave
- Laundry: Electric Dryer Hookup, Laundry Room, Washer Hookup
Features
- Double Vanity, Entrance Foyer, High Speed Internet, Low Flow Plumbing Fixtures, Open Floorplan, Pantry, Recessed Lighting, Smart Thermostat, Walk-In Closet(s), Living/Dining Room Combination, Separate Shower, Bathtub/Shower Combination, Quartz Counters, Smooth Ceilings
- Flooring: Luxury Vinyl
- Windows: Blinds
Interior area
- Total structure area: 1,696
- Total interior livable area: 1,696 sqft
- Finished area above ground: 1,696
- Finished area below ground: 0
Property
Parking
- Total spaces: 2
- Parking features: Garage
- Garage spaces: 2
Features
- Levels: One
- Stories: 1
- Patio & porch: Covered, Patio
Lot
- Size: 0.39 Acres
- Features: Back Yard, Few Trees, Front Yard
Details
- Parcel number: 179303046147000 0514415
- Zoning: R4
- Special conditions: Standard
Construction
Type & style
- Home type: SingleFamily
- Architectural style: Craftsman
- Property subtype: Single Family Residence
Materials
- Vinyl Siding
- Foundation: Slab
- Roof: Asphalt
Condition
- New construction: No
- Year built: 2025
Utilities & green energy
- Sewer: Public Sewer
- Water: Public
Community & HOA
Community
- Security: Smoke Detector(s)
- Subdivision: The Meadows at Hollybrook
HOA
- Has HOA: Yes
- Amenities included: Clubhouse, Fitness Center, Pool
- Services included: Unknown
- HOA fee: $120 monthly
- HOA name: Hollybrook Community Assoc
- HOA phone: 919-553-9667
Location
- Region: Wendell
Financial & listing details
- Price per square foot: $245/sqft
- Tax assessed value: $415,000
- Annual tax amount: $4,211
- Date on market: 10/30/2026
- Listing agreement: Exclusive Agency
- Listing terms: Assumable,Cash,Conventional,FHA,VA Loan
- Road surface type: Asphalt
Estimated market value
$412,500
$392,000 - $433,000
$2,034/mo
Price history
| Date | Event | Price |
|---|---|---|
| 10/30/2026 | Listed for sale | $415,000+4.2%$245/sqft |
Source:  Doorify MLS #10200926 Report a problem | ||
| 3/12/2025 | Sold | $398,170+2.1%$235/sqft |
Source: Doorify MLS #10049002 Report a problem | ||
| 10/7/2024 | Pending sale | $389,990$230/sqft |
Source: Doorify MLS #10049002 Report a problem | ||
| 9/16/2024 | Price change | $389,990+7.6%$230/sqft |
Source: Doorify MLS #10049002 Report a problem | ||
| 8/26/2024 | Listed for sale | $362,490$214/sqft |
Source: Doorify MLS #10049002 Report a problem | ||
Public tax history
| Year | Property taxes | Tax assessment |
|---|---|---|
| 2025 | $875 | $82,600 |
Find assessor info on the county website
Monthly payment
Est. payment
Payment breakdown
Explore the cost of this home by adjusting the details. Changes won't be saved.Climate risks
Neighborhood: 27591
Nearby schools
Schools provided by the listing agent
- Elementary: Wake - Wendell Elementary
- Middle: Wake - Wendell Middle
- High: Wake - East Wake High School
Source: Doorify MLS. This data may not be complete. We recommend contacting the local school district to confirm school assignments for this home.
Similar homes
- $349,0003 bd2 ba1.6k sqft65 Wood Green Dr, Wendell, NC 27591For Sale
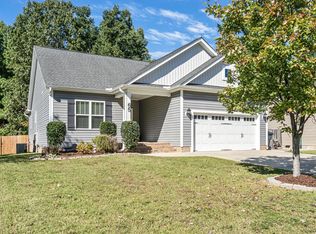
 MLS ID #10198903, Valerie DeLoach. Doorify MLS
- $450,0004 bd3 ba2.3k sqft97 Pierce Landing Dr, Garner, NC 27529For Sale
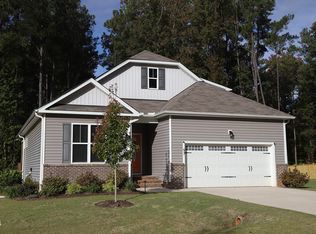 MLS ID #10201121, Suzanne Burton. Doorify MLS
- $559,9003 bd4 ba2.2k sqft499 Hillard Ln, Wendell, NC 27591New Construction
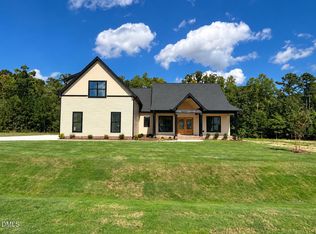 MLS ID #10113900, Annice Lee Broadwell. Doorify MLS
- $418,0005 bd3 ba2.4k sqft132 Woodglen Dr, Clayton, NC 27527For Sale
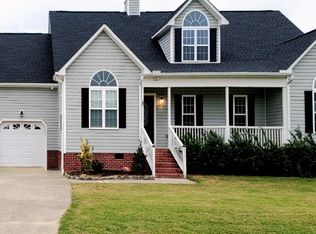 MLS ID #10196532, Tina Lawson. Doorify MLS
- $305,0003 bd2 ba1.3k sqft205 Spinel Ln, Knightdale, NC 27545For SaleMLS ID #10200917, Latasha Manley. Doorify MLS
- $395,0004 bd3 ba2.2k sqft10308 Hamish Dr, Zebulon, NC 27597New ConstructionMLS ID #10192641, Jolene Johnson. Doorify MLS
- $470,0003 bd3 ba1.8k sqftJames Depietro, Zebulon, NC 27597For SaleMLS ID #10172738, Del O'Neal. Doorify MLS
- $505,0003 bd3 ba2.1k sqft2037 Queen Charlotte Pl, Raleigh, NC 27610For SaleMLS ID #10190935, Victor Barreiro. Doorify MLS
- $398,0003 bd3 ba2.1k sqft4741 Landover Dale Dr, Raleigh, NC 27616For SaleMLS ID #10190417, Diogenes Ruiz. Doorify MLS
- $450,0003 bd2 ba1.7k sqft2005 Sunny Way, Clayton, NC 27520For SaleMLS ID #10190927, Marti Hampton. Doorify MLS
- $420,0005 bd3 ba1.7k sqft3700 Arrowwood Dr, Raleigh, NC 27604For SaleMLS ID #10190869, Victor Barreiro. Doorify MLS
- $429,0003 bd3 ba2.2k sqft100 Brodie Rose Landing Way, Smithfield, NC 27577For SaleMLS ID #10198235, April Stephens. Doorify MLS
- $395,0003 bd2 ba1.5k sqft3516 Donna Rd, Raleigh, NC 27604For SaleMLS ID #10190913, Victor Barreiro. Doorify MLS
- $319,9003 bd3 ba1.4k sqft113 Jade Cir, Knightdale, NC 27545For SaleMLS ID #10198671, Roxcella Royalle McCool. Doorify MLS
- $365,0003 bd2 ba1.7k sqft9133 Raccoon Dr, Middlesex, NC 27557For SaleMLS ID #10155681, Sharon Moore Howard. Doorify MLS
- $389,0004 bd3 ba2.2k sqft167 White Ash Dr, Clayton, NC 27527For SaleMLS ID #10184430, Nicholas Huscroft. Doorify MLS
- $382,0003 bd3 ba1.7k sqft308 Winterlochen Rd, Raleigh, NC 27603For SaleMLS ID #10188610, Melissa Gonzalez. Doorify MLS
- $319,9903 bd3 ba1.6k sqft1531 Wendell Valley Blvd, Wendell, NC 27591New ConstructionDoorify MLS
- $340,0003 bd2 ba1.6k sqft9723 Bear Run Ln, Middlesex, NC 27557For SaleMLS ID #10178369, Tammy Garland. Doorify MLS
