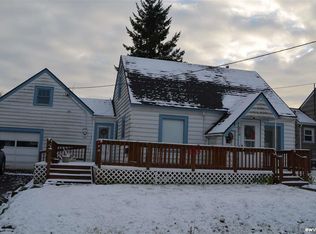
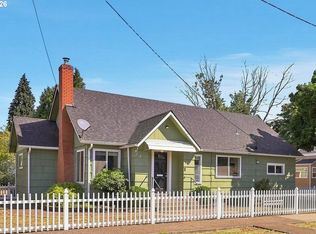
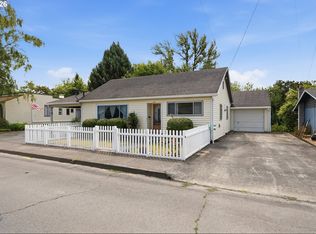
Opportunity awaits in the heart of Sheridan! This 6 room, 1 bath fixer offers a flexible floor plan, generous living spaces, spacious kitchen and plenty of potential to make it your own. Enjoy a covered front porch, established landscaping, attached garage, and a spacious yard with room for gardening, entertaining, or outdoor projects. Private alley to exra parking for your RV or boat. Conveniently located near downtown Sheridan, schools, and everyday amenities. Bring your vision, toolbox and discover the possibilities this property has to offer.
Active
$299,000
608 SW 1st St, Sheridan, OR 97378
6beds
2,225sqft
Residential, Single Family Residence
Built in 1940
6,969 Square Feet Lot
$-- Zestimate®
$134/sqft
$-- HOA
What's special
Flexible floor planGenerous living spacesSpacious kitchenEstablished landscapingAttached garageCovered front porch
- 19 days
- 556
- 54
Likely to sell faster than
Zillow last checked:
Listing updated:
Listed by:
Rachael Paollili 541-908-8529,
Real Broker
Source: RMLS (OR),MLS#: 266095363
Facts & features
Interior
Bedrooms & bathrooms
- Bedrooms: 6
- Bathrooms: 1
- Full bathrooms: 1
- Main level bathrooms: 1
Rooms
- Room types: Bedroom 4, Bedroom 5, Office, Bedroom 2, Bedroom 3, Dining Room, Family Room, Kitchen, Living Room, Primary Bedroom
Primary bedroom
- Level: Main
Bedroom 2
- Level: Upper
Bedroom 3
- Level: Upper
Bedroom 4
- Level: Upper
Bedroom 5
- Level: Upper
Dining room
- Level: Main
Family room
- Level: Main
Kitchen
- Level: Main
Living room
- Level: Main
Office
- Level: Main
Heating
- Forced Air
Cooling
- Wall Unit(s)
Appliances
- Included: Built In Oven, Built-In Range, Dishwasher, Disposal, Free-Standing Refrigerator, Microwave, Washer/Dryer, Electric Water Heater
- Laundry: Laundry Room
Features
- Ceiling Fan(s), High Speed Internet, Hookup Available, Vaulted Ceiling(s), Cook Island, Pantry
- Flooring: Hardwood
- Windows: Vinyl Frames
- Basement: Crawl Space
- Fireplace features: Gas
Interior area
- Total structure area: 2,225
- Total interior livable area: 2,225 sqft
Property
Parking
- Total spaces: 1
- Parking features: Driveway, Off Street, RV Access/Parking, RV Boat Storage, Attached
- Attached garage spaces: 1
- Has uncovered spaces: Yes
Features
- Levels: Two
- Stories: 2
- Patio & porch: Covered Patio
- Exterior features: Garden, Yard
- Fencing: Fenced
- Has view: Yes
- View description: Seasonal
Lot
- Size: 6,969 Square Feet
- Features: Corner Lot, Seasonal, SqFt 7000 to 9999
Details
- Additional structures: RVParking, RVBoatStorage, HookupAvailable
- Parcel number: 226696
Construction
Type & style
- Home type: SingleFamily
- Property subtype: Residential, Single Family Residence
Materials
- Vinyl Siding
- Foundation: Slab
- Roof: Composition
Condition
- Fixer
- New construction: No
- Year built: 1940
Details
- Warranty included: Yes
Utilities & green energy
- Gas: Gas
- Sewer: Public Sewer
- Water: Public
Community & HOA
HOA
- Has HOA: No
Location
- Region: Sheridan
Financial & listing details
- Price per square foot: $134/sqft
- Tax assessed value: $287,563
- Annual tax amount: $1,877
- Date on market: 9/12/2026
- Listing terms: Cash,Conventional,FHA,Rehab
- Road surface type: Concrete
Estimated market value
Not available
Estimated sales range
Not available
Not available
Price history
| Date | Event | Price |
|---|---|---|
| 9/30/2026 | Listed for sale | $299,000$134/sqft |
Source:  RMLS (OR) #266095363 Report a problem RMLS (OR) #266095363 Report a problem | ||
| 9/26/2026 | Pending sale | $299,000$134/sqft |
Source: RMLS (OR) #266095363 Report a problem | ||
| 9/20/2026 | Listed for sale | $299,000$134/sqft |
Source: RMLS (OR) #266095363 Report a problem | ||
Public tax history
| Year | Property taxes | Tax assessment |
|---|---|---|
| 2025 | $1,878 +8.9% | $138,525 +3% |
| 2024 | $1,724 +3% | $134,490 +3% |
| 2023 | $1,675 +2.9% | $130,573 +3% |
| 2022 | $1,628 -11.7% | $126,770 +3% |
| 2021 | $1,843 +3.5% | $123,078 +3% |
| 2020 | $1,781 +1.8% | $119,493 +3% |
| 2019 | $1,749 +2.9% | $116,013 +3% |
| 2018 | $1,700 | $112,634 +3% |
| 2017 | $1,700 +8% | $109,353 +3% |
| 2016 | $1,573 | $106,168 +5.4% |
| 2015 | $1,573 +6.8% | $100,738 -2.3% |
| 2014 | $1,473 -3.9% | $103,062 0% |
| 2013 | $1,533 +0.8% | $103,077 +3% |
| 2012 | $1,520 +1.7% | $100,077 +3% |
| 2011 | $1,495 +1.5% | $97,165 +3% |
| 2010 | $1,473 +4.5% | $94,336 +3% |
| 2009 | $1,409 +2.8% | $91,589 +3% |
| 2008 | $1,370 +2.6% | $88,921 +3% |
| 2007 | $1,336 +3.2% | $86,331 +3% |
| 2006 | $1,294 +0.2% | $83,817 +3% |
| 2005 | $1,292 +5.2% | $81,376 +3% |
| 2004 | $1,227 +5.7% | $79,006 +3% |
| 2003 | $1,161 +17.6% | $76,705 +2.8% |
| 2002 | $988 +3.2% | $74,586 +3% |
| 2001 | $957 +6.1% | $72,413 +3% |
| 2000 | $902 | $70,303 |
Find assessor info on the county website
Monthly payment
Est. payment
Payment breakdown
Explore the cost of this home by adjusting the details. Changes won't be saved.Climate risks
Neighborhood: 97378
Nearby schools
Schools provided by the listing agent
- Elementary: Faulconer-Chap
- Middle: Faulconer-Chap
- High: Sheridan
Source: RMLS (OR). This data may not be complete. We recommend contacting the local school district to confirm school assignments for this home.
Similar homes
- $--3 bd2 ba1.5k sqft404 NE Box Ct, Sheridan, OR 97378Auction
 ServiceLink Auction
 - $399,9004 bd2 ba2k sqft411 NE Yamhill St, Sheridan, OR 97378Active
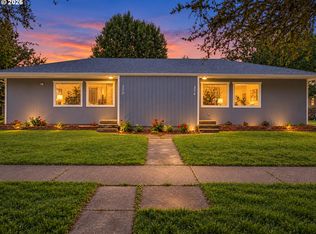
 MLS ID #574210313, Tiffany Rider, Premiere Property Group, LLC. RMLS (OR)
 - $349,9003 bd1 ba1.2k sqft730 E Main St, Sheridan, OR 97378Active
 MLS ID #527757720, Steve Groom, PNW Realty Associates LLC. RMLS (OR)
 - $374,0004 bd2 ba1.6k sqft370 NW Yamhill St, Sheridan, OR 97378Active
 MLS ID #390791968, Alexander Johnson, Keller Williams PDX Central. RMLS (OR)
 - $199,9953 bd1 ba1.3k sqft427 NE Yamhill St, Sheridan, OR 97378For Sale
 MLS ID #840050, MELISSA VOHLAND, Realty One Group Willamette Valley. WVMLS
 - $427,5003 bd2 ba1.5k sqft147 NE Yamhill St, Sheridan, OR 97378For SaleMLS ID #845851, CHRIS TEICHROEW, Realty One Group Willamette Valley. WVMLS
- $199,0003 bd1 ba1.2k sqft329 SW Harrison St, Sheridan, OR 97378ActiveMLS ID #403919049, Catherine Summers, Bella Casa Real Estate Group. RMLS (OR)
- $425,0003 bd3 ba1.8k sqft617 SW Monroe St, Sheridan, OR 97378For SaleMLS ID #836744, BARBARA HOFENBREDL, Hofenbredl Realty Llc. WVMLS
- $370,0003 bd3 ba1.2k sqft230 NW Sagan Loop, Sheridan, OR 97378For SaleMLS ID #839625, DAVID BRADLEY, Windermere Pacific West Prop. WVMLS
- $415,0004 bd2 ba1.4k sqft405 NW Viola St, Sheridan, OR 97378ActiveMLS ID #715506833, Mary West, All Professionals Real Estate. RMLS (OR)
- $399,0003 bd3 ba1.5k sqft223 NW Sagan Loop, Sheridan, OR 97378ActiveMLS ID #615447386, Katie Russ, eXp Realty, LLC. RMLS (OR)
- $375,0003 bd3 ba1.3k sqft220 SE Hope Ct, Sheridan, OR 97378ActiveMLS ID #600250500, Llanette Sanchez, MORE Realty. RMLS (OR)
- $399,9993 bd3 ba1.3k sqft364 NW Blair St, Sheridan, OR 97378ActiveMLS ID #161601664, Dag Mavrolas, Premiere Property Group, LLC. RMLS (OR)
- $315,0003 bd2 ba1.1k sqft720 SW Pioneer Ct, Willamina, OR 97396For SaleMLS ID #845997, BARBARA HOFENBREDL, Hofenbredl Realty Llc. WVMLS
- $164,5003 bd2 ba1.1k sqft515 SE Sheridan Rd #3, Sheridan, OR 97378For SaleMLS ID #843576, PATTY HOPPER, More Realty. WVMLS
- $225,0003 bd2 ba1.1k sqft718 SE Washington St, Willamina, OR 97396For SaleMLS ID #845428, CHRIS FORRETTE, Homesmart Realty Group. WVMLS
- $360,0005 bd2 ba2k sqft806 NE Galloway St, McMinnville, OR 97128ActiveMLS ID #309372244, Dominic Doty, Windermere Pacific Crest Realty. RMLS (OR)
- $374,0003 bd2 ba1.8k sqft710 NE E St, Willamina, OR 97396ActiveMLS ID #322538540, Stella Schaefer, eXp Realty, LLC. RMLS (OR)
- $335,0003 bd1 ba1.1k sqft440 NE 3rd St, Willamina, OR 97396ActiveMLS ID #489680646, Esther Stewart, eXp Realty, LLC. RMLS (OR)
