Beautifully updated, move-in ready, and packed with major improvements, this 3-bedroom, 1-bath ranch at 608 W Oak Street in LeRoy sits on a gorgeous .25-acre lot and features a premium 50-year roof installed in 2024! The exterior improvements also include new oversized gutters and downspouts with gutter guards, while the oversized 1-car garage offers plenty of additional storage or workspace. Inside, the home received an extensive refresh in 2025, including luxury vinyl plank flooring throughout, fresh paint, new lighting fixtures and ceiling fans, new real-wood baseboards and trim, and updated outlets and light switches. The bathroom was also beautifully refreshed with a new vanity, sink, toilet, mirror, light fixture and updated shower fixtures. Additional improvements include a new water heater and garage door opener in 2025, along with newer furnace and central air. With substantial updates already completed, a beautiful quarter-acre lot, comfortable single-level living and an oversized garage, this exceptionally well-maintained home offers the kind of move-in-ready opportunity that is hard to find!
Contingent
$167,500
608 W Oak St, Le Roy, IL 61752
3beds
816sqft
Single Family Residence
Built in 1988
0.25 Acres Lot
$-- Zestimate®
$205/sqft
$-- HOA
What's special
Fresh paintComfortable single-level livingNew water heater
- --
- 40
- views
- 1
- save
Zillow last checked:
Listing updated:
Listed by:
Sean Caldwell 309-846-0528,
RE/MAX Rising
Source: MRED as distributed by MLS GRID,MLS#: 12750418
Facts & features
Interior
Bedrooms & bathrooms
- Bedrooms: 3
- Bathrooms: 1
- Full bathrooms: 1
Rooms
- Room types: No additional rooms
Primary bedroom
- Features: Flooring (Luxury Vinyl)
- Level: Main
- Area: 100 Square Feet
- Dimensions: 10X10
Bedroom 2
- Features: Flooring (Luxury Vinyl)
- Level: Main
- Area: 90 Square Feet
- Dimensions: 10X9
Bedroom 3
- Features: Flooring (Luxury Vinyl)
- Level: Main
- Area: 80 Square Feet
- Dimensions: 10X8
Dining room
- Features: Flooring (Luxury Vinyl)
- Level: Main
- Dimensions: COMBO
Kitchen
- Features: Kitchen (Eating Area-Table Space), Flooring (Luxury Vinyl)
- Level: Main
- Area: 140 Square Feet
- Dimensions: 10X14
Laundry
- Features: Flooring (Luxury Vinyl)
- Level: Main
- Area: 24 Square Feet
- Dimensions: 4X6
Living room
- Features: Flooring (Luxury Vinyl)
- Level: Main
- Area: 168 Square Feet
- Dimensions: 12X14
Heating
- Natural Gas
Cooling
- Central Air
Appliances
- Included: Range, Microwave, Portable Dishwasher, Refrigerator, Range Hood
Features
- Basement: Crawl Space
Interior area
- Total structure area: 816
- Total interior livable area: 816 sqft
- Finished area below ground: 0
Property
Parking
- Total spaces: 1
- Parking features: Concrete, Garage Door Opener, Yes, Garage Owned, Attached, Garage
- Attached garage spaces: 1
- Has uncovered spaces: Yes
Accessibility
- Accessibility features: No Disability Access
Features
- Stories: 1
- Patio & porch: Deck
Lot
- Size: 0.25 Acres
- Dimensions: 88X125
Details
- Parcel number: 3020288007
- Special conditions: None
Construction
Type & style
- Home type: SingleFamily
- Architectural style: Ranch
- Property subtype: Single Family Residence
Materials
- Vinyl Siding
- Foundation: Block
- Roof: Asphalt
Condition
- New construction: No
- Year built: 1988
- Major remodel year: 2025
Utilities & green energy
- Sewer: Public Sewer
- Water: Public
Community & HOA
Community
- Subdivision: Not Applicable
HOA
- Services included: None
Location
- Region: Le Roy
Financial & listing details
- Price per square foot: $205/sqft
- Tax assessed value: $113,097
- Annual tax amount: $3,096
- Date on market: 9/3/2026
- Ownership: Fee Simple
Estimated market value
Not available
Estimated sales range
Not available
Not available
Price history
| Date | Event | Price |
|---|---|---|
| 7/27/2022 | Sold | $100,000$123/sqft |
Source:  MRED as distributed by MLS GRID #11394339 Report a problem MRED as distributed by MLS GRID #11394339 Report a problem | ||
| 5/14/2022 | Contingent | $100,000$123/sqft |
Source: MRED as distributed by MLS GRID #11394339 Report a problem | ||
| 5/5/2022 | Listed for sale | $100,000$123/sqft |
Source: MRED as distributed by MLS GRID #11394339 Report a problem | ||
Public tax history
| Year | Property taxes | Tax assessment |
|---|---|---|
| 2025 | $3,097 +3.8% | $37,699 +10.6% |
| 2024 | $2,984 +8.8% | $34,077 +8.8% |
| 2023 | $2,743 +5% | $31,318 +9.1% |
| 2022 | $2,612 +33% | $28,717 +5.1% |
| 2021 | $1,963 | $27,326 +3.2% |
| 2020 | -- | $26,471 |
| 2019 | -- | $26,471 |
| 2018 | $1,874 | $26,471 -0.7% |
| 2017 | $1,874 -0.7% | $26,663 +1.5% |
| 2016 | $1,888 +7.5% | $26,259 +3% |
| 2015 | $1,756 | $25,506 +1.4% |
| 2014 | $1,756 +3.7% | $25,166 |
| 2013 | $1,693 -3.2% | $25,166 |
| 2012 | $1,748 | $25,166 -4.2% |
| 2011 | $1,748 +7.9% | $26,266 |
| 2010 | $1,620 -0.5% | $26,266 +1.2% |
| 2009 | $1,628 +0.7% | $25,967 +2.7% |
| 2008 | $1,616 +2.7% | $25,284 +3.2% |
| 2007 | $1,573 | $24,493 +4.6% |
| 2006 | -- | $23,405 +2.5% |
| 2005 | -- | $22,841 |
Find assessor info on the county website
Monthly payment
Est. payment
Payment breakdown
Explore the cost of this home by adjusting the details. Changes won't be saved.Climate risks
Neighborhood: 61752
Nearby schools
Schools provided by the listing agent
- Elementary: Leroy Elementary School
- Middle: Leroy Junior High School
- High: Leroy High School
- District: 2
Source: MRED as distributed by MLS GRID. This data may not be complete. We recommend contacting the local school district to confirm school assignments for this home.
Similar homes
- $180,0003 bd1 ba1.1k sqft506 E Fifer St, Colfax, IL 61728Active
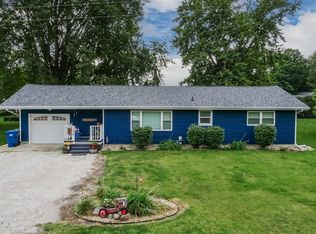 MLS ID #12775048, Kacie Rodriguez-Hall, Coldwell Banker Real Estate Group. MRED as distributed by MLS GRID
 - $179,0003 bd1 ba1.1k sqft101 Margaret St, Bloomington, IL 61704For Sale
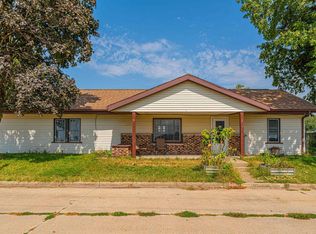
 MLS ID #CA1046618, Seth A Goodman, ME Realty. RMLS Alliance as distributed by MLS GRID
 - $--2 bd1 ba802 sqft120 S Wilson St, Clinton, IL 61727Auction
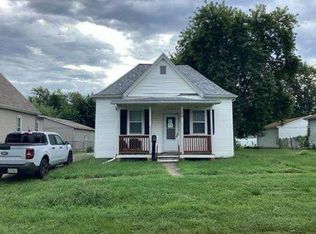 Auction.com 1
 - $179,9003 bd1 ba1.1k sqft1328 N Mason St, Bloomington, IL 61701Active
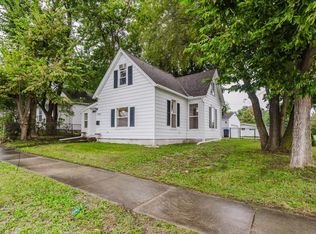 MLS ID #12766294, Stacia Jewett, Keller Williams Revolution. MRED as distributed by MLS GRID
