OFFER DEADLINE SUNDAY 3/22 @ 8PM!! Nestled in the serene Woodland View Estates, this charming Colonial-style home offers a perfect blend of traditional elegance and modern comfort. With 1,646 square feet of thoughtfully designed living space, this home is ideal for those seeking a warm and inviting atmosphere. Step inside to discover a welcoming interior adorned with beautiful wood floors and an abundance of natural light. The spacious family room, conveniently located off the kitchen, is perfect for cozy gatherings or entertaining friends. The kitchen features all the essential appliances, including a built-in microwave, dishwasher, and electric oven and range, making meal preparation a breeze. The formal dining room, enhanced by chair railings, sets the stage for memorable dinners and celebrations. With three well-appointed bedrooms, including a primary suite with it's own half bath, this home provides ample space for relaxation and privacy. The additional bathrooms, including a full hall bath, ensure comfort for both residents and guests. Enjoy the warmth of the brick wood-burning fireplace, a perfect focal point for chilly evenings. Ceiling fans throughout the home add to the comfort, ensuring a pleasant atmosphere year-round. The partially finished basement offers additional space for a home office, playroom, or storage, catering to your lifestyle needs. Outside, the expansive one-acre lot features a level and open yard, ideal for outdoor activities, gardening, or simply enjoying the fresh air. The front yard welcomes you with a charming porch, while the fenced in rear yard provides a peaceful retreat. A shed with electric and water offers extra storage for tools and equipment, keeping your outdoor space tidy. Parking is a breeze with a side-entry attached garage that accommodates two vehicles plus added custom storage cabinetry and upgraded flooring, along with additional driveway space. This property is not just a house; it's a place to create lasting memories. With its blend of comfort, functionality, and outdoor space, this home is ready to embrace its new owners. Experience the joy of living in Woodland View Estates, where every corner invites you to relax and unwind.
Pending
$419,900
608 Walnut Dr, Parkesburg, PA 19365
3beds
2,271sqft
:
Get pre-qualified$2,705/mo
Single Family Residence
Built in 1978
1 Acres Lot
$433,700 Zestimate®
$185/sqft
$-- HOA
What's special
Level and open yardPartially finished basementAbundance of natural lightElectric oven and rangeExpansive one-acre lotAdditional driveway spaceThree well-appointed bedrooms
- 148 days |
- 83 |
- 1 |
Likely to sell faster than
Zillow last checked:
Listing updated:
Listed by:
Tom Ralston 610-547-7856,
United Real Estate (484) 367-7727
Source: Bright MLS,MLS#: PACT2119932
Facts & features
Interior
Bedrooms & bathrooms
- Bedrooms: 3
- Bathrooms: 3
- Full bathrooms: 1
- 1/2 bathrooms: 2
- Main level bathrooms: 1
Rooms
- Room types: Living Room, Dining Room, Primary Bedroom, Bedroom 2, Bedroom 3, Kitchen, Family Room, Laundry, Bathroom 1, Half Bath
Primary bedroom
- Features: Ceiling Fan(s), Attached Bathroom, Flooring - Engineered Wood
- Level: Upper
- Area: 168 Square Feet
- Dimensions: 12 X 14
Bedroom 2
- Features: Ceiling Fan(s), Flooring - Engineered Wood
- Level: Upper
- Area: 168 Square Feet
- Dimensions: 12 X 14
Bedroom 3
- Features: Ceiling Fan(s), Flooring - Carpet, Walk-In Closet(s)
- Level: Upper
- Area: 143 Square Feet
- Dimensions: 11 X 13
Bathroom 1
- Features: Bathroom - Tub Shower, Flooring - Luxury Vinyl Plank
- Level: Upper
- Area: 56 Square Feet
- Dimensions: 7 X 8
Dining room
- Features: Chair Rail, Flooring - Laminate Plank
- Level: Main
- Area: 120 Square Feet
- Dimensions: 10 X 12
Family room
- Features: Ceiling Fan(s), Fireplace - Wood Burning, Flooring - HardWood
- Level: Main
- Area: 170 Square Feet
- Dimensions: 10 X 17
Half bath
- Features: Flooring - Ceramic Tile, Chair Rail
- Level: Main
- Area: 15 Square Feet
- Dimensions: 3 X 5
Half bath
- Features: Flooring - Luxury Vinyl Plank
- Level: Upper
- Area: 28 Square Feet
- Dimensions: 4 X 7
Kitchen
- Features: Ceiling Fan(s), Flooring - Ceramic Tile, Kitchen - Electric Cooking
- Level: Main
- Area: 144 Square Feet
- Dimensions: 12 X 12
Laundry
- Features: Built-in Features, Flooring - Ceramic Tile
- Level: Main
- Area: 30 Square Feet
- Dimensions: 5 X 6
Living room
- Features: Ceiling Fan(s), Flooring - Laminate Plank
- Level: Main
- Area: 221 Square Feet
- Dimensions: 13 X 17
Heating
- Heat Pump, Forced Air, Electric
Cooling
- Central Air, Electric
Appliances
- Included: Microwave, Dishwasher, Oven/Range - Electric, Electric Water Heater
- Laundry: Main Level, Laundry Room
Features
- Ceiling Fan(s), Primary Bath(s), Walk-In Closet(s), Chair Railings, Family Room Off Kitchen, Floor Plan - Traditional, Formal/Separate Dining Room, Attic, Dry Wall
- Flooring: Carpet, Ceramic Tile, Laminate, Hardwood, Engineered Wood, Luxury Vinyl, Wood
- Windows: Bay/Bow
- Basement: Full,Partially Finished,Interior Entry,Sump Pump
- Number of fireplaces: 1
- Fireplace features: Brick, Wood Burning
Interior area
- Total structure area: 2,271
- Total interior livable area: 2,271 sqft
- Finished area above ground: 1,646
- Finished area below ground: 625
Video & virtual tour
Property
Parking
- Total spaces: 4
- Parking features: Built In, Garage Faces Side, Garage Door Opener, Inside Entrance, Storage, Asphalt, Attached, Driveway
- Attached garage spaces: 2
- Uncovered spaces: 2
- Details: Garage Sqft: 406
Accessibility
- Accessibility features: None
Features
- Levels: Two
- Stories: 2
- Patio & porch: Porch, Patio
- Pool features: None
- Fencing: Split Rail,Wire,Wood,Back Yard
Lot
- Size: 1 Acres
- Features: Level, Open Lot, Rear Yard, SideYard(s), Front Yard
Details
- Additional structures: Above Grade, Below Grade
- Parcel number: 3603N0014
- Zoning: R
- Special conditions: Standard
Construction
Type & style
- Home type: SingleFamily
- Architectural style: Colonial,Traditional
- Property subtype: Single Family Residence
Materials
- Brick, Aluminum Siding
- Foundation: Block
- Roof: Pitched,Shingle
Condition
- Good,Very Good
- New construction: No
- Year built: 1978
Utilities & green energy
- Electric: 200+ Amp Service, Circuit Breakers
- Sewer: On Site Septic
- Water: Well
- Utilities for property: Cable Connected
Community & HOA
Community
- Subdivision: Woodland View Estates
HOA
- Has HOA: No
Location
- Region: Parkesburg
- Municipality: WEST SADSBURY TWP
Financial & listing details
- Price per square foot: $185/sqft
- Tax assessed value: $115,910
- Annual tax amount: $6,447
- Date on market: 3/18/2026
- Listing agreement: Exclusive Right To Sell
- Listing terms: Conventional,FHA 203(b),USDA Loan,VA Loan
- Exclusions: Washer And Dryer
- Ownership: Fee Simple
Estimated market value
$433,700
$412,000 - $455,000
$2,789/mo
Price history
| Date | Event | Price |
|---|---|---|
| 4/16/2026 | Pending sale | $419,900$185/sqft |
Source:  Bright MLS #PACT2119932 Report a problem Bright MLS #PACT2119932 Report a problem | ||
| 3/24/2026 | Contingent | $419,900$185/sqft |
Source: Bright MLS #PACT2119932 Report a problem | ||
| 3/18/2026 | Listed for sale | $419,900+100%$185/sqft |
Source: Bright MLS #PACT2119932 Report a problem | ||
| 4/8/2017 | Sold | $210,000-8.7%$92/sqft |
Source: Public Record Report a problem | ||
| 1/31/2017 | Pending sale | $230,000$101/sqft |
Source: Keller Williams - Exton #6903051 Report a problem | ||
| 1/22/2017 | Listed for sale | $230,000$101/sqft |
Source: Keller Williams - Exton #6903051 Report a problem | ||
| 1/19/2017 | Pending sale | $230,000$101/sqft |
Source: Keller Williams - Exton #6903051 Report a problem | ||
| 1/17/2017 | Price change | $230,000+7%$101/sqft |
Source: Keller Williams - Exton #6903051 Report a problem | ||
| 12/19/2016 | Listed for sale | $215,000-12.2%$95/sqft |
Source: Keller Williams Real Estate -Exton #6903051 Report a problem | ||
| 8/30/2016 | Listing removed | $245,000$108/sqft |
Source: Keller Williams - Exton #6738630 Report a problem | ||
| 4/8/2016 | Price change | $245,000-2%$108/sqft |
Source: Keller Williams - Exton #6738630 Report a problem | ||
| 3/4/2016 | Listed for sale | $250,000+16.3%$110/sqft |
Source: Keller Williams - Exton #6738630 Report a problem | ||
| 9/1/2015 | Listing removed | $215,000$95/sqft |
Source: Weichert Realtors #6623042 Report a problem | ||
| 8/18/2015 | Price change | $215,000-3.6%$95/sqft |
Source: Weichert Realtors #6623042 Report a problem | ||
| 8/7/2015 | Listed for sale | $223,000+48.6%$98/sqft |
Source: Weichert Realtors #6623042 Report a problem | ||
| 6/21/2004 | Sold | $150,054-3.2%$66/sqft |
Source: Public Record Report a problem | ||
| 12/22/2000 | Sold | $155,000+24%$68/sqft |
Source: Public Record Report a problem | ||
| 1/11/1994 | Sold | $125,000$55/sqft |
Source: Public Record Report a problem | ||
Public tax history
| Year | Property taxes | Tax assessment |
|---|---|---|
| 2025 | $6,311 +1.1% | $115,910 |
| 2024 | $6,240 +3.9% | $115,910 |
| 2023 | $6,008 +2.6% | $115,910 |
| 2022 | $5,858 +4.7% | $115,910 |
| 2021 | $5,595 +415.2% | $115,910 |
| 2020 | $1,086 -80% | $115,910 |
| 2019 | $5,437 +1% | $115,910 |
| 2018 | $5,385 +9900.1% | $115,910 |
| 2017 | $54 -88.3% | $115,910 |
| 2016 | $460 | $115,910 |
| 2015 | $460 | $115,910 |
| 2014 | $460 | $115,910 |
| 2013 | -- | $115,910 |
| 2012 | -- | $115,910 |
| 2011 | -- | $115,910 |
| 2010 | -- | $115,910 |
| 2009 | -- | $115,910 |
| 2008 | -- | $115,910 |
| 2007 | -- | $115,910 |
| 2006 | -- | $115,910 |
| 2005 | -- | $115,910 |
| 2004 | -- | $115,910 |
| 2003 | -- | $115,910 |
| 2000 | -- | $115,910 |
Find assessor info on the county website
Monthly payment
Est. payment
Payment breakdown
Explore the cost of this home by adjusting the details. Changes won't be saved.Climate risks
Neighborhood: 19365
Nearby schools
GreatSchools rating
- NAOctorara Primary Learning CenterGrades: K-2Distance: 3.6 mi
- 2/10Octorara Area Middle SchoolGrades: 7-8Distance: 3.9 mi
- 6/10Octorara Area Junior-Senior High SchoolGrades: 9-12Distance: 3.8 mi
Schools provided by the listing agent
- District: Octorara Area
Source: Bright MLS. This data may not be complete. We recommend contacting the local school district to confirm school assignments for this home.
- $467,6003 bd2 ba1.6k sqft636 Walnut Dr, Parkesburg, PA 19365Off Market

- $566,7004 bd2 ba2.2k sqft574 Walnut Dr, Parkesburg, PA 19365Off Market
- $379,0003 bd2 ba1.2k sqft579 Walnut Dr, Parkesburg, PA 19365Off Market
- $449,8004 bd2 ba2.2k sqft520 Walnut Dr, Parkesburg, PA 19365Off Market
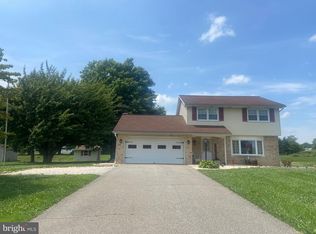
- $443,5003 bd2 ba2k sqft587 Walnut Dr, Parkesburg, PA 19365Off Market
- $410,5003 bd2 ba1.8k sqft513 Walnut Dr, Parkesburg, PA 19365Off Market
- $417,4003 bd3 ba1.8k sqft639 Walnut Dr, Parkesburg, PA 19365Off Market
- $631,4005 bd1 ba2.8k sqft4824 W Lincoln Hwy, Parkesburg, PA 19365Off Market
A local agent can set up tours, give advice and negotiate with sellers.
Similar homes
- $389,9004 bd2 ba2.5k sqft420 Misty Patch Rd, Coatesville, PA 19320For Sale

 MLS ID #PACT2131938, Dan Sweeney, Realty One Group Restore. Bright MLS
 - $450,0003 bd2 ba1.9k sqft700 King Pen Rd, Kirkwood, PA 17536For Sale
 MLS ID #PALA2093428, Corrie Sanders, LPT Realty, LLC. Bright MLS
 - $400,0003 bd2 ba2k sqft481 Brandamore Rd, Honey Brook, PA 19344Auction
 MLS ID #PACT2132836, Randal Kline, Kingsway Realty - Ephrata. Bright MLS
 - $475,0004 bd2 ba1.6k sqft300 Duck Farm Rd, Oxford, PA 19363For Sale
 MLS ID #PACT2132100, Maria Moran, Beiler-Campbell Realtors-Oxford. Bright MLS
 - $400,0005 bd3 ba2.9k sqft469 Gault Rd, Narvon, PA 17555AuctionMLS ID #PALA2091728, Randal Kline, Kingsway Realty - Ephrata. Bright MLS
- $449,9003 bd3 ba1.9k sqft528 Boyce St, Coatesville, PA 19320For SaleMLS ID #PACT2131482, Megan Rohrbough, Keller Williams Realty Group. Bright MLS
- $475,0004 bd3 ba2.1k sqft121 Meadowview Dr, Gap, PA 17527For SaleMLS ID #PALA2091688, Matt Gorham, Keller Williams Real Estate -Exton. Bright MLS
- $490,0004 bd3 ba2.2k sqft118 Beacon St, Coatesville, PA 19320For SaleMLS ID #PACT2131670, Melissa Yancavage, Keller Williams Real Estate -Exton. Bright MLS
- $465,0003 bd3 ba1.9k sqft643 E Reeceville Rd, Coatesville, PA 19320For SaleMLS ID #PACT2131830, Lynn Ayers, RE/MAX Town & Country. Bright MLS
- $369,9003 bd1 ba1.5k sqft135 Bethel Rd, Oxford, PA 19363For SaleMLS ID #PACT2132804, Kelly Logue Jennings, EXP Realty, LLC. Bright MLS
- $489,0003 bd3 ba2.2k sqft509 Spring Hollow Dr, New Holland, PA 17557For SaleMLS ID #PALA2093454, Carol Lehman, Hostetter Realty LLC. Bright MLS
- $615,0004 bd3 ba2.6k sqft105 Lakeview Dr, Coatesville, PA 19320For SaleMLS ID #PACT2132634, Natasha Gooley, Keller Williams Real Estate -Exton. Bright MLS
- $329,9002 bd2 ba1.3k sqft222 Old Racetrack Rd, Parkesburg, PA 19365For SaleMLS ID #PACT2131880, Alex Whitt, Keller Williams Elite. Bright MLS
- $459,9003 bd2 ba1.8k sqft209 Wren Ct, Downingtown, PA 19335For SaleMLS ID #PACT2132812, Dominic Frittelli, DoorLife Real Estate, LLC. Bright MLS
- $510,0004 bd3 ba2.2k sqft101 Rachel Ln, Coatesville, PA 19320For SaleMLS ID #PACT2132410, Kelly Murtaugh, RE/MAX Ace Realty. Bright MLS
- $425,0003 bd2 ba1.9k sqft14 Windemere Ct, Downingtown, PA 19335For SaleMLS ID #PACT2132456, Stacey Morrison, Keller Williams Real Estate -Exton. Bright MLS
- $409,9003 bd2 ba2.5k sqft326 Miller St, Strasburg, PA 17579For SaleMLS ID #PALA2087250, Craig Hartranft, Berkshire Hathaway HomeServices Homesale Realty. Bright MLS
- $480,0003 bd3 ba2.7k sqft1019 Spring Valley Rd, Quarryville, PA 17566For SaleMLS ID #PALA2092866, Daniel Ortiz, Real of Pennsylvania. Bright MLS
- $500,0006 bd1 ba2.8k sqft645 Mount Vernon Rd, Gap, PA 17527AuctionMLS ID #PALA2090652, Mr. Elvin Stoltzfus, Beiler-Campbell Realtors-Quarryville. Bright MLS
- $489,0003 bd2 ba1.6k sqft748 E Christine Rd, Nottingham, PA 19362For SaleMLS ID #PACT2131738, Jacob Glick, Coldwell Banker Realty. Bright MLS
