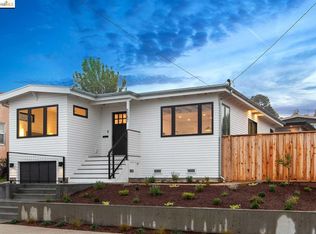
Two homes, two private yards, and a chance to get in before this one hits the open market. We plan to do some beautification prep work, but sellers are open to an early offer, so come check out the opportunity to see and buy this lovely House + Permitted ADU. The charming front house has beautiful views of the bay and Mount Tam. There are 2 bedrooms and 2 baths plus spacious living & dining rooms and an eat-in kitchen on the main level, hardwood floors and good separation of space. Downstairs is a large finished basement with laundry, plenty of room to get creative & bonus spaces, storage and another full bathroom. The welcoming front porch has lovely views, there's an EV charger in the driveway, and the house has its own private backyard. The main house is livable now, with potential to make your mark, and for the next owner to do some updates and add value. Out back, the permitted 1+ bedroom/1 bathroom Modern ADU was built in 2023, it has its own kitchen, living /dining space, and private yard. There’s a bedroom plus an office room, A/C and newer appliances. Lots of light, high ceilings, a wide front porch and a sweet private yard. ADU is approximately 650 square feet, and has a separate PG&E meter. Sunny outdoor spaces for both structures, and thoughtful easy-living at this special property. Think multi-generational living, community living, rental potential, upside possibilities (live in the ADU and renovate the house?) Opportunity for clients who want space for a project. Buyer to verify uses.
Coming soon
$995,000
6081 Ralston Ave, Richmond, CA 94805
3beds
1,912sqft
Single Family Residence
Built in 1925
6,011 Square Feet Lot
$1,051,100 Zestimate®
$520/sqft
$-- HOA
What's special
- 13 days
- 800
- 90
Zillow last checked:
Listing updated:
Listed by:
Ana Forest DRE #01234464 510-557-8759,
Red Oak Realty
Source: bridgeMLS/CCAR/Bay East AOR,MLS#: 41150145
Facts & features
Interior
Bedrooms & bathrooms
- Bedrooms: 3
- Bathrooms: 4
- Full bathrooms: 4
Rooms
- Room types: Office
Kitchen
- Features: Counter - Solid Surface, Dishwasher, Eat-in Kitchen, Electric Range/Cooktop, Disposal, Gas Range/Cooktop, Range/Oven Free Standing, Refrigerator, Other
Heating
- Forced Air, Heat Pump
Cooling
- See Remarks
Appliances
- Included: Dishwasher, Electric Range, Gas Range, Free-Standing Range, Refrigerator, Dryer, Washer, Tankless Water Heater
- Laundry: Dryer, In Basement, Laundry Closet, Washer
Features
- Dining Area, Storage, Counter - Solid Surface
- Flooring: Hardwood, Laminate, Tile, Vinyl
- Has fireplace: No
- Fireplace features: None
Interior area
- Total structure area: 1,912
- Total interior livable area: 1,912 sqft
Property
Parking
- Parking features: Attached, Converted Garage, Off Street, Electric Vehicle Charging Station(s)
- Has garage: Yes
Features
- Levels: One Story
- Stories: 1
- Exterior features: Garden, Back Yard, Front Yard, Garden/Play, Other, Landscape Back, Landscape Front, Low Maintenance
- Pool features: None
- Has view: Yes
- View description: Bay, Bay Bridge, San Francisco, Water, Bridge(s), City, Mt Tamalpais
- Has water view: Yes
- Water view: Bay,Bay Bridge,Water
Lot
- Size: 6,011 Square Feet
- Features: Level, Sloped Up, Back Yard, Front Yard, Private
Details
- Parcel number: 4180710198
- Special conditions: Standard
Construction
Type & style
- Home type: SingleFamily
- Architectural style: Other
- Property subtype: Single Family Residence
Condition
- Existing
- New construction: No
- Year built: 1925
Utilities & green energy
- Electric: No Solar
- Sewer: Public Sewer
- Water: Public
Community & HOA
HOA
- Has HOA: No
Location
- Region: Richmond
Financial & listing details
- Price per square foot: $520/sqft
- Tax assessed value: $1,075,565
- Date on market: 10/2/2026
- Listing terms: Cash,Conventional,Other
Estimated market value
$1,051,100
$957,000 - $1.16M
$4,973/mo
Price history
| Date | Event | Price |
|---|---|---|
| 5/28/2024 | Listing removed | -- |
Source: Zillow Rentals Report a problem | ||
| 5/20/2024 | Price change | $3,800-5%$2/sqft |
Source: Zillow Rentals Report a problem | ||
| 5/17/2024 | Listed for rent | $4,000+14.3%$2/sqft |
Source: Zillow Rentals Report a problem | ||
| 4/20/2023 | Listing removed | -- |
Source: Zillow Rentals Report a problem | ||
| 4/9/2023 | Listed for rent | $3,500$2/sqft |
Source: Zillow Rentals Report a problem | ||
| 9/22/2021 | Listing removed | -- |
Source: Zillow Rental Manager Report a problem | ||
| 9/17/2021 | Price change | $3,500-11.4%$2/sqft |
Source: Zillow Rental Manager Report a problem | ||
| 9/14/2021 | Listed for rent | $3,950$2/sqft |
Source: Zillow Rental Manager Report a problem | ||
| 3/31/2021 | Sold | $830,000-2.4%$434/sqft |
Source:  bridgeMLS/CCAR/Bay East AOR #40940705 Report a problem bridgeMLS/CCAR/Bay East AOR #40940705 Report a problem | ||
| 3/20/2021 | Pending sale | $850,000$445/sqft |
Source: bridgeMLS/CCAR/Bay East AOR #40940705 Report a problem | ||
| 3/20/2021 | Listed for sale | $850,000+54.8%$445/sqft |
Source: bridgeMLS/CCAR/Bay East AOR #40940705 Report a problem | ||
| 10/12/2005 | Sold | $549,000+56.9%$287/sqft |
Source: Public Record Report a problem | ||
| 2/20/2003 | Sold | $350,000$183/sqft |
Source: Public Record Report a problem | ||
Public tax history
| Year | Property taxes | Tax assessment |
|---|---|---|
| 2026 | -- | $1,075,565 +2% |
| 2025 | $14,890 -8.4% | $1,054,477 +2% |
| 2024 | $16,249 +24.6% | $1,033,802 +12.5% |
| 2023 | $13,041 +8.2% | $918,532 +8.5% |
| 2022 | $12,048 +18% | $846,600 +22.2% |
| 2021 | $10,211 +18.3% | $692,854 +16.3% |
| 2020 | $8,631 +5.5% | $596,000 +6.6% |
| 2019 | $8,179 +3.8% | $559,000 +1.9% |
| 2018 | $7,877 +11.6% | $548,500 +12.6% |
| 2017 | $7,058 +4.6% | $487,000 +6% |
| 2016 | $6,749 +16% | $459,500 +20% |
| 2015 | $5,820 +29.3% | $383,000 +36.8% |
| 2014 | $4,503 | $280,000 +37.6% |
| 2013 | -- | $203,500 |
| 2012 | -- | $203,500 -12.3% |
| 2011 | -- | $232,000 |
| 2010 | -- | $232,000 -7.2% |
| 2009 | -- | $250,000 -48.3% |
| 2008 | -- | $484,000 -13.5% |
| 2007 | -- | $559,776 +2% |
| 2006 | -- | $548,800 +50.9% |
| 2005 | -- | $363,663 +2% |
| 2004 | -- | $356,534 +365.4% |
| 2003 | -- | $76,612 +2% |
| 2002 | -- | $75,111 +2% |
| 2001 | -- | $73,639 |
Find assessor info on the county website
Monthly payment
Est. payment
Payment breakdown
Explore the cost of this home by adjusting the details. Changes won't be saved.Climate risks
Neighborhood: Richmond Heights/East Richmond
Similar homes
- $899,0003 bd3 ba1.8k sqft5955 Ralston Avenue, Richmond, CA 94805For Sale
 MLS ID #326086802, Stranton Associates, Ajility Real Estate. BAREIS
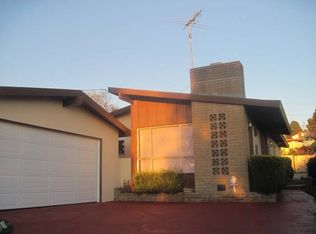
 - $997,0004 bd2 ba1.5k sqft7201 Gladys Ave, El Cerrito, CA 94530For Sale
 MLS ID #41150495, Michael Feiner. bridgeMLS/CCAR/Bay East AOR
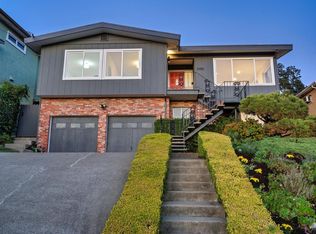
 - $768,0003 bd2 ba1.2k sqft3421 Roosevelt Ave, Richmond, CA 94805For Sale
 MLS ID #426166266, YanYan Zhuo DRE #02039357, Coldwell Banker Realty. SFAR
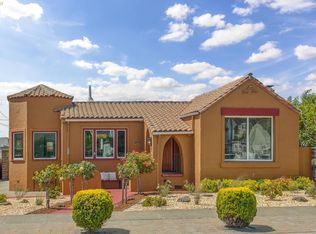
 - $798,0003 bd1 ba1.4k sqft423 Key Blvd, Richmond, CA 94805For Sale
 MLS ID #41147567, Jennifer Wolan. bridgeMLS/CCAR/Bay East AOR
Local buyer's agents are ready to help
