Spacious two-story 5-bedroom, 2.5-bath single-family home with a 2-car garage, offering over 3,000 square feet in the Sunset Vista subdivision of south Lakeland. This home features a grand entry foyer, formal living and dining rooms, and a generously sized family room. The family room, dinette and kitchen combo includes all appliances, a dual sink, center island, and three separate pantry closets, providing ample storage and functionality. Sliding glass doors lead to a large, vinyl-fenced backyard. Upstairs, you’ll find a spacious loft area, a primary suite with en-suite bath, and 4 additional bedrooms serviced by a second full bathroom. Carpeting has been removed from three bedrooms, and the home is ready for some TLC to restore its original grandeur—an excellent opportunity to customize and add value. Enjoy low HOA fees and no CDD. Conveniently located near shopping, dining, major highways, and Watson Clinic.
Pending
Price cut: $6K (7/17)
$269,000
6082 SUNSET VISTA DRIVE, LAKELAND, FL 33812
5beds
3,052sqft
Single Family Residence
Built in 2006
0.25 Acres Lot
$-- Zestimate®
$88/sqft
$29/mo HOA
What's special
Center islandSpacious loft areaLarge vinyl-fenced backyardGrand entry foyerGenerously sized family roomSliding glass doorsAll appliances
- 117 days
- 83
- 6
Likely to sell faster than
Zillow last checked:
Listing updated:
Listed by:
Pat Pearson 908-295-7970,
VIEWPOINT VALUE REALTY 863-617-7015,
Lynn Cotter 863-214-5588,
VIEWPOINT VALUE REALTY
Source: Stellar MLS,MLS#: L4961293 Originating MLS: Lakeland
Originating MLS: Lakeland
Facts & features
Interior
Bedrooms & bathrooms
- Bedrooms: 5
- Bathrooms: 3
- Full bathrooms: 2
- 1/2 bathrooms: 1
Rooms
- Room types: Family Room, Dining Room, Living Room, Utility Room, Loft
Primary bedroom
- Features: Ceiling Fan(s), En Suite Bathroom, Walk-In Closet(s)
- Level: Second
- Area: 260 Square Feet
- Dimensions: 13x20
Bedroom 2
- Features: Ceiling Fan(s), Built-in Closet
- Level: Second
- Area: 182 Square Feet
- Dimensions: 13x14
Bedroom 3
- Features: Ceiling Fan(s), Built-in Closet
- Level: Second
- Area: 144 Square Feet
- Dimensions: 12x12
Bedroom 4
- Features: Ceiling Fan(s), Built-in Closet
- Level: Second
- Area: 144 Square Feet
- Dimensions: 12x12
Bedroom 5
- Features: Ceiling Fan(s), Built-in Closet
- Level: Second
- Area: 144 Square Feet
- Dimensions: 12x12
Primary bathroom
- Features: Dual Sinks, En Suite Bathroom, Garden Bath, Stone Counters, Tub with Separate Shower Stall, Linen Closet
- Level: Second
- Area: 120 Square Feet
- Dimensions: 10x12
Dining room
- Features: No Closet
- Level: First
- Area: 143 Square Feet
- Dimensions: 11x13
Family room
- Features: Ceiling Fan(s), No Closet
- Level: First
Foyer
- Level: First
Kitchen
- Features: Dual Sinks, Kitchen Island, Pantry, Built-in Closet
- Level: First
- Area: 247 Square Feet
- Dimensions: 13x19
Laundry
- Features: No Closet
- Level: Second
- Area: 18 Square Feet
- Dimensions: 3x6
Living room
- Features: No Closet
- Level: First
- Area: 180 Square Feet
- Dimensions: 12x15
Loft
- Features: No Closet
- Level: Second
- Area: 266 Square Feet
- Dimensions: 14x19
Heating
- Central, Electric, Heat Pump
Cooling
- Central Air
Appliances
- Included: Dishwasher, Disposal, Electric Water Heater, Microwave, Range, Refrigerator
- Laundry: Inside, Laundry Closet, Upper Level
Features
- Ceiling Fan(s), Chair Rail, Kitchen/Family Room Combo, PrimaryBedroom Upstairs, Thermostat, Walk-In Closet(s)
- Flooring: Ceramic Tile, Engineered Hardwood, Other
- Doors: Sliding Doors
- Has fireplace: No
Interior area
- Total structure area: 3,470
- Total interior livable area: 3,052 sqft
Video & virtual tour
Property
Parking
- Total spaces: 2
- Parking features: Driveway, Garage Door Opener
- Attached garage spaces: 2
- Has uncovered spaces: Yes
Features
- Levels: Two
- Stories: 2
- Patio & porch: None
- Exterior features: Private Mailbox, Private Yard
- Fencing: Fenced,Vinyl
Lot
- Size: 0.25 Acres
Details
- Parcel number: 242914283150000450
- Special conditions: Government Owned
Construction
Type & style
- Home type: SingleFamily
- Property subtype: Single Family Residence
Materials
- Block, Stucco
- Foundation: Slab
- Roof: Shingle
Condition
- New construction: No
- Year built: 2006
Utilities & green energy
- Sewer: Septic Tank
- Water: Public
- Utilities for property: BB/HS Internet Available, Cable Available, Electricity Connected, Public, Water Connected
Community & HOA
Community
- Features: Deed Restrictions
- Security: Smoke Detector(s)
- Pet fee: $0 monthly
- Subdivision: SUNSET VISTA
HOA
- Has HOA: Yes
- Services included: Common Area Taxes, Reserve Fund, Insurance
- HOA fee: $29 monthly
- HOA name: Sunset Vista HOA/Chanel Wagstaff-Treasurer
- HOA phone: 908-283-3055
Location
- Region: Lakeland
Financial & listing details
- Price per square foot: $88/sqft
- Annual tax amount: $5,170
- Date on market: 5/3/2026
- Cumulative days on market: 27 days
- Listing terms: Cash,Conventional,FHA,VA Loan
- Ownership: Fee Simple
- Total actual rent: 0
- Electric utility on property: Yes
- Road surface type: Asphalt, Paved
Estimated market value
Not available
Estimated sales range
Not available
Not available
Price history
| Date | Event | Price |
|---|---|---|
| 8/23/2026 | Pending sale | $269,000$88/sqft |
Source:  Stellar MLS #L4961293 Report a problem Stellar MLS #L4961293 Report a problem | ||
| 8/11/2026 | Listed for sale | $269,000$88/sqft |
Source: Stellar MLS #L4961293 Report a problem | ||
| 7/20/2026 | Contingent | $269,000$88/sqft |
Source: Stellar MLS #L4961293 Report a problem | ||
| 7/17/2026 | Price change | $269,000-2.2%$88/sqft |
Source: Stellar MLS #L4961293 Report a problem | ||
| 7/13/2026 | Listed for sale | $275,000$90/sqft |
Source: Stellar MLS #L4961293 Report a problem | ||
| 7/8/2026 | Contingent | $275,000$90/sqft |
Source: Stellar MLS #L4961293 Report a problem | ||
| 6/23/2026 | Pending sale | $275,000$90/sqft |
Source: Stellar MLS #L4961293 Report a problem | ||
| 6/19/2026 | Listing removed | $275,000$90/sqft |
Source: Stellar MLS #L4961293 Report a problem | ||
| 5/18/2026 | Pending sale | $275,000$90/sqft |
Source: Stellar MLS #L4961293 Report a problem | ||
| 5/3/2026 | Listed for sale | $275,000$90/sqft |
Source: Stellar MLS #L4961293 Report a problem | ||
Public tax history
Tax history is unavailable.
Monthly payment
Est. payment
Payment breakdown
Explore the cost of this home by adjusting the details. Changes won't be saved.Climate risks
Neighborhood: 33812
Nearby schools
Schools provided by the listing agent
- Elementary: Highland City Elem
- Middle: Bartow Middle
- High: Bartow High
Source: Stellar MLS. This data may not be complete. We recommend contacting the local school district to confirm school assignments for this home.


Similar homes
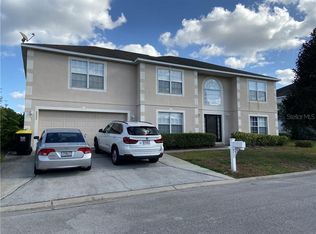
- $320,0004 bd2 ba1.8k sqft4049 BYRDS CROSSING DRIVE, LAKELAND, FL 33812For Sale
 MLS ID #TB8413819, Renee Dewolf, PREMIER PROPERTY SOLUTIONS. Stellar MLS
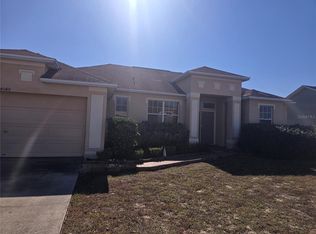
 - $289,9004 bd3 ba1.7k sqft1655 N FLORAL AVENUE, BARTOW, FL 33830For Sale
 MLS ID #W7888284, Victoria Legrow, LPT REALTY, LLC. Stellar MLS
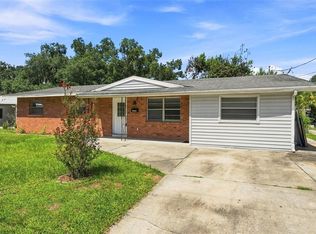
 - $299,9003 bd2 ba1.5k sqft6787 GLENBROOK DRIVE, LAKELAND, FL 33811For Sale
 MLS ID #L4964461, Susan Conner, S & D REAL ESTATE SERVICE LLC. Stellar MLS
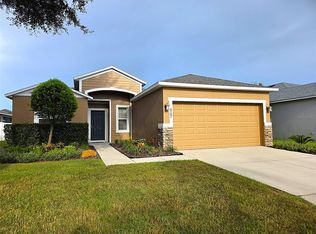
 - $294,9002 bd2 ba1.5k sqft4063 BIRKDALE DRIVE, LAKE WALES, FL 33859For Sale
 MLS ID #G5116808, Juan Quiles Marrero, IAD REAL ESTATE. Stellar MLS
 - $257,9994 bd2 ba1.8k sqft1701 36TH STREET NW, WINTER HAVEN, FL 33881For SaleMLS ID #S5143914, Jose Hooker-Gomez, CHARLES RUTENBERG REALTY ORLANDO. Stellar MLS
- $259,9903 bd2 ba1.6k sqft3661 QUEENS COVE BOULEVARD, WINTER HAVEN, FL 33880For SaleMLS ID #S5146164, Julio Portillo Castro, AGENT TRUST REALTY CORPORATION. Stellar MLS
- $309,0004 bd2 ba1.9k sqft4669 OSPREY WAY, WINTER HAVEN, FL 33881For SaleMLS ID #R4911042, Greg Owen, EASY REALTY. Stellar MLS
- $350,0004 bd4 ba1.9k sqft1022 LAMPLIGHTER LANE, LAKELAND, FL 33813For SaleMLS ID #L4962094, Christopher Butler, LA ROSA REALTY PRESTIGE. Stellar MLS
- $269,9004 bd2 ba1.5k sqft780 OVERLOOK GROVE DRIVE, WINTER HAVEN, FL 33884For SaleMLS ID #L4960255, Cyleste Goodson, FLORIDA REAL ESTATE COMPANY. Stellar MLS
- $239,0005 bd4 ba2k sqft408 LONGFELLOW BOULEVARD, LAKELAND, FL 33801For SaleMLS ID #G5110900, Nikhil Vashist, THE FLORIDA PROPERTY SHOP SALE. Stellar MLS
- $280,0003 bd2 ba1.9k sqft2470 SALZBURG LOOP, WINTER HAVEN, FL 33884For SaleMLS ID #B4902310, Ron Denney, LAND SOUTH REALTY, LLC. Stellar MLS
- $237,5003 bd2 ba1.6k sqft3509 LISA LANE, LAKELAND, FL 33801For SaleMLS ID #A4652880, Arno Isaian, REALTY ONE GROUP SUNSHINE. Stellar MLS
- $279,0004 bd2 ba1.8k sqft6633 GLEN MEADOW LOOP, LAKELAND, FL 33810For SaleMLS ID #S5155007, Antonio Bayron, CENTURY 21 WOLF'S CROSSING REALTY. Stellar MLS
- $250,0004 bd3 ba1.6k sqft317 AVENUE G SE, WINTER HAVEN, FL 33880For SaleMLS ID #O6406631, Paola Arias, MBA REALTY GROUP, INC. Stellar MLS
- $347,0003 bd2 ba1.6k sqft3931 BUTTONBUSH CIRCLE, LAKELAND, FL 33811For SaleMLS ID #L4964281, Elaine Sanders, HOUSE OF GLASS REAL ESTATE PM. Stellar MLS
- $320,0004 bd2 ba1.7k sqft3238 BAYOU BAY DRIVE, LAKELAND, FL 33811For SaleMLS ID #O6432774, Ivonne Rivera, EXP REALTY LLC. Stellar MLS
- $259,0003 bd2 ba1.6k sqft1104 W 14TH STREET, LAKELAND, FL 33805For SaleMLS ID #TB8526795, Esperanza DeLaGarza, DE LA GARZA REALTY, INC,.. Stellar MLS
- $275,0004 bd2 ba1.8k sqft615 TRALEE LANE, AUBURNDALE, FL 33823For SaleMLS ID #P4939420, Chris Davies, LINCOLN MADISON REAL ESTATE LLC. Stellar MLS
- $244,9003 bd2 ba1.6k sqft357 SQUIRES GROVE DRIVE, WINTER HAVEN, FL 33880For SaleMLS ID #O6392892, Lesley Guarino, CITRAVEST MANAGEMENT LLC. Stellar MLS
- $265,0002 bd1 ba2.1k sqft(Undisclosed Address), WINTER HAVEN, FL 33881For SaleMLS ID #TB8497837, Marcia Rains - Nadal, Mrs, YELLOWFIN REALTY. Stellar MLS
