Enjoy the perfect blend of COUNTRY LIVING, COMFORT, and FUNCTIONALITY with this beautiful BRICK HOME situated on 6.29 ACRES! Thoughtfully designed for those seeking space, privacy, and room for animals, this property offers approximately 3 ACRES OF FENCED PASTURE with 6-strand barbed wire perimeter fencing and woven field cross-fencing, ideal for COWS, HORSES, or other livestock. The pasture is equipped for electricity and features TIFTON 9 BAHIA GRASS planted in 2025!
Inside, you'll find 3 OVERSIZED BEDROOMS, 2 SPACIOUS FULL BATHROOMS, and a bright, OPEN, AIRY atmosphere throughout. Beautiful TILE and HARDWOOD FLOORING flow through the home, while the CUSTOM KITCHEN offers abundant cabinetry with convenient SLIDE-OUT DRAWERS and a LARGE PANTRY for plenty of storage. The PRIMARY SUITE features a spacious bathroom complete with an OVERSIZED TWO-PERSON WALK-IN SHOWER. A versatile BONUS ROOM ABOVE THE GARAGE provides additional space for a home office, guest room, hobby room, or potential 4TH BEDROOM! The EXTRA-SPACIOUS 2-CAR GARAGE offers plenty of room for vehicles and storage, while a convenient 30-AMP HOOKUP near the driveway adds flexibility for RV owners or can be used to power a generator.
Additional features include a thoughtfully designed UNDERGROUND GUTTER DRAINAGE SYSTEM and a 5-ZONE LAWN SPRINKLER SYSTEM. NEW APPLIANCES and a NEW DRAIN FIELD installed in 2025 provide added value!
Outside, the possibilities continue! A substantial 2-BAY OUTBUILDING features ROLL-UP DOORS, CONCRETE FLOORING with an installed DRAIN SYSTEM, and electrical service with its own DEDICATED POWER POLE--perfect for a workshop, equipment storage, or agricultural needs. A LARGE FENCED GARDEN AREA and THREE CONVENIENTLY PLACED WATER SPIGOTS make gardening and outdoor maintenance a breeze. The beautifully established grounds feature an assortment of FRUIT TREES, including PEACH, PLUM, and LOQUAT, along with planted BLUEBERRIES and SHAMPOO GINGER PLANTS. Native beautyberry plants and walnut trees are scattered throughout the property, adding natural charm and character to this peaceful country setting.
ENJOY A CONVENIENT LOCATION NEAR LOCAL NATURAL ATTRACTIONS! The property is located within a mile of BLUE SPRINGS, within 20 minutes of DOWNTOWN MARIANNA, and conveniently close to the FLORIDA CAVERNS, offering easy access to outdoor recreation, local shopping, dining, and the area's beautiful natural attractions.
Whether you're dreaming of a MINI-FARM, HOMESTEAD, HOBBY FARM, or simply a spacious property with room to spread out, this one has so much to offer! With established pasture, livestock fencing, a versatile outbuilding, garden space, and a spacious brick home, much of the groundwork for your COUNTRY LIFESTYLE is already in place. Come experience the space, versatility, convenient location, and peaceful surroundings this exceptional property has to offer!
For sale
$506,997
6088 Blue Springs Rd, Greenwood, FL 32443
3beds
2,771sqft
Single Family Residence
Built in 2006
6.29 Acres Lot
$488,400 Zestimate®
$183/sqft
$-- HOA
What's special
New appliancesBright open airy atmosphereLarge fenced garden areaUnderground gutter drainage systemOversized two-person walk-in showerCustom kitchenWoven field cross-fencing
- 3 days
- 146
- 3
Zillow last checked:
Listing updated:
Listed by:
Kendra D Balassone 850-879-5731,
Chipola Realty
Source: CPAR,MLS#: 797014 Originating MLS: Central Panhandle Association of REALTORS
Facts & features
Interior
Bedrooms & bathrooms
- Bedrooms: 3
- Bathrooms: 2
- Full bathrooms: 2
Rooms
- Room types: Bonus Room, Bedroom, Dining Room, Full Bath, Kitchen, Living Room, Primary Bathroom, Primary Bedroom, Screened Porch, Workshop
Primary bedroom
- Description: Buyer to Verify
- Level: First
- Dimensions: 15 x 13.09
Bedroom
- Description: Buyer to Verify
- Level: First
- Dimensions: 15.04 x 17.02
Bedroom
- Description: Buyer to Verify
- Level: First
- Dimensions: 12.05 x 15.04
Primary bathroom
- Description: Buyer to Verify
- Level: First
- Dimensions: 10.07 x 5.04
Bonus room
- Description: Buyer to Verify
- Level: Second
- Dimensions: 26 x 9.1
Dining room
- Description: Buyer to Verify
- Level: First
- Dimensions: 14.01 x 14.01
Other
- Description: Buyer to Verify
- Level: First
- Dimensions: 11.1 x 4.1
Kitchen
- Description: Buyer to Verify
- Level: First
- Dimensions: 14.05 x 16.06
Living room
- Description: Buyer to Verify
- Level: First
- Dimensions: 29.11 x 17.5
Screened porch
- Description: Buyer to Verify
- Level: First
- Dimensions: 23.06 x 11.02
Workshop
- Description: Buyer to Verify
- Level: First
- Dimensions: 30 x 24
Heating
- Central
Cooling
- Central Air
Appliances
- Included: Electric Oven, Electric Range
Features
- Main Level Primary, Shower Only, Workshop
- Doors: Storm Door(s)
Interior area
- Total structure area: 2,771
- Total interior livable area: 2,771 sqft
Property
Parking
- Total spaces: 2
- Parking features: Garage, Garage Door Opener, Paved
- Garage spaces: 2
Features
- Stories: 1
- Patio & porch: Porch, Screened
- Exterior features: Fire Pit, Porch
- Fencing: Cross Fenced
Lot
- Size: 6.29 Acres
- Dimensions: 366 x 762
- Features: Sprinkler System, Paved
Details
- Additional structures: Outbuilding, Other, Poultry Coop, Workshop
- Parcel number: 255N09040400000070
- Zoning description: Resid Single Family
- Special conditions: Listed As-Is
Construction
Type & style
- Home type: SingleFamily
- Architectural style: Ranch
- Property subtype: Single Family Residence
Materials
- Brick
- Roof: Metal
Condition
- New construction: No
- Year built: 2006
Community & HOA
Community
- Security: Smoke Detector(s)
- Subdivision: Sylvania Estates
HOA
- Has HOA: No
Location
- Region: Greenwood
Financial & listing details
- Price per square foot: $183/sqft
- Tax assessed value: $357,303
- Annual tax amount: $2,933
- Date on market: 10/26/2026
- Cumulative days on market: 4 days
Estimated market value
$488,400
$464,000 - $513,000
$1,945/mo
Price history
| Date | Event | Price |
|---|---|---|
| 10/26/2026 | Listed for sale | $506,997+44.4%$183/sqft |
Source:  CPAR #797014 Report a problem | ||
| 4/18/2022 | Sold | $351,000+0.3%$127/sqft |
Source: CPAR #723009 Report a problem | ||
| 3/3/2022 | Pending sale | $349,900$126/sqft |
Source: CPAR #723009 Report a problem | ||
| 3/1/2022 | Listed for sale | $349,900+60.5%$126/sqft |
Source: CPAR #723009 Report a problem | ||
| 7/7/2017 | Sold | $218,000-3.1%$79/sqft |
Source: CPAR #639551 Report a problem | ||
| 6/23/2017 | Pending sale | $225,000$81/sqft |
Source: American Gold Realty #639551 Report a problem | ||
| 6/20/2017 | Price change | $225,000-1.3%$81/sqft |
Source: American Gold Realty #639551 Report a problem | ||
| 1/18/2017 | Listed for sale | $228,000-0.8%$82/sqft |
Source: American Gold Realty #639551 Report a problem | ||
| 7/11/2016 | Price change | $229,900-2.1%$83/sqft |
Source: American Gold Realty #639551 Report a problem | ||
| 6/30/2016 | Price change | $234,900-1.7%$85/sqft |
Source: American Gold Realty #639551 Report a problem | ||
| 6/26/2016 | Price change | $239,000-2.8%$86/sqft |
Source: American Gold Realty #639551 Report a problem | ||
| 5/7/2016 | Price change | $246,000-0.4%$89/sqft |
Source: American Gold Realty #639551 Report a problem | ||
| 4/21/2016 | Price change | $247,000-0.4%$89/sqft |
Source: American Gold Realty #639551 Report a problem | ||
| 4/19/2016 | Price change | $248,000-0.4%$89/sqft |
Source: American Gold Realty #639551 Report a problem | ||
| 11/10/2015 | Price change | $249,000-2%$90/sqft |
Source: American Gold Realty #251344 Report a problem | ||
| 8/19/2015 | Price change | $254,000-1.2%$92/sqft |
Source: American Gold Realty #251344 Report a problem | ||
| 7/23/2015 | Price change | $257,000-0.8%$93/sqft |
Source: American Gold Realty #251344 Report a problem | ||
| 5/20/2015 | Listed for sale | $259,000+940.2%$93/sqft |
Source: Elite Realty #251344 Report a problem | ||
| 1/28/2005 | Sold | $24,900$9/sqft |
Source: Public Record Report a problem | ||
Public tax history
| Year | Property taxes | Tax assessment |
|---|---|---|
| 2025 | $2,933 +3% | $260,348 +2.9% |
| 2024 | $2,849 +5.5% | $253,011 +3% |
| 2023 | $2,700 +31.7% | $245,642 +19.4% |
| 2022 | $2,049 +29.1% | $205,665 +25.9% |
| 2021 | $1,588 -0.9% | $163,317 +1.4% |
| 2020 | $1,603 +2.4% | $161,062 +5.8% |
| 2019 | $1,564 -20.1% | $152,264 -15.7% |
| 2018 | $1,957 -20.9% | $180,646 -17% |
| 2017 | $2,474 | $217,667 -0.4% |
| 2016 | $2,474 +1.5% | $218,545 -0.4% |
| 2015 | $2,437 -8.8% | $219,398 -4% |
| 2014 | $2,670 | $228,485 +0.1% |
| 2013 | -- | $228,320 -0.9% |
| 2012 | -- | $230,331 -2.6% |
| 2011 | -- | $236,421 +1.5% |
| 2010 | -- | $232,927 -2.2% |
| 2009 | -- | $238,076 |
| 2008 | -- | -- |
| 2007 | -- | $240,072 +990.5% |
| 2006 | -- | $22,015 |
| 2005 | -- | $22,015 |
Find assessor info on the county website
Monthly payment
Est. payment
Payment breakdown
Explore the cost of this home by adjusting the details. Changes won't be saved.Climate risks
Neighborhood: 32443
Nearby schools
Schools provided by the listing agent
- Elementary: Sneads
- Middle: Grand Ridge
- High: Sneads
Source: CPAR. This data may not be complete. We recommend contacting the local school district to confirm school assignments for this home.

Similar homes
- $289,0003 bd2 ba1.6k sqft5378 Prairieview Rd, Greenwood, FL 32443For Sale
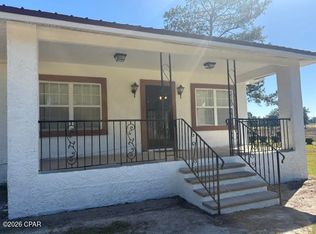 MLS ID #797137, Debbie Roney Smith. CPAR
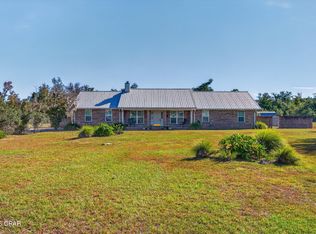
- $639,9994 bd4 ba2.6k sqft5863 Catalina Ln, Greenwood, FL 32443For Sale
 MLS ID #796904, Susan A Durden. CPAR
- $424,9003 bd2 ba1.7k sqft2619 Choctaw Trl, Marianna, FL 32446For Sale
 MLS ID #797185, Angela R Daniels. CPAR
- $549,0004 bd2 ba3k sqft2923 Madison St, Marianna, FL 32446For Sale
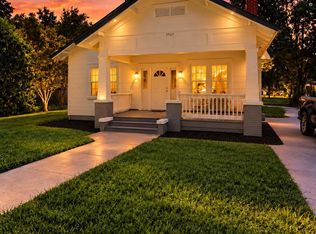 MLS ID #797052, Tiffany L Clevenger. CPAR
