Beautiful Buffalo Home built in 2013 in an Outstanding Location! Enjoy the best of Buffalo living in this bright and inviting home, ideally located close to restaurants, shopping, lakes, parks, nature trails and everything this wonderful community has to offer. The open floor plan and vaulted ceilings create a spacious, light-filled main level with plenty of room to gather and entertain. The private primary suite offers a comfortable retreat, while three additional bedrooms provide flexibility for family, guests or a home office. The finished walkout lower level adds even more living space, including a media room and fourth bedroom, along with abundant storage. You'll appreciate the granite countertops, beautiful cherry cabinetry, generous storage, radon mitigation system and numerous additional features throughout. A terrific combination of comfortable living, finished space and a convenient location. Come see all this home has to offer!
Pending
$349,000
609 Ingalls Dr, Buffalo, MN 55313
4beds
1,815sqft
Single Family
Built in 2013
0.26 Acres Lot
$-- Zestimate®
$192/sqft
$-- HOA
What's special
- 43 days
- 525
- 47
Likely to sell faster than
Zillow last checked:
Listing updated:
Listed by:
Donovan Saba 612-965-8143,
Coldwell Banker Realty,
Scott Donald Saba 612-210-7913
Source: NorthstarMLS as distributed by MLS GRID,MLS#: 7136008
Facts & features
Interior
Bedrooms & bathrooms
- Bedrooms: 4
- Bathrooms: 3
- Full bathrooms: 2
- 1/2 bathrooms: 1
Bedroom
- Level: Upper
- Area: 182 Square Feet
- Dimensions: 13x14
Bedroom 2
- Level: Upper
- Area: 121 Square Feet
- Dimensions: 11x11
Bedroom 3
- Level: Upper
- Area: 130 Square Feet
- Dimensions: 13x10
Bedroom 4
- Level: Lower
- Area: 132 Square Feet
- Dimensions: 12x11
Deck
- Level: Main
- Area: 120 Square Feet
- Dimensions: 10x12
Deck
- Level: Main
- Area: 60 Square Feet
- Dimensions: 6x10
Dining room
- Level: Main
- Area: 120 Square Feet
- Dimensions: 12x10
Family room
- Level: Lower
- Area: 165 Square Feet
- Dimensions: 15x11
Kitchen
- Level: Main
- Area: 110 Square Feet
- Dimensions: 10x11
Living room
- Level: Main
- Area: 208 Square Feet
- Dimensions: 13x16
Heating
- Forced Air
Cooling
- Central Air
Appliances
- Included: Dishwasher, Disposal, Dryer, Gas Water Heater, Microwave, Range, Refrigerator, Washer, Water Softener Owned
- Laundry: Lower Level, Sink
Features
- Basement: Drain Tiled,Finished,Sump Basket,Sump Pump,Walk-Out Access
- Has fireplace: No
Interior area
- Total structure area: 2,103
- Total interior livable area: 1,815 sqft
- Finished area above ground: 1,428
- Finished area below ground: 387
Property
Parking
- Total spaces: 3
- Parking features: Attached, Concrete, Electric, Garage Door Opener, Insulated Garage
- Attached garage spaces: 3
- Has uncovered spaces: Yes
- Details: Garage Dimensions (28x24)
Accessibility
- Accessibility features: None
Features
- Levels: Three Level Split
- Patio & porch: Deck
- Has private pool: Yes
- Pool features: Above Ground, Heated, Outdoor Pool
Lot
- Size: 0.26 Acres
- Dimensions: 71 x 151 x 89 x 138
Details
- Foundation area: 1204
- Parcel number: 103229006040
- Zoning description: Residential-Single Family
Construction
Type & style
- Home type: SingleFamily
- Property subtype: Single Family
Materials
- Frame
- Roof: Age Over 8 Years,Asphalt
Condition
- New construction: No
- Year built: 2013
Utilities & green energy
- Electric: Circuit Breakers
- Gas: Natural Gas
- Sewer: City Sewer/Connected
- Water: City Water/Connected
Community & HOA
Community
- Subdivision: Settlers Pointe 2nd Add
HOA
- Has HOA: No
Location
- Region: Buffalo
Financial & listing details
- Price per square foot: $192/sqft
- Tax assessed value: $345,600
- Annual tax amount: $4,148
- Date on market: 9/10/2026
- Cumulative days on market: 37 days
Estimated market value
Not available
Estimated sales range
Not available
Not available
Price history
| Date | Event | Price |
|---|---|---|
| 10/5/2026 | Pending sale | $349,000$192/sqft |
Source:  NorthstarMLS as distributed by MLS GRID #7136008 Report a problem NorthstarMLS as distributed by MLS GRID #7136008 Report a problem | ||
| 9/17/2026 | Listed for sale | $349,000+58.6%$192/sqft |
Source: NorthstarMLS as distributed by MLS GRID #7136008 Report a problem | ||
| 11/30/2017 | Sold | $220,000+12.2%$121/sqft |
Source: Public Record Report a problem | ||
| 8/12/2013 | Sold | $196,000$108/sqft |
Source: Public Record Report a problem | ||
Public tax history
| Year | Property taxes | Tax assessment |
|---|---|---|
| 2025 | $4,270 -6.9% | $345,600 -0.6% |
| 2024 | $4,588 +7.8% | $347,600 -8.9% |
| 2023 | $4,256 +17.7% | $381,400 +15.2% |
| 2022 | $3,616 +7.4% | $331,200 +28.6% |
| 2021 | $3,368 +13.6% | $257,500 +7.5% |
| 2020 | $2,966 -64.7% | $239,600 +3.9% |
| 2019 | $8,410 +183.5% | $230,600 +15.1% |
| 2018 | $2,966 +6.5% | $200,300 -2.9% |
| 2017 | $2,784 +26.4% | $206,200 |
| 2016 | $2,202 | -- |
| 2015 | $2,202 +5.5% | -- |
| 2014 | $2,088 +275.5% | -- |
| 2013 | $556 +5.7% | -- |
| 2012 | $526 -3.3% | -- |
| 2011 | $544 +28.3% | -- |
| 2010 | $424 +35.9% | -- |
| 2009 | $312 +44.4% | -- |
| 2008 | $216 +66.2% | -- |
| 2007 | $130 | -- |
Find assessor info on the county website
Monthly payment
Est. payment
Payment breakdown
Explore the cost of this home by adjusting the details. Changes won't be saved.Climate risks
Neighborhood: 55313
Similar homes
- $325,0004 bd2 ba1.6k sqft200 6th Ave S, Buffalo, MN 55313For Sale
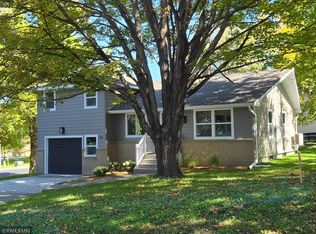
 MLS ID #7138087, Michelle L Hirsch, DeMarais Real Estate Assoc In. NorthstarMLS as distributed by MLS GRID
 - $399,0003 bd3 ba2.4k sqft1806 9th Street Cir NE, Buffalo, MN 55313For Sale
 MLS ID #7160012, Nancy Loidolt, North Star Pro Realty LLC. NorthstarMLS as distributed by MLS GRID
 - $349,9004 bd4 ba2.3k sqft911 2nd Ave S, Buffalo, MN 55313For Sale
 MLS ID #7089211, Shane J Martin, Bridge Realty, LLC. NorthstarMLS as distributed by MLS GRID
 - $--3 bd2 ba1.4k sqft1215 Lakeview Pkwy, Buffalo, MN 55313Auction
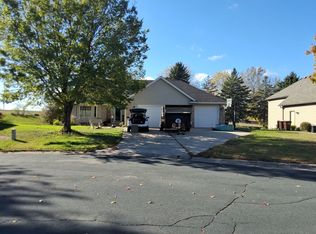 ServiceLink Auction
 - $289,9003 bd1 ba1k sqft701 7th St NW, Buffalo, MN 55313For SaleMLS ID #7135211, Kent F. Pfeifer, RE/MAX Advantage Plus. NorthstarMLS as distributed by MLS GRID
- $349,9994 bd2 ba1.9k sqft211 Florence Ave S, Annandale, MN 55302For SaleMLS ID #7161792, Moe Mossa, Savvy Avenue, LLC. NorthstarMLS as distributed by MLS GRID
- $339,9004 bd2 ba1.9k sqft211 Dresden Alco, Waverly, MN 55390For SaleMLS ID #7153946, Victor Peterson, Lakes & Leisure Realty. NorthstarMLS as distributed by MLS GRID
- $360,0004 bd3 ba2k sqft3765 Woodside Dr, Monticello, MN 55362For SaleMLS ID #7150809, Sharon H Mingo, Edina Realty, Inc.. NorthstarMLS as distributed by MLS GRID
- $385,0004 bd2 ba1.8k sqft10144 Karston Ave NE, Albertville, MN 55301For SaleMLS ID #7156076, Jennifer Koterba, eXp Realty. NorthstarMLS as distributed by MLS GRID
- $299,9003 bd2 ba1.4k sqft148 Crystal Cir, Montrose, MN 55363For SaleMLS ID #7140727, Matthew Turek, RE/MAX Advantage Plus. NorthstarMLS as distributed by MLS GRID
- $389,9004 bd2 ba1.9k sqft4442 Eakern Cir NE, Monticello, MN 55362For SaleMLS ID #7160122, Thomas M Olson, North Star Pro Realty LLC. NorthstarMLS as distributed by MLS GRID
- $345,0004 bd2 ba1.7k sqft477 Shannon Dr, Big Lake, MN 55309For SaleMLS ID #7140985, Thomas M. Chang, Creative Results. NorthstarMLS as distributed by MLS GRID
- $369,9003 bd2 ba1.3k sqft902 Poplar Ln, Watertown, MN 55388For SaleMLS ID #7139702, Tyler Haskell, Coldwell Banker Realty. NorthstarMLS as distributed by MLS GRID
- $359,9003 bd2 ba2k sqft5660 Highland Trl, Big Lake, MN 55309For SaleMLS ID #7154035, Ryan Edick, Reliance Realty Advisers, LLC. NorthstarMLS as distributed by MLS GRID
