Nestled in the desirable Forest Hills neighborhood, this inviting 5BR/4BA Cape Cod offers over 4,200 sq ft of thoughtfully designed living space in the heart of Blacksburg. The covered front porch greets you, while inside, hardwood floors, crown molding, and an abundance of natural light create a warm, welcoming feel. The double-sided wood-burning fireplace adds comfort to both the living room and eat-in kitchen. The formal dining room is perfect for hosting and entertaining dinner guests. The main-level primary suite with ensuite bath offers a private retreat, while the laundry room/mudroom off the garage adds everyday ease. Upstairs features three generously sized bedrooms, two full baths, & a versatile bonus room. The finished basement expands the living space with the family room with wood-burning fireplace, fifth bedroom, full bath, and ample storage. Relax on the spacious rear deck or grill out on the back patio while enjoying the peaceful setting of the tree-lined, fenced yard.
Pending
Price increase: $100K (6/12)
$725,000
609 Landsdowne Dr, Blacksburg, VA 24060
5beds
4,293sqft
:
Get pre-qualified$4,580/mo
Detached
Built in 1976
0.42 Acres Lot
$-- Zestimate®
$169/sqft
$-- HOA
What's special
Double-sided wood-burning fireplaceBack patioAbundance of natural lightThree generously sized bedroomsCovered front porchAmple storageHardwood floors
- 43 days |
- 408 |
- 12 |
Likely to sell faster than
Zillow last checked:
Listing updated:
Listed by:
Erin Vogt 540-449-3174,
TRINITY Real Estate 540-655-8819,
Sheila Spindler 540-553-6469,
TRINITY Real Estate
Source: New River Valley AOR,MLS#: 427682
Facts & features
Interior
Bedrooms & bathrooms
- Bedrooms: 5
- Bathrooms: 4
- Full bathrooms: 4
- Main level bathrooms: 1
- Main level bedrooms: 1
Basement
- Area: 1733
Heating
- Natural Gas
Cooling
- Heat Pump
Appliances
- Included: Dishwasher, Double Oven, Dryer/Electric, Microwave, Refrigerator, Washer, Electric Water Heater, Water Heater (See Remarks)
- Laundry: Main Level
Features
- Ceiling Fan(s), CeramicTile Bath(s), Storage, Walk-In Closet(s), Master Downstairs
- Flooring: Ceramic Tile, Hardwood
- Windows: Bay/Bow Windows
- Basement: Full,Rec Room/Game Room,Shower Facilities,Walk-Out Access
- Attic: Access Only
- Has fireplace: Yes
- Fireplace features: Family Room, Living Room, Wood Burning
Interior area
- Total structure area: 4,893
- Total interior livable area: 4,293 sqft
- Finished area above ground: 3,160
- Finished area below ground: 1,133
Property
Parking
- Total spaces: 2
- Parking features: Double Attached, Blacktop Driveway
- Attached garage spaces: 2
- Has uncovered spaces: Yes
Features
- Levels: Two or More
- Stories: 2
- Patio & porch: Deck, Porch, Patio
- Exterior features: Curbs, Quality Landscaping, Street Lights
- Fencing: Fenced
Lot
- Size: 0.42 Acres
- Features: Subdivision
Details
- Parcel number: 008652
Construction
Type & style
- Home type: SingleFamily
- Architectural style: Cape Cod
- Property subtype: Detached
Materials
- Wood Siding
- Roof: Shingle
Condition
- Very Good
- Year built: 1976
Utilities & green energy
- Sewer: Public Sewer
- Water: Public
Community & HOA
Community
- Subdivision: Forest Hills
HOA
- Has HOA: No
Location
- Region: Blacksburg
Financial & listing details
- Price per square foot: $169/sqft
- Tax assessed value: $530,500
- Annual tax amount: $1,782
- Date on market: 6/12/2026
- Cumulative days on market: 44 days
Estimated market value
Not available
Estimated sales range
Not available
Not available
Price history
| Date | Event | Price |
|---|---|---|
| 7/4/2026 | Pending sale | $725,000$169/sqft |
Source:  New River Valley AOR #427682 Report a problem New River Valley AOR #427682 Report a problem | ||
| 6/12/2026 | Price change | $725,000+16%$169/sqft |
Source: New River Valley AOR #427682 Report a problem | ||
| 5/15/2023 | Pending sale | $625,000$146/sqft |
Source: New River Valley AOR #418030 Report a problem | ||
| 5/11/2023 | Listed for sale | $625,000+30.2%$146/sqft |
Source: New River Valley AOR #418030 Report a problem | ||
| 6/30/2020 | Listing removed | $479,900$112/sqft |
Source: Long & Foster-Blacksburg #408338 Report a problem | ||
| 4/3/2020 | Listed for sale | $479,900+26.3%$112/sqft |
Source: Long & Foster-Blacksburg #408338 Report a problem | ||
| 4/14/2017 | Listing removed | $379,900$88/sqft |
Source: Coldwell Banker Townside Realtors #327693 Report a problem | ||
| 3/28/2017 | Listed for sale | $379,900$88/sqft |
Source: Coldwell Banker Townside Realtors #327693 Report a problem | ||
Public tax history
| Year | Property taxes | Tax assessment |
|---|---|---|
| 2025 | $4,032 +1.3% | $530,500 |
| 2024 | $3,979 +7.1% | $530,500 |
| 2023 | $3,714 -10.7% | $530,500 +13.6% |
| 2022 | $4,157 +22.4% | $467,100 +22.4% |
| 2021 | $3,396 | $381,600 |
| 2020 | $3,396 +9900.7% | $381,600 |
| 2019 | $34 -99% | $381,600 +2.7% |
| 2018 | $3,305 +2% | $371,400 +2% |
| 2017 | $3,241 | $364,200 |
| 2016 | $3,241 | $364,200 |
| 2015 | $3,241 +1.6% | $364,200 +1.6% |
| 2014 | $3,190 -99% | $358,400 |
| 2013 | $318,976 +10129.9% | $358,400 |
| 2012 | $3,118 +16% | $358,400 |
| 2011 | $2,688 +6.1% | $358,400 |
| 2010 | $2,534 +4.2% | -- |
| 2009 | $2,431 | -- |
| 2008 | $2,431 +12.7% | -- |
| 2007 | $2,157 +17.6% | -- |
| 2006 | $1,834 +10.4% | -- |
| 2005 | $1,661 | -- |
| 2004 | $1,661 +4.7% | -- |
| 2003 | $1,587 -15.5% | -- |
| 2002 | $1,877 +9.4% | -- |
| 2001 | $1,716 | -- |
Find assessor info on the county website
Monthly payment
Est. payment
Payment breakdown
Explore the cost of this home by adjusting the details. Changes won't be saved.Climate risks
Neighborhood: Grissom/Highland
Nearby schools
GreatSchools rating
- 9/10Margaret Beeks Elementary SchoolGrades: PK-5Distance: 0.9 mi
- 8/10Blacksburg Middle SchoolGrades: 6-8Distance: 3.9 mi
- 8/10Blacksburg High SchoolGrades: 9-12Distance: 3.8 mi
Schools provided by the listing agent
- Elementary: Margaret Beeks
- Middle: Blacksburg
- High: Blacksburg
- District: Montgomery County
Source: New River Valley AOR. This data may not be complete. We recommend contacting the local school district to confirm school assignments for this home.
- $499,0005 bd3 ba2.7k sqft611 Landsdowne Dr, Blacksburg, VA 24060For Sale

- $670,0005 bd3 ba3.4k sqft607 Landsdowne Dr, Blacksburg, VA 24060Sold

- $558,7005 bd4 ba3.3k sqft606 Landsdowne Dr, Blacksburg, VA 24060Off Market
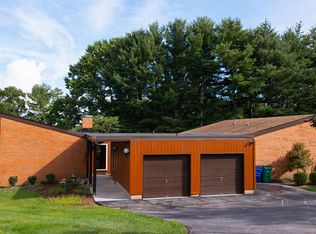
- $655,3004 bd3 ba4k sqft604 Landsdowne Dr, Blacksburg, VA 24060Off Market

- $8,300-- bd-- ba-- sqft24060-5925 5925, Blacksburg, VA 24060Off Market
- $749,0004 bd3 ba2.9k sqft1602 Carlson Dr, Blacksburg, VA 24060Sold
- $693,6003 bd3 ba3.5k sqft613 Landsdowne Dr, Blacksburg, VA 24060Off Market
- $674,9004 bd5 ba3.9k sqft605 Landsdowne Dr, Blacksburg, VA 24060Off Market
A local agent can set up tours, give advice and negotiate with sellers.
A local lender can help you make sure your offer is ready when you are.
Similar homes
- $825,0004 bd5 ba3.6k sqft1845 Augusta National Rd, Blacksburg, VA 24060For Sale
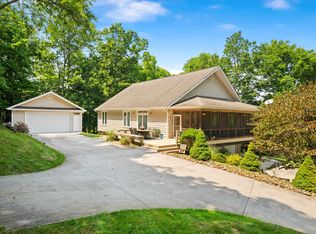
 MLS ID #428098, Krista Gwilliam, Nest Realty SWVA. New River Valley AOR
 - $699,0006 bd3 ba3.5k sqft3202 Mathews Ln, Blacksburg, VA 24060For Sale
 MLS ID #427841, Joe Racek, Sycamore Realtors. New River Valley AOR
 - $849,9504 bd5 ba4k sqft235 Deercroft Dr, Blacksburg, VA 24060For Sale
 MLS ID #427605, Austin Cummings, Bellro Virginia, Inc.. New River Valley AOR
 - $499,0005 bd3 ba2.7k sqft611 Landsdowne Dr, Blacksburg, VA 24060For SaleMLS ID #427265, James Craighead, RE/MAX 8 - Blacksburg. New River Valley AOR
- $849,9004 bd4 ba4.7k sqft2445 Woodland Hills Dr, Blacksburg, VA 24060For SaleMLS ID #426620, Kelsey Frazier, eXp Realty - Blacksburg. New River Valley AOR
- $799,0005 bd5 ba5.3k sqft2232 Woodland Hills Dr, Blacksburg, VA 24060For SaleMLS ID #424778, Kelsey Frazier, eXp Realty - Blacksburg. New River Valley AOR
- $799,0004 bd3 ba3.5k sqft1940 Cascades Rd, Blacksburg, VA 24060For SaleMLS ID #426530, Brad Shelton, Nest Realty SWVA. New River Valley AOR
- $799,0007 bd5 ba4.8k sqft817 Hutcheson Dr, Blacksburg, VA 24060For SaleMLS ID #427366, Erin Vogt, TRINITY Real Estate. New River Valley AOR
- $779,0004 bd4 ba3.6k sqft212 Bishop Rd, Blacksburg, VA 24060For SaleMLS ID #427371, Amy Hudson, RE/MAX 8 - Blacksburg. New River Valley AOR
- $749,5004 bd4 ba3.4k sqft1302 Village Way S, Blacksburg, VA 24060For SaleMLS ID #427461, Anne Collins Albimino, Nest Realty SWVA. New River Valley AOR
- $689,9004 bd4 ba3.8k sqft811 Village Way N, Blacksburg, VA 24060For SaleMLS ID #427692, Rachel Hogan, Nest Realty SWVA. New River Valley AOR
- $574,9005 bd5 ba3.1k sqft1401 Progress St NW, Blacksburg, VA 24060For SaleMLS ID #427473, Jeremy Hart, Nest Realty SWVA. New River Valley AOR
- $943,0004 bd5 ba4.1k sqft545 Wood Haven Ct, Blacksburg, VA 24060For SaleMLS ID #425832, Bill Aden, Coldwell Banker Townside Bburg. New River Valley AOR
- $850,0004 bd4 ba3.7k sqft3575 Evergreen Trl, Blacksburg, VA 24060For Sale
 MLS ID #928836, DAWN ELAINE MYERS. RVAR
 - $990,0004 bd3 ba4k sqft445 Quailwood Dr, Blacksburg, VA 24060For SaleMLS ID #425300, Bill Aden, Coldwell Banker Townside Bburg. New River Valley AOR
- $519,9004 bd3 ba2.7k sqft401 Stonegate Dr, Blacksburg, VA 24060For SaleMLS ID #427761, Joe Racek, Sycamore Realtors. New River Valley AOR
- $575,0004 bd4 ba3.7k sqft4230 Fortress Dr, Blacksburg, VA 24060For SaleMLS ID #427990, Jay Mandell, Mandell Real Estate Group. New River Valley AOR
- $963,0004 bd4 ba4.1k sqft1803 Asher Ln, Blacksburg, VA 24060For SaleMLS ID #428068, Samuel Linkenhoker, NextHome New River Valley. New River Valley AOR
- $824,9005 bd2 ba2.6k sqft5000 Long Shop Rd, Blacksburg, VA 24060For SaleMLS ID #427536, Tom Sproul, Coldwell Banker Townside Bburg. New River Valley AOR
- $465,0005 bd3 ba2.8k sqft1301 Westover Dr, Blacksburg, VA 24060For SaleMLS ID #427533, Cynthia Ilewicz, Nest Realty SWVA. New River Valley AOR
