Welcome to this wonderful New England antique colonial tastefully blended with some modern additions in a way that preserves the historic feel and yet adds some open, spacious rooms with a contemporary feel. This home has a versatile floor plan with large and open spaces ideal for entertaining and large gatherings and caters to a modern lifestyle while maintaining it's classic elements including wainscoting, wide plank floors, built-ins and beautiful trim work throughout! 5 bedrooms and SIX bathrooms! Great primary suite with sitting room, walk-in closet, and full bath. Spacious two car garage with large family/entertainment room above as well as an office nicely tucked away. There's even a large sunroom with skylights, surrounded by windows looking out over the expansive back yard. This is a flat 1.8 acre lot with great yard space, mature trees, impeccable grounds, and seasonal views of Eddy Pond. Ideal central location w/ easy access to several main routes including I-90, 395, & 290, plus nearby shopping, dining, & more! This home was operated as a B&B by 2 past owners & could easily cater to multi generational needs.
For sale
$675,000
609 Oxford St S, Auburn, MA 01501
5beds
4,148sqft
Single Family Residence
Built in 1765
1.8 Acres Lot
$667,800 Zestimate®
$163/sqft
$-- HOA
What's special
Spacious two car garageLarge sunroom with skylightsMature treesOffice nicely tucked awayImpeccable groundsBeautiful trim work throughoutWide plank floors
- 32 days
- 1,346
- 89
Zillow last checked:
Listing updated:
Listed by:
Brian Clark 781-405-9443,
South End Realty Group 617-424-9500
Source: MLS PIN,MLS#: 73582354
Facts & features
Interior
Bedrooms & bathrooms
- Bedrooms: 5
- Bathrooms: 6
- Full bathrooms: 6
Primary bedroom
- Features: Bathroom - Full, Beamed Ceilings, Closet - Linen, Walk-In Closet(s), Flooring - Wall to Wall Carpet
- Level: Third
- Area: 324
- Dimensions: 18 x 18
Bedroom 2
- Features: Bathroom - Full, Closet, Flooring - Wood
- Level: Second
- Area: 225
- Dimensions: 15 x 15
Bedroom 3
- Features: Bathroom - Half, Closet, Flooring - Wood
- Level: Second
- Area: 225
- Dimensions: 15 x 15
Bedroom 4
- Features: Bathroom - Half, Closet, Flooring - Wall to Wall Carpet
- Level: Second
- Area: 140
- Dimensions: 14 x 10
Bedroom 5
- Features: Closet, Flooring - Wood
- Level: Second
- Area: 130
- Dimensions: 10 x 13
Bathroom 1
- Features: Bathroom - Half, Bathroom - Tiled With Tub & Shower, Closet - Linen, Flooring - Stone/Ceramic Tile
- Level: First
Bathroom 2
- Features: Bathroom - Half, Bathroom - With Tub & Shower, Flooring - Stone/Ceramic Tile
- Level: Second
Bathroom 3
- Features: Bathroom - Half
- Level: Second
Dining room
- Features: Beamed Ceilings, Flooring - Wood, Exterior Access, Wainscoting
- Level: First
- Area: 416
- Dimensions: 13 x 32
Family room
- Features: Bathroom - Half, Wood / Coal / Pellet Stove, Beamed Ceilings, Flooring - Vinyl, Chair Rail
- Level: First
- Area: 456
- Dimensions: 24 x 19
Kitchen
- Features: Flooring - Stone/Ceramic Tile
- Level: First
- Area: 152
- Dimensions: 8 x 19
Living room
- Features: Closet, Closet/Cabinets - Custom Built, Flooring - Wood, Crown Molding
- Level: First
- Area: 225
- Dimensions: 15 x 15
Office
- Features: Flooring - Wall to Wall Carpet
- Level: Second
- Area: 143
- Dimensions: 13 x 11
Heating
- Baseboard, Electric Baseboard, Oil, Fireplace
Cooling
- Window Unit(s)
Appliances
- Included: Range, Dishwasher, Microwave, Refrigerator, Washer, Dryer
- Laundry: First Floor
Features
- Ceiling Fan(s), Vaulted Ceiling(s), Sun Room, Den, Office, Bonus Room, Sitting Room
- Flooring: Wood, Tile, Vinyl, Carpet, Hardwood, Flooring - Stone/Ceramic Tile, Flooring - Wood, Flooring - Wall to Wall Carpet
- Windows: Skylight(s)
- Basement: Full,Interior Entry,Concrete
- Number of fireplaces: 3
- Fireplace features: Dining Room, Living Room
Interior area
- Total structure area: 4,148
- Total interior livable area: 4,148 sqft
- Finished area above ground: 4,148
Property
Parking
- Total spaces: 12
- Parking features: Attached, Garage Door Opener, Storage, Workshop in Garage, Garage Faces Side, Paved Drive, Off Street
- Attached garage spaces: 2
- Uncovered spaces: 10
Features
- Exterior features: Balcony / Deck, Storage
Lot
- Size: 1.8 Acres
- Features: Level
Details
- Parcel number: M:0062 B:0005 L:0000,1458804
- Zoning: RR
Construction
Type & style
- Home type: SingleFamily
- Architectural style: Colonial,Antique
- Property subtype: Single Family Residence
Materials
- Foundation: Concrete Perimeter, Stone
- Roof: Shingle
Condition
- Year built: 1765
Utilities & green energy
- Sewer: Private Sewer
- Water: Private
Community & HOA
Community
- Features: Public Transportation, Shopping, Park, Walk/Jog Trails, Medical Facility, Conservation Area, Highway Access, House of Worship, Public School, University
HOA
- Has HOA: No
Location
- Region: Auburn
Financial & listing details
- Price per square foot: $163/sqft
- Tax assessed value: $643,500
- Annual tax amount: $9,163
- Date on market: 9/24/2026
- Listing terms: Contract
- Exclusions: Lawn And Garden Equipment In Garage Not Included In Sale.
- Road surface type: Paved
Estimated market value
$667,800
$634,000 - $701,000
$5,977/mo
Price history
| Date | Event | Price |
|---|---|---|
| 9/24/2026 | Listed for sale | $675,000+6.3%$163/sqft |
Source: MLS PIN #73582354 Report a problem | ||
| 6/25/2024 | Sold | $635,000-4.5%$153/sqft |
Source: MLS PIN #73195588 Report a problem | ||
| 5/2/2024 | Contingent | $665,000$160/sqft |
Source: MLS PIN #73195588 Report a problem | ||
| 5/2/2024 | Listed for sale | $665,000$160/sqft |
Source: MLS PIN #73195588 Report a problem | ||
| 4/29/2024 | Contingent | $665,000$160/sqft |
Source: MLS PIN #73195588 Report a problem | ||
| 3/30/2024 | Price change | $665,000-5%$160/sqft |
Source: MLS PIN #73195588 Report a problem | ||
| 1/23/2024 | Listed for sale | $699,900-6.7%$169/sqft |
Source: MLS PIN #73195588 Report a problem | ||
| 11/22/2023 | Listing removed | $750,000$181/sqft |
Source: MLS PIN #73167614 Report a problem | ||
| 10/12/2023 | Listed for sale | $750,000+152.5%$181/sqft |
Source: MLS PIN #73167614 Report a problem | ||
| 8/25/1999 | Sold | $297,000+58.8%$72/sqft |
Source: Public Record Report a problem | ||
| 4/15/1994 | Sold | $187,000$45/sqft |
Source: Public Record Report a problem | ||
Public tax history
| Year | Property taxes | Tax assessment |
|---|---|---|
| 2025 | $8,867 -10.4% | $620,500 -6.3% |
| 2024 | $9,891 +4% | $662,500 +10.6% |
| 2023 | $9,514 +12.2% | $599,100 +28.2% |
| 2022 | $8,479 | $467,400 |
| 2021 | $8,479 +0.9% | $467,400 |
| 2020 | $8,404 +2.2% | $467,400 +4.7% |
| 2019 | $8,225 +0.6% | $446,500 +0.7% |
| 2018 | $8,178 +3.3% | $443,500 +2.7% |
| 2017 | $7,919 +8.1% | $431,800 +6.6% |
| 2016 | $7,325 +5.2% | $404,900 +0.4% |
| 2015 | $6,961 +1% | $403,300 +1.2% |
| 2014 | $6,894 +3.5% | $398,700 |
| 2013 | $6,658 -4.8% | $398,700 -8.5% |
| 2012 | $6,991 +4.2% | $435,600 -0.1% |
| 2011 | $6,707 +1.3% | $436,100 -5.5% |
| 2010 | $6,618 +6.5% | $461,500 -12.6% |
| 2009 | $6,213 +7.9% | $527,900 |
| 2008 | $5,759 +4.8% | $527,900 |
| 2007 | $5,495 -0.6% | $527,900 +0.1% |
| 2006 | $5,528 -6.2% | $527,500 +6% |
| 2005 | $5,895 +38.4% | $497,500 +36.6% |
| 2004 | $4,260 +4.4% | $364,100 +18.4% |
| 2003 | $4,082 +6.3% | $307,400 +4.7% |
| 2002 | $3,840 +25.3% | $293,600 +27.7% |
| 1999 | $3,064 | $230,000 |
Find assessor info on the county website
Monthly payment
Est. payment
Payment breakdown
Explore the cost of this home by adjusting the details. Changes won't be saved.Climate risks
Neighborhood: 01501
Similar homes
- $729,9003 bd4 ba3.4k sqft354 South St, Auburn, MA 01501For Sale
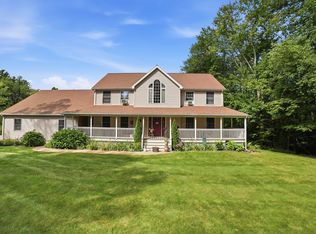 MLS ID #73592601, Anthony Khattar, Khattar Realty, Inc.. MLS PIN
 - $700,0005 bd4 ba2.4k sqft11 Paul St, Auburn, MA 01501For Sale
 MLS ID #73593137, The Mazraani Team, Real Broker MA, LLC. MLS PIN
 - $649,0003 bd3 ba3.9k sqft251 Millbury St, Auburn, MA 01501For Sale
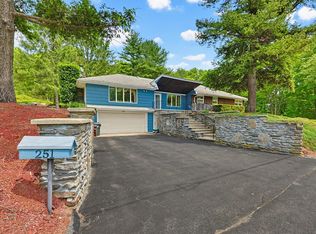 MLS ID #73549593, Ann Marie Sorensen, ERA Key Realty Services- Auburn. MLS PIN
 - $689,9003 bd3 ba2.1k sqft2 Gwen Dr, Auburn, MA 01501For Sale
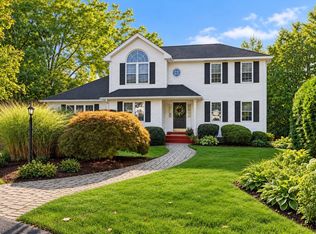 MLS ID #73591010, Jessica Smith-Lerner, Abode Real Estate. MLS PIN
