Welcome to this impressive 3,752 sq foot Colonial, beautifully situated on a cul de sac and abutting Clark’s Mill Pond in Leicester. Offering generous living and entertaining spaces across three finished levels, this home combines a spacious layout with a picturesque setting. The main level features hardwood floors throughout and a large kitchen with a center island and separate dining area, providing plenty of space for everyday meals or big gatherings. The massive great room is a standout with soaring vaulted ceilings and an abundance of space to entertain or unwind. A separate living room with a cozy fireplace adds warmth and character, while a dedicated office provides flexible space for working from home, studying, or hobbies, and a centrally located half bath & laundry. Upstairs, you’ll find three well proportioned bedrooms and two full bathrooms, including a spacious primary suite with walk in closet. The finished lower level adds even more living space and is designed for entertaining, featuring an expansive wet bar, large lounge area, and an additional full bathroom. An attached two-car garage provides convenient parking and storage. Outside, enjoy a newer composite deck overlooking the property, offering plenty of room for outdoor dining, entertaining, or relaxing. A newer roof adds another valuable update. Enjoy Clark’s Mill Pond where you can drop in a kayak or fish right from your own back yard. Or visit two near by golf courses. This Leicester Colonial offers space, versatility, and a beautiful setting inside and out. Please visit this exceptional property and see for yourself.
For sale
$659,000
3 Scott Ln, Leicester, MA 01524
3beds
3,752sqft
Single Family Residence
Built in 2000
1.15 Acres Lot
$643,500 Zestimate®
$176/sqft
$-- HOA
What's special
Newer roofAttached two-car garageSeparate dining areaHardwood floors throughoutDedicated officeLarge lounge areaExpansive wet bar
- 21 days
- 664
- 32
Zillow last checked:
Listing updated:
Listed by:
Valerie MacNeil 860-942-9637,
Kazantzis Real Estate, LLC 860-208-8331
Source: MLS PIN,MLS#: 73581866
Facts & features
Interior
Bedrooms & bathrooms
- Bedrooms: 3
- Bathrooms: 4
- Full bathrooms: 3
- 1/2 bathrooms: 1
Primary bedroom
- Features: Bathroom - Full, Walk-In Closet(s), Flooring - Wall to Wall Carpet
- Level: Second
Bedroom 2
- Features: Flooring - Wall to Wall Carpet
- Level: Second
Bedroom 3
- Features: Flooring - Wall to Wall Carpet
- Level: Second
Primary bathroom
- Features: Yes
Dining room
- Features: Flooring - Hardwood
- Level: First
Family room
- Features: Vaulted Ceiling(s), Flooring - Hardwood, French Doors
- Level: First
Kitchen
- Features: Flooring - Hardwood, Kitchen Island
- Level: First
Living room
- Features: Flooring - Hardwood
- Level: First
Office
- Features: Flooring - Hardwood
- Level: First
Heating
- Oil
Cooling
- None
Appliances
- Included: Electric Water Heater, Range, Dishwasher, Refrigerator, Washer, Dryer
- Laundry: Bathroom - Half, Flooring - Stone/Ceramic Tile, First Floor
Features
- Bathroom - Full, Wet bar, Home Office, Bonus Room, Wet Bar
- Flooring: Wood, Tile, Flooring - Hardwood, Flooring - Stone/Ceramic Tile
- Basement: Finished,Walk-Out Access
- Number of fireplaces: 1
- Fireplace features: Living Room
Interior area
- Total structure area: 3,752
- Total interior livable area: 3,752 sqft
- Finished area above ground: 2,604
- Finished area below ground: 1,148
Property
Parking
- Total spaces: 8
- Parking features: Attached, Under, Paved Drive, Off Street, Paved
- Attached garage spaces: 2
- Uncovered spaces: 6
Features
- Patio & porch: Deck - Composite, Patio
- Exterior features: Deck - Composite, Patio, Rain Gutters, Storage
- On waterfront: Yes
- Waterfront features: Waterfront, Pond
Lot
- Size: 1.15 Acres
- Features: Wooded, Gentle Sloping, Level
Details
- Parcel number: 4213535
- Zoning: SA
Construction
Type & style
- Home type: SingleFamily
- Architectural style: Colonial
- Property subtype: Single Family Residence
Materials
- Frame
- Foundation: Concrete Perimeter
- Roof: Shingle
Condition
- Year built: 2000
Utilities & green energy
- Sewer: Private Sewer
- Water: Private
Community & HOA
HOA
- Has HOA: No
Location
- Region: Leicester
Financial & listing details
- Price per square foot: $176/sqft
- Tax assessed value: $541,000
- Annual tax amount: $6,368
- Date on market: 9/24/2026
- Exclusions: Personal Items
Estimated market value
$643,500
$611,000 - $676,000
$4,937/mo
Price history
| Date | Event | Price |
|---|---|---|
| 9/23/2026 | Listed for sale | $659,000+159.8%$176/sqft |
Source: MLS PIN #73581866 Report a problem | ||
| 11/10/2000 | Sold | $253,616$68/sqft |
Source: Public Record Report a problem | ||
Public tax history
| Year | Property taxes | Tax assessment |
|---|---|---|
| 2025 | $6,368 +6% | $541,000 +13% |
| 2024 | $6,009 +5.6% | $478,800 +8.2% |
| 2023 | $5,689 +4.1% | $442,400 +13.2% |
| 2022 | $5,466 -8.3% | $390,700 -0.8% |
| 2021 | $5,961 +6.8% | $394,000 +5.3% |
| 2020 | $5,579 +1.9% | $374,200 +3.1% |
| 2019 | $5,473 +4.8% | $362,900 +11.9% |
| 2018 | $5,220 +3.9% | $324,400 |
| 2017 | $5,022 +5.5% | $324,400 +1.6% |
| 2016 | $4,758 +2.5% | $319,300 |
| 2015 | $4,643 +0.1% | $319,300 |
| 2014 | $4,639 +3% | $319,300 -3.4% |
| 2013 | $4,504 +5.8% | $330,700 +2.4% |
| 2012 | $4,258 +7.3% | $323,100 +1.3% |
| 2011 | $3,970 +3.3% | $319,100 -2.6% |
| 2010 | $3,844 +2.5% | $327,700 -9.1% |
| 2009 | $3,750 +2.2% | $360,600 -7.8% |
| 2008 | $3,669 -0.9% | $391,100 -1.7% |
| 2007 | $3,704 +1% | $397,800 +8.5% |
| 2006 | $3,669 +10.6% | $366,500 +16% |
| 2005 | $3,318 -5.5% | $316,000 +19.2% |
| 2004 | $3,511 +3.1% | $265,200 +9% |
| 2003 | $3,406 | $243,300 |
Find assessor info on the county website
Monthly payment
Est. payment
Payment breakdown
Explore the cost of this home by adjusting the details. Changes won't be saved.Climate risks
Neighborhood: 01524

Similar homes
- $599,9004 bd4 ba3.4k sqft128 Baldwin St, Leicester, MA 01524For Sale
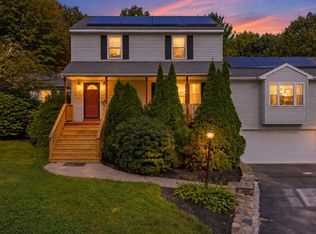 MLS ID #73580662, Jason Tominsky, Afonso Real Estate. MLS PIN
 - $564,9003 bd2 ba2.8k sqft7 Leela Ln, Leicester, MA 01524For Sale
 MLS ID #73557671, Karen Russo, Coldwell Banker Realty - Worcester. MLS PIN
 - $544,9003 bd2 ba1.9k sqft442 Rawson St, Leicester, MA 01524For Sale
 MLS ID #73590984, Joseph Sama, The O'Rourke Group Real Estate Professionals. MLS PIN
 - $725,0003 bd3 ba3.3k sqft16 E Applewood Dr, Charlton, MA 01507For Sale
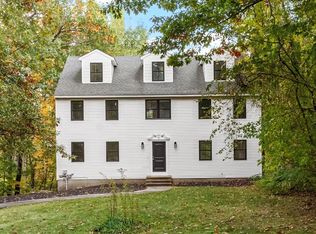 MLS ID #73591187, Michael Barbera, BA Property & Lifestyle Advisors. MLS PIN
