Spacious living meets a peaceful rural setting in this expanded Farmers Porch Colonial with a 2-car garage, set on nearly an acre. The open first-floor plan features generous living space and a family room option with a cathedral ceiling and access to a multi-level deck overlooking the large, private backyard. The kitchen provides abundant storage, a breakfast peninsula, and a generous dining area open to a spacious living room. The first-floor primary suite offers convenient main-level living with a cathedral ceiling, private en suite bath, huge walk-in closet, and dressing area. Three spacious bedrooms are located on the second floor, including the original primary bedroom with a private bath and tiled shower. The lower level features an impressive recreation room plus plenty of storage. A newly installed fence creates the perfect setting for entertaining, relaxing, and outdoor enjoyment. The property also features a new 12' x 20' shed offering plenty of additional storage. Additional highlights include a high-efficiency Buderus boiler with BoilerMate, newer oil tank, and generator hookup. A spacious and versatile home with exceptional outdoor space, privacy, and a beautiful level lot!
For sale
$599,900
128 Baldwin St, Leicester, MA 01524
4beds
3,463sqft
Single Family Residence
Built in 1996
0.92 Acres Lot
$588,500 Zestimate®
$173/sqft
$-- HOA
What's special
Expanded farmers porch colonialGenerous living spaceBeautiful level lotOpen first-floor planPrivate en suite bathExceptional outdoor spaceBreakfast peninsula
- 24 days
- 2,010
- 115
Likely to sell faster than
Zillow last checked:
Listing updated:
Listed by:
Jason Tominsky 508-400-7088,
Afonso Real Estate 508-478-7286
Source: MLS PIN,MLS#: 73580662
Facts & features
Interior
Bedrooms & bathrooms
- Bedrooms: 4
- Bathrooms: 4
- Full bathrooms: 3
- 1/2 bathrooms: 1
- Main level bathrooms: 1
- Main level bedrooms: 1
Primary bedroom
- Features: Bathroom - Full, Cathedral Ceiling(s), Ceiling Fan(s), Walk-In Closet(s), Flooring - Vinyl, Window Seat
- Level: Main,First
Bedroom 2
- Features: Bathroom - Full, Closet, Flooring - Wall to Wall Carpet
- Level: Second
Bedroom 3
- Features: Closet, Flooring - Wall to Wall Carpet
- Level: Second
Bedroom 4
- Features: Closet, Flooring - Wall to Wall Carpet
- Level: Second
Primary bathroom
- Features: Yes
Bathroom 1
- Features: Bathroom - Full, Bathroom - With Shower Stall, Cathedral Ceiling(s), Flooring - Stone/Ceramic Tile
- Level: Main,First
Bathroom 2
- Features: Bathroom - Half, Pedestal Sink
- Level: First
Bathroom 3
- Features: Bathroom - Full, Bathroom - Tiled With Tub & Shower, Flooring - Stone/Ceramic Tile
- Level: Second
Dining room
- Features: Flooring - Laminate
- Level: First
Family room
- Features: Cathedral Ceiling(s), Flooring - Laminate, Exterior Access, Recessed Lighting
- Level: Main,First
Kitchen
- Features: Flooring - Laminate, Countertops - Upgraded, Breakfast Bar / Nook, Open Floorplan, Lighting - Overhead
- Level: First
Living room
- Features: Flooring - Laminate
- Level: First
Heating
- Baseboard, Oil
Cooling
- Window Unit(s)
Appliances
- Included: Water Heater, Range, Dishwasher, Refrigerator
- Laundry: In Basement, Electric Dryer Hookup, Washer Hookup
Features
- Bathroom - Full, Game Room, Bathroom
- Flooring: Tile, Vinyl / VCT, Carpet, Hardwood, Flooring - Wall to Wall Carpet, Flooring - Stone/Ceramic Tile
- Basement: Full,Partially Finished,Interior Entry,Garage Access,Concrete
- Number of fireplaces: 1
- Fireplace features: Family Room
Interior area
- Total structure area: 3,463
- Total interior livable area: 3,463 sqft
- Finished area above ground: 2,291
- Finished area below ground: 1,172
Property
Parking
- Total spaces: 10
- Parking features: Attached, Under, Garage Door Opener, Paved Drive, Off Street, Paved
- Attached garage spaces: 2
- Uncovered spaces: 8
Features
- Patio & porch: Porch, Deck - Wood
- Exterior features: Porch, Deck - Wood, Rain Gutters, Storage
Lot
- Size: 0.92 Acres
Details
- Parcel number: 1557644
- Zoning: RES
Construction
Type & style
- Home type: SingleFamily
- Architectural style: Colonial
- Property subtype: Single Family Residence
Materials
- Frame
- Foundation: Concrete Perimeter
- Roof: Shingle
Condition
- Year built: 1996
Utilities & green energy
- Electric: Generator, Circuit Breakers, Generator Connection
- Sewer: Private Sewer
- Water: Private
- Utilities for property: for Electric Oven, for Electric Dryer, Washer Hookup, Generator Connection
Green energy
- Energy generation: Solar
Community & HOA
Community
- Features: Public Transportation, Shopping, Park, Walk/Jog Trails, House of Worship, Public School
HOA
- Has HOA: No
Location
- Region: Leicester
Financial & listing details
- Price per square foot: $173/sqft
- Tax assessed value: $514,700
- Annual tax amount: $6,058
- Date on market: 9/22/2026
- Listing terms: Contract
- Road surface type: Paved
Estimated market value
$588,500
$559,000 - $618,000
$4,538/mo
Price history
| Date | Event | Price |
|---|---|---|
| 9/22/2026 | Listed for sale | $599,900+20%$173/sqft |
Source: MLS PIN #73580662 Report a problem | ||
| 1/9/2023 | Sold | $499,900+2%$144/sqft |
Source: MLS PIN #73024294 Report a problem | ||
| 10/12/2022 | Price change | $489,900-3.9%$141/sqft |
Source: MLS PIN #73024294 Report a problem | ||
| 9/23/2022 | Price change | $510,000-2.9%$147/sqft |
Source: MLS PIN #73024294 Report a problem | ||
| 8/11/2022 | Listed for sale | $525,000+247.1%$152/sqft |
Source: MLS PIN #73024294 Report a problem | ||
| 6/28/1996 | Sold | $151,250$44/sqft |
Source: Public Record Report a problem | ||
Public tax history
| Year | Property taxes | Tax assessment |
|---|---|---|
| 2025 | $6,058 +5.4% | $514,700 +12.3% |
| 2024 | $5,750 +11.4% | $458,200 +14.2% |
| 2023 | $5,161 +4% | $401,300 +13.1% |
| 2022 | $4,964 -6.4% | $354,800 +1.2% |
| 2021 | $5,305 +7.4% | $350,600 +5.9% |
| 2020 | $4,938 +2.1% | $331,200 +3.3% |
| 2019 | $4,836 +5% | $320,700 +12.1% |
| 2018 | $4,605 +4% | $286,200 |
| 2017 | $4,430 +2.1% | $286,200 -1.7% |
| 2016 | $4,337 +2.5% | $291,100 |
| 2015 | $4,233 +0.1% | $291,100 |
| 2014 | $4,230 +15% | $291,100 +7.8% |
| 2013 | $3,677 +1.6% | $270,000 -1.6% |
| 2012 | $3,618 +2.7% | $274,500 -3.1% |
| 2011 | $3,524 +3.7% | $283,300 -2.2% |
| 2010 | $3,397 +0.3% | $289,600 -11.1% |
| 2009 | $3,387 +3% | $325,700 -7.1% |
| 2008 | $3,289 +2.2% | $350,600 +1.4% |
| 2007 | $3,218 +3.8% | $345,600 +11.6% |
| 2006 | $3,099 +6.3% | $309,600 +11.6% |
| 2005 | $2,914 +0% | $277,500 +26.1% |
| 2004 | $2,913 +17.7% | $220,000 +24.4% |
| 2003 | $2,475 +11.8% | $176,800 +35% |
| 2001 | $2,213 +2.6% | $131,000 |
| 2000 | $2,156 +3.9% | $131,000 |
| 1999 | $2,076 | $131,000 |
Find assessor info on the county website
Monthly payment
Est. payment
Payment breakdown
Explore the cost of this home by adjusting the details. Changes won't be saved.Climate risks
Neighborhood: 01524


Similar homes
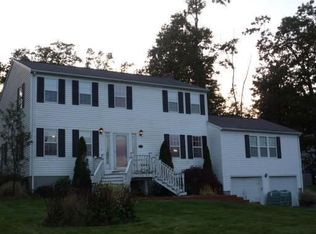
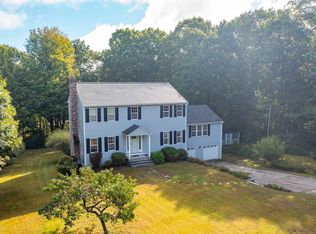
- $659,0003 bd4 ba3.7k sqft3 Scott Ln, Leicester, MA 01524For Sale
 MLS ID #73581866, Valerie MacNeil, Kazantzis Real Estate, LLC. MLS PIN
 - $564,9003 bd2 ba2.8k sqft7 Leela Ln, Leicester, MA 01524For Sale
 MLS ID #73557671, Karen Russo, Coldwell Banker Realty - Worcester. MLS PIN
 - $544,9003 bd2 ba1.9k sqft442 Rawson St, Leicester, MA 01524For Sale
 MLS ID #73590984, Joseph Sama, The O'Rourke Group Real Estate Professionals. MLS PIN
 - $629,9007 bd3 ba2.7k sqft124 Pleasant St, Leicester, MA 01524For Sale
 MLS ID #73590434, Lilian Regia Davis, Dell Realty Inc.. MLS PIN
