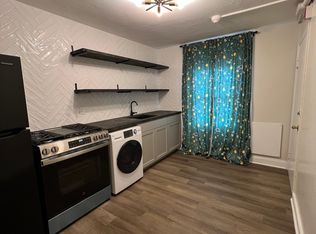
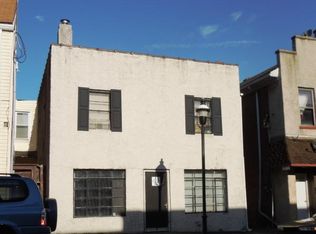
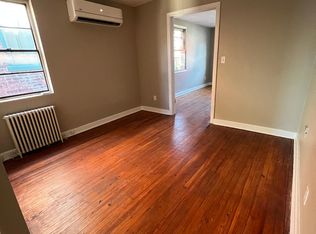
Opportunity for both owner-occupants and investors alike! Just minutes from the City Circle in Easton, enjoy convenient access to downtown dining, entertainment, shopping, and everything the city has to offer, while being part of an area that continues to develop and evolve. Whether you're looking for a place to call home or your next investment opportunity, this newly updated, move-in-ready property is well worth a look. Step inside to a bright, spacious interior featuring beautiful flooring, an open kitchen with stainless steel appliances, generous living spaces, and updated baths. The flexible layout provides plenty of room throughout, along with potential to convert the property back to a two-bedroom configuration. Schedule your private showing today and see the possibilities for yourself!
Pending
$214,999
609 Walnut Ave, Easton, PA 18042
1beds
1,281sqft
Single Family Residence
Built in 1942
1,219 Square Feet Lot
$-- Zestimate®
$168/sqft
$-- HOA
What's special
- 33 days
- 469
- 24
Zillow last checked:
Listing updated:
Listed by:
Jermaine T. Calhoun 484-550-5000,
Coldwell Banker Hearthside 610-465-5600,
Rennard D. Clayton 610-737-8416,
Coldwell Banker Hearthside
Source: GLVR,MLS#: 784025 Originating MLS: Lehigh Valley MLS
Originating MLS: Lehigh Valley MLSFacts & features
Interior
Bedrooms & bathrooms
- Bedrooms: 1
- Bathrooms: 2
- Full bathrooms: 1
- 1/2 bathrooms: 1
Primary bedroom
- Description: Open Concept
- Level: Second
- Dimensions: 24.00 x 16.00
Primary bathroom
- Level: Second
- Dimensions: 7.00 x 16.00
Breakfast room nook
- Description: Open Concept
- Level: First
- Dimensions: 8.00 x 17.00
Half bath
- Level: First
- Dimensions: 6.00 x 6.00
Kitchen
- Description: Open Concept
- Level: First
- Dimensions: 8.00 x 16.00
Laundry
- Description: W/D Combo - In Bathroom
- Level: Second
- Dimensions: 3.00 x 3.00
Living room
- Description: Open Concept
- Level: First
- Dimensions: 16.00 x 17.00
Other
- Description: Primary Closet
- Level: Second
- Dimensions: 7.00 x 6.00
Heating
- Ductless
Cooling
- Ductless
Appliances
- Included: Dishwasher, Gas Oven, Gas Range, Gas Water Heater, Microwave, Refrigerator, Washer/Dryer
Features
- Dining Area
- Flooring: Ceramic Tile, Laminate, Resilient, Tile
- Basement: Exterior Entry,Full,Walk-Out Access
Interior area
- Total interior livable area: 1,281 sqft
- Finished area above ground: 1,281
- Finished area below ground: 0
Property
Parking
- Parking features: On Street
- Has uncovered spaces: Yes
Lot
- Size: 1,219 Square Feet
Details
- Parcel number: L9SE1B 25 21 0310
- Zoning: B-Ns-Business/Neighborhoo
- Special conditions: None
Construction
Type & style
- Home type: SingleFamily
- Architectural style: Colonial
- Property subtype: Single Family Residence
Materials
- Brick, Stucco
- Roof: Asphalt,Fiberglass
Condition
- Year built: 1942
Utilities & green energy
- Sewer: Public Sewer
- Water: Public
Community & HOA
Community
- Features: Sidewalks
- Subdivision: Not in Development
Location
- Region: Easton
Financial & listing details
- Price per square foot: $168/sqft
- Tax assessed value: $66,200
- Annual tax amount: $7,218
- Date on market: 9/8/2026
- Ownership type: Fee Simple
Estimated market value
Not available
Estimated sales range
Not available
$2,016/mo
Price history
| Date | Event | Price |
|---|---|---|
| 9/15/2026 | Pending sale | $214,999$168/sqft |
Source:  GLVR #784025 Report a problem GLVR #784025 Report a problem | ||
| 9/10/2026 | Listed for sale | $214,999+62.9%$168/sqft |
Source: GLVR #784025 Report a problem | ||
| 1/6/2024 | Listing removed | -- |
Source: GLVR #727733 Report a problem | ||
| 12/2/2023 | Listed for rent | $1,575$1/sqft |
Source: GLVR #727733 Report a problem | ||
| 11/22/2019 | Sold | $132,000-5.6%$103/sqft |
Source: GLVR #610172 Report a problem | ||
| 7/15/2019 | Price change | $139,900-8%$109/sqft |
Source: Coldwell Banker Heritage Real Estate #610172 Report a problem | ||
| 7/10/2019 | Listed for sale | $151,999$119/sqft |
Source: Coldwell Banker Heritage Real Estate #610172 Report a problem | ||
| 5/25/2019 | Listing removed | $151,999$119/sqft |
Source: Coldwell Banker Heritage Real Estate #610172 Report a problem | ||
| 5/1/2019 | Listed for sale | $151,999+505.6%$119/sqft |
Source: Coldwell Banker Heritage R E #610172 Report a problem | ||
| 8/10/2016 | Sold | $25,100$20/sqft |
Source: GLVR #521719 Report a problem | ||
Public tax history
| Year | Property taxes | Tax assessment |
|---|---|---|
| 2026 | $3,609 +2.3% | $33,100 |
| 2025 | $3,528 +1.5% | $33,100 |
| 2024 | $3,478 +10.3% | $33,100 +8.9% |
| 2023 | $3,154 | $30,400 |
| 2022 | $3,154 +779.2% | $30,400 |
| 2021 | $359 | $30,400 |
| 2020 | $359 | $30,400 |
| 2018 | $359 | $30,400 |
| 2017 | -- | $30,400 |
| 2016 | -- | $30,400 |
| 2015 | -- | $30,400 |
| 2014 | -- | $30,400 |
| 2013 | -- | $30,400 |
| 2012 | -- | $30,400 |
| 2011 | -- | $30,400 |
| 2010 | -- | $30,400 |
| 2004 | -- | $30,400 |
| 2003 | -- | $30,400 |
| 2002 | -- | $30,400 |
| 2000 | -- | $30,400 |
Find assessor info on the county website
Monthly payment
Est. payment
Payment breakdown
Explore the cost of this home by adjusting the details. Changes won't be saved.Climate risks
Neighborhood: West Ward
Nearby schools
Schools provided by the listing agent
- District: Easton
Source: GLVR. This data may not be complete. We recommend contacting the local school district to confirm school assignments for this home.
Similar homes
- $224,0004 bd1 ba1.3k sqft663 Spring Garden St, Easton, PA 18042For Sale
 MLS ID #785604, Pamela B. Landis, RE/MAX Real Estate. GLVR
 - $209,9003 bd1 ba1.2k sqft633 W Wilkes Barre St, Easton, PA 18042For Sale
 MLS ID #782441, Colleen Daigle, Morganelli Properties LLC. GLVR
 - $269,0003 bd1 ba1.4k sqft240 W Lincoln St, Easton, PA 18042For Sale
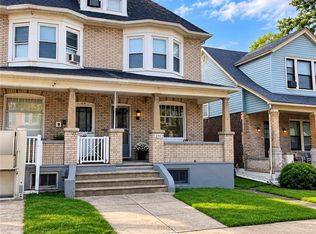 MLS ID #785332, Jennifer Dellatore, Weichert Realtors. GLVR
 - $260,0003 bd1 ba1.6k sqft316 W Nesquehoning St, Easton, PA 18042For Sale
 MLS ID #784376, Brian J. Smith, Realty Mark LLC. GLVR
 - $300,0003 bd3 ba1k sqft189 Summit Ave, Phillipsburg, NJ 08865For Sale
 MLS ID #2616379R, NADEEM CHOUDHARY. All Jersey MLS
