Beautifully maintained 3 bedroom 2.5 bathroom1 car garage townhome in the gated community of Sail Harbor in Briar Bay. Nice and clean unit with wood laminate floors throughout, a bright open layout, and a screened patio and front porch. Newly painted with all appliances. Accordion Shutters whole house. Enjoy resort-style amenities including a pool, clubhouse, playground, and 24-hour manned gate. Excellent location near shopping, dining, and major highways. Move-in ready .
Accepting backups
Price cut: $15K (7/16)
$350,000
6097 United Street, West Palm Beach, FL 33411
3beds
1,560sqft
:
Get pre-qualified$2,612/mo
Townhouse
Built in 2003
2,622 Square Feet Lot
$342,200 Zestimate®
$224/sqft
$245/mo HOA
What's special
Newly paintedFront porchBright open layoutWood laminate floors throughoutAccordion shutters whole houseScreened patioAll appliances
- 76 days |
- 431 |
- 18 |
Likely to sell faster than
Zillow last checked:
Listing updated:
Listed by:
Basil Thomas 561-312-1391,
United Realty Group, Inc
Source: BeachesMLS,MLS#: B26030952 Originating MLS: BeachesMLS
Originating MLS: BeachesMLSFacts & features
Interior
Bedrooms & bathrooms
- Bedrooms: 3
- Bathrooms: 3
- Full bathrooms: 2
- 1/2 bathrooms: 1
- Main level bathrooms: 1
Primary bedroom
- Description: Master BR
- Level: Upper
- Area: 210
- Dimensions: 15 X 14
Bedroom 2
- Description: 2 BR
- Level: Upper
- Area: 110
- Dimensions: 11 X 10
Bedroom 3
- Description: 3 BR
- Level: Upper
- Area: 110
- Dimensions: 11 X 10
Kitchen
- Description: Kitchen
- Level: Main
- Area: 100
- Dimensions: 10 X 10
Living room
- Description: Spacious
- Level: Main
- Area: 168
- Dimensions: 14 X 12
Heating
- Central
Cooling
- Central Air
Appliances
- Included: Dryer, Dishwasher, Electric Range, Disposal, Microwave, Refrigerator, Washer
- Laundry: Washer Hookup, In Garage
Features
- Dual Sinks, Separate Shower, Stacked Bedrooms, Walk-In Closet(s)
- Flooring: Carpet, Laminate
- Has fireplace: No
Interior area
- Total structure area: 2,018
- Total interior livable area: 1,560 sqft
Video & virtual tour
Property
Parking
- Total spaces: 3
- Parking features: Attached, Driveway, Garage, Garage Door Opener
- Attached garage spaces: 1
- Uncovered spaces: 2
Accessibility
- Accessibility features: None
Features
- Levels: Two
- Stories: 2
- Patio & porch: Porch, Screened
- Exterior features: Outdoor Living Area, Tennis Court(s), Porch
- Pool features: Association
- Has view: Yes
- View description: Other
- Waterfront features: None
Lot
- Size: 2,622 Square Feet
- Features: < 1/4 Acre
Details
- Parcel number: 74424315050001620
- Zoning: RPD (city)
- Special conditions: Standard,Listed As-Is
Construction
Type & style
- Home type: Townhouse
- Property subtype: Townhouse
Materials
- Block, Other
- Roof: Tile
Condition
- Resale
- New construction: No
- Year built: 2003
Utilities & green energy
- Sewer: Public Sewer
- Water: Public
- Utilities for property: Electricity Available, Sewer Available, Water Available
Community & HOA
Community
- Features: Home Owners Association, Gated, Street Lights
- Security: Gated with Guard, Gated Community, Security Guard
- Subdivision: RENAISSANCE SEC 4 1
HOA
- Has HOA: Yes
- Amenities included: Clubhouse, Fitness Center, Gated, Playground, Pickleball, Park, Pool, Sidewalks, Tennis Court(s)
- Services included: Common Areas, Maintenance Grounds, Recreation Facilities
- HOA fee: $245 monthly
- HOA name: Associate Property Mangement
- HOA phone: 561-588-7210
- Second HOA name: Briarbay
- Second HOA phone: 561-686-3600
Location
- Region: West Palm Beach
Financial & listing details
- Price per square foot: $224/sqft
- Tax assessed value: $300,385
- Annual tax amount: $7,494
- Date on market: 5/20/2026
- Cumulative days on market: 73 days
- Listing terms: Cash,Conventional,FHA,VA Loan
- Electric utility on property: Yes
Estimated market value
$342,200
$325,000 - $359,000
$2,852/mo
Price history
| Date | Event | Price |
|---|---|---|
| 7/16/2026 | Price change | $350,000-4.1%$224/sqft |
Source:  BeachesMLS #B26030952 Report a problem BeachesMLS #B26030952 Report a problem | ||
| 6/3/2026 | Price change | $365,000-2.7%$234/sqft |
Source: BeachesMLS #B26030952 Report a problem | ||
| 5/20/2026 | Listed for sale | $375,000-6.2%$240/sqft |
Source: BeachesMLS #B26030952 Report a problem | ||
| 3/10/2026 | Listing removed | $399,999$256/sqft |
Source: BeachesMLS #RX-11123196 Report a problem | ||
| 9/12/2025 | Listed for sale | $399,999+142.4%$256/sqft |
Source: BeachesMLS #RX-11123196 Report a problem | ||
| 1/14/2016 | Listing removed | $1,650$1/sqft |
Source: Professional realty Report a problem | ||
| 11/18/2015 | Listed for rent | $1,650+10%$1/sqft |
Source: Professional realty Report a problem | ||
| 9/30/2013 | Listing removed | $1,500$1/sqft |
Source: Rental Pros Of The Palm Beaches Report a problem | ||
| 9/6/2013 | Listed for rent | $1,500$1/sqft |
Source: Rental Pros Of The Palm Beaches Report a problem | ||
| 9/4/2013 | Sold | $165,000+6.9%$106/sqft |
Source: BeachesMLS #R9969934 Report a problem | ||
| 2/26/2003 | Sold | $154,374$99/sqft |
Source: Public Record Report a problem | ||
Public tax history
| Year | Property taxes | Tax assessment |
|---|---|---|
| 2025 | $7,494 +6.8% | $300,385 +10% |
| 2024 | $7,017 +6.4% | $273,077 +10% |
| 2023 | $6,598 +8.3% | $248,252 +10% |
| 2022 | $6,092 +11.3% | $225,684 +10% |
| 2021 | $5,474 +5.2% | $205,167 +7.9% |
| 2020 | $5,206 +1.2% | $190,167 +3.7% |
| 2019 | $5,146 | $183,340 +2.3% |
| 2018 | $5,146 +10.7% | $179,133 +2.9% |
| 2017 | $4,649 +5.3% | $174,133 +26.4% |
| 2016 | $4,416 +4.5% | $137,746 +10% |
| 2015 | $4,225 +16.7% | $125,224 +10% |
| 2014 | $3,620 +50.7% | $113,840 +9.6% |
| 2013 | $2,402 -0.6% | $103,840 |
| 2012 | $2,415 -5.6% | $103,840 -4.6% |
| 2011 | $2,557 -6.1% | $108,840 -5.2% |
| 2010 | $2,723 -7.1% | $114,840 -7.7% |
| 2009 | $2,930 -18.9% | $124,478 -24.9% |
| 2008 | $3,614 -20.6% | $165,690 -16% |
| 2007 | $4,550 -4.7% | $197,256 +2.5% |
| 2006 | $4,773 | $192,445 +3% |
| 2005 | -- | $186,840 +29.9% |
| 2004 | $2,199 +174.2% | $143,840 +553.8% |
| 2003 | $802 +213.3% | $22,000 +124.5% |
| 2002 | $256 | $9,800 |
Find assessor info on the county website
Monthly payment
Est. payment
Payment breakdown
Explore the cost of this home by adjusting the details. Changes won't be saved.Climate risks
Neighborhood: Water Catchment Area
Nearby schools
GreatSchools rating
- 4/10Grassy Waters Elementary SchoolGrades: PK-5Distance: 0.3 mi
- 4/10Jeaga Middle SchoolGrades: 6-8Distance: 0.7 mi
- 2/10Palm Beach Lakes High SchoolGrades: 9-12Distance: 2.8 mi
Schools provided by the listing agent
- Elementary: Grassy Waters
- Middle: Jeaga
- High: Palm Beach Lakes
Source: BeachesMLS. This data may not be complete. We recommend contacting the local school district to confirm school assignments for this home.
- $357,9003 bd3 ba1.5k sqft6091 NE United St #1, Royal Palm Beach, FL 33411Off Market
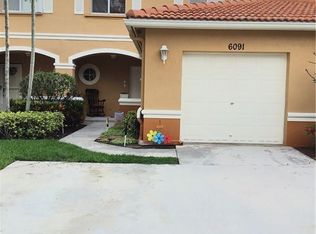
- $381,0003 bd3 ba1.5k sqft6091 United St, West Palm Beach, FL 33411Off Market
- $366,4003 bd2 ba1.6k sqft6101 United St, West Palm Beach, FL 33411Off Market
- $381,7003 bd3 ba1.6k sqft6087 United St, West Palm Beach, FL 33411Off Market

- $385,3003 bd3 ba1.6k sqft6107 United St, West Palm Beach, FL 33411Off Market
- $378,3003 bd3 ba1.6k sqft6187 United St, West Palm Beach, FL 33411Off Market
- $355,0003 bd2 ba1.5k sqft6111 United St, West Palm Beach, FL 33411Off Market
- $363,0003 bd2 ba1.5k sqft6096 Sugar Loaf Ln, West Palm Beach, FL 33411Off Market
A local agent can set up tours, give advice and negotiate with sellers.
A local lender can help you make sure your offer is ready when you are.
Similar homes
- $359,0003 bd3 ba1.3k sqft816 Summit Lake Drive, West Palm Beach, FL 33406For Sale
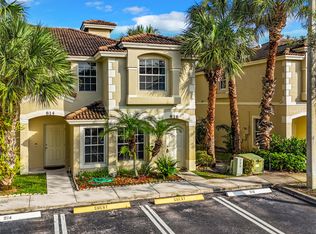
 MLS ID #B26030631, Eric Barsegian, LoKation. BeachesMLS
 - $345,0002 bd3 ba1.3k sqft945 Imperial Lake Road, West Palm Beach, FL 33413For Sale
 MLS ID #B26050591, Marco Rangel Borbolla, CENTURY 21 Tenace Realty. BeachesMLS
 - $239,9003 bd2 ba1k sqft3490 Briar Bay Boulevard #206, West Palm Beach, FL 33411For Sale
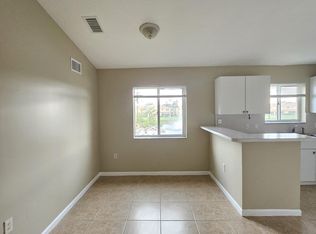 MLS ID #B26052052, Refik B Kalyoncu, Lara Real Estate Group. BeachesMLS
 - $379,9003 bd3 ba1.5k sqft265 River Bluff Lane #265, Royal Palm Beach, FL 33411For Sale
 MLS ID #B26053257, Ravi P Mohanka, Sainaam Realty & Investment. BeachesMLS
 - $235,0002 bd3 ba1k sqft6550 Morgan Hill Trail #1909, West Palm Beach, FL 33411For SaleMLS ID #B26030845, Lance Reid, Reliance Real Estate Group LLC. BeachesMLS
- $319,0003 bd3 ba1.3k sqft862 Summit Lake Drive, West Palm Beach, FL 33406For SaleMLS ID #B26034799, Wai C Ng, Florida Panoramic Realty Inc. BeachesMLS
- $227,0003 bd2 ba1k sqft3481, West Palm Beach, FL 33411For SaleMLS ID #B26049254, Joris C Reyes, Statewide Realty Group LLC. BeachesMLS
- $350,0003 bd3 ba1.8k sqft504 Vision Court, Palm Beach Gardens, FL 33418For SaleMLS ID #B26038700, Sean Mortlock, EXP Realty LLC. BeachesMLS
- $349,9003 bd3 ba1.3k sqft117 Yacht Club Way #111, Hypoluxo, FL 33462For SaleMLS ID #B26034778, Ralph M Harvey, LISTWITHFREEDOM.COM. BeachesMLS
- $369,0003 bd3 ba1.5k sqft911 Seminole Palms Drive, Greenacres, FL 33463For SaleMLS ID #B26054127, Wei Hong Hancock, Highlight Realty Corp/LW. BeachesMLS
- $345,0003 bd3 ba1.5k sqft4111 Napoli Lake Drive, West Palm Beach, FL 33410For SaleMLS ID #B26022366, Ralph M Harvey, LISTWITHFREEDOM.COM. BeachesMLS
- $300,0002 bd2 ba1.5k sqft5415 Crystal Anne Drive, West Palm Beach, FL 33417For SaleMLS ID #B26044092, Gina Lewis, Village Realty Group LLC. BeachesMLS
- $339,9793 bd3 ba1.4k sqft2052 Oakhurst Way, Riviera Beach, FL 33404For SaleMLS ID #B26036086, Christian Hill, Echo Fine Properties. BeachesMLS
- $285,0003 bd2 ba1.1k sqft1561 Windorah Way #F, West Palm Beach, FL 33411For SaleMLS ID #R11152624, Ozelin Sanon, Highlight Realty Corp/LW. BeachesMLS
- $289,0002 bd2 ba1.1k sqft4413 Woodstock Drive #A, West Palm Beach, FL 33409For SaleMLS ID #R11161039, James P Flynn, Waterfront Realty Of The Palm Beaches. BeachesMLS
- $385,0003 bd3 ba1.3k sqft132 Baldwin Boulevard, Greenacres, FL 33463For SaleMLS ID #B26037841, Deandra Givans, Weichert, Realtors - True Quality Service. BeachesMLS
- $285,0003 bd2 ba1.3k sqft4876, Haverhill, FL 33415For SaleMLS ID #B26048669, Refik B Kalyoncu, Lara Real Estate Group. BeachesMLS
- $407,5003 bd3 ba1.5k sqft4113 Napoli Lake Drive, Riviera Beach, FL 33410For SaleMLS ID #B26049758, Shannon Chaplin, My Florida Realty, LLC. BeachesMLS
- $313,0002 bd3 ba1.3k sqft1919 Hartford Court, West Palm Beach, FL 33409For SaleMLS ID #B26050173, Rhys R Hollyman, Logan Realty Inc. BeachesMLS
- $359,0003 bd1 ba933 sqft749 Camellia Drive, Royal Palm Beach, FL 33411For SaleMLS ID #B26048055, Timothy P Leyendecker, RE/MAX Prestige Realty/RPB. BeachesMLS
