Investors and owner-occupants: take note! This well-maintained three-unit property in East Wallingford offers flexibility, income potential, and a convenient location. Whether you're looking to expand your rental portfolio, offset your mortgage with rental income, or create a multi-generational living arrangement, this property offers various possibilities. The upper-level apartment features three bedrooms, a spacious carpeted living room, and a full bath, providing comfortable living space for a larger household. The lower level is divided into two separate one-bedroom, one-bath units, creating three distinct rental opportunities under one roof. The apartments are clean, updated, and move-in/rent-ready, with numerous improvements throughout. Multiple upgrades have also been made to the mechanical systems, providing a solid foundation for the next owner. Each unit has its own electric meter, with tenants responsible for their individual electric costs, helping keep ownership expenses manageable. A separate detached garage adds even more value, featuring electricity and a poured concrete floor. Use it for additional storage, additional rental income a workshop, parking, or as an added amenity for tenants. Conveniently located in East Wallingford, this property offers easy access to area amenities while providing the versatility and income potential that today's investors are looking for.
Active
Listed by: Engel & Volkers Okemo • Gail Beardmore
$369,000
6098 140 Route, Wallingford, VT 05742
5beds
2,400sqft
Multi Family
Built in 1900
-- sqft lot
$-- Zestimate®
$154/sqft
$-- HOA
What's special
- 1 day
- 419
- 8
Zillow last checked:
Listing updated:
Listed by:
Gail Beardmore,
Engel & Volkers Okemo Cell:802-236-5431,
Mendi Michael,
Engel & Volkers Okemo
Source: PrimeMLS,MLS#: 5109480
Facts & features
Interior
Bedrooms & bathrooms
- Bedrooms: 5
- Bathrooms: 3
- Full bathrooms: 2
Heating
- Propane, Baseboard
Cooling
- None, Wall Unit(s)
Appliances
- Included: Domestic Water Heater, Heat Pump Water Heater, Propane Water Heater
Features
- Basement: Crawl Space,Full,Partially Finished,Unfinished,Walk-Out Access
Interior area
- Total structure area: 2,900
- Total interior livable area: 2,400 sqft
- Finished area above ground: 2,400
- Finished area below ground: 0
Video & virtual tour
Property
Parking
- Total spaces: 1
- Parking features: Gravel, Storage Above, Garage, Off Street
- Garage spaces: 1
Features
- Levels: Two
- Frontage length: Road frontage: 100
Lot
- Size: 0.85 Acres
- Features: Country Setting, Landscaped, Level, Near Skiing, Near Railroad
Details
- Zoning description: Multiple Residential
Construction
Type & style
- Home type: MultiFamily
- Property subtype: Multi Family
Materials
- Wood Frame, Vinyl Siding
- Foundation: Poured Concrete, Stone
- Roof: Standing Seam
Condition
- New construction: No
- Year built: 1900
Utilities & green energy
- Electric: On-Site
- Sewer: 1000 Gallon, On-Site Septic Exists
- Water: Drilled Well
- Utilities for property: Cable Available, Phone Available, Fiber Optic Internt Avail
Community & HOA
Location
- Region: East Wallingford
Financial & listing details
- Price per square foot: $154/sqft
- Annual tax amount: $3,075
- Date on market: 9/11/2026
- Electric utility on property: Yes
- Road surface type: Paved
Estimated market value
Not available
Estimated sales range
Not available
Not available
Price history
| Date | Event | Price |
|---|---|---|
| 9/11/2026 | Listed for sale | $369,000$154/sqft |
Source:  PrimeMLS #5109480 Report a problem PrimeMLS #5109480 Report a problem | ||
Public tax history
Tax history is unavailable.
Monthly payment
Est. payment
Payment breakdown
Explore the cost of this home by adjusting the details. Changes won't be saved.Climate risks
Neighborhood: 05742
Nearby schools
Schools provided by the listing agent
- Elementary: Wallingford Elementary
- Middle: Mill River Union High School
- High: Mill River Union High School
- District: Mill RIver USD 40
Source: PrimeMLS. This data may not be complete. We recommend contacting the local school district to confirm school assignments for this home.
- $213,2001 bd1 ba1.4k sqft57 Bill Fox Rd, East Wallingford, VT 05742Off Market
- $294,400-- bd-- ba-- sqft57 Bill Fox Rd, EAST WALLINGFORD, VT 05742Off Market
- $276,1004 bd3 ba2.1k sqft4280 Sugar Hill Rd, E Wallingford, VT 05742Off Market
- $228,7005 bd2 ba2.9k sqft6146 Route 140, Wallingford, VT 05773Off Market
Similar homes
- $439,0004 bd3 ba1.8k sqft2541 Lincoln Hill Road, Shrewsbury, VT 05738Active
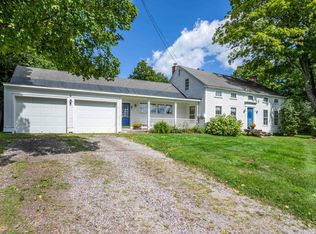 MLS ID #5109474, Gail Beardmore. PrimeMLS
 - $399,0006 bd4 ba2.7k sqft100 South Street, Rutland City, VT 05701Active
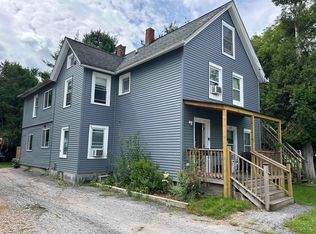 MLS ID #5108896, Mike Kalil. PrimeMLS
 - $369,0005 bd2 ba2.5k sqft14 Jackson Avenue, Rutland City, VT 05701Active
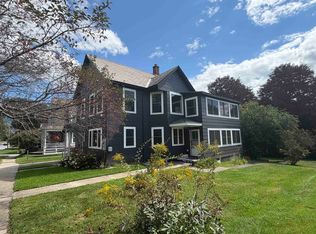 MLS ID #5041500, Hughes Group Team. PrimeMLS
 - $390,0004 bd2 ba2.3k sqft85 Depot Street Extension, Mount Tabor, VT 05739Active
 MLS ID #5108613, Marty Feldman. PrimeMLS
