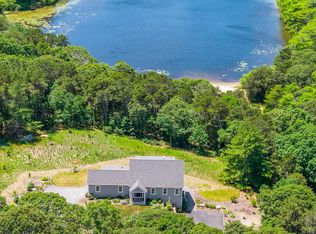
Opportunities like this simply do not come along. For the first time in many years, a property within the private Ten Lot Association is available -- a chance to claim your place in one of Brewster's most coveted enclaves on the shores of Cape Cod Bay. Both 61 & 0 Bonnie Doone are being sold together to provide more opportunities for a Buyer. The property is offered with full transparency: the existing 3-bedroom home requires renovation or may be best suited for a complete rebuild. This is not a limitation -- it is an invitation. For the discerning buyer, it is a blank canvas within an irreplaceable setting, a chance to design and build the Cape Cod retreat you have always envisioned, on land that rarely changes hands. What truly distinguishes this offering is the opportunity for membership in the Ten Lot Association itself. As one of only a handful of property owners, you will enjoy exclusive access to a breathtaking private path leading directly to a secluded stretch of Cape Cod Bay beach and tennis court. Convenient to all the Brewster amenities, beaches, bike path, Nickerson State Park, and Orleans. Once you get to this piece of paradise, you will not want to leave!
Pending
$1,500,000
61 & 0 Bonnie Doone Cartway, Brewster, MA 02631
3beds
1,900sqft
:
Get pre-qualified$8,816/mo
Single Family Residence
Built in 1970
0.96 Acres Lot
$1,435,200 Zestimate®
$789/sqft
$67/mo HOA
What's special
Tennis court
- 46 days |
- 140 |
- 6 |
Zillow last checked:
Listing updated:
Listed by:
Robin B Thayer robin.thayer@gibsonsir.com,
Gibson Sotheby's International Realty
Source: CCIMLS,MLS#: 22602728
Facts & features
Interior
Bedrooms & bathrooms
- Bedrooms: 3
- Bathrooms: 2
- Full bathrooms: 2
Primary bedroom
- Level: First
Bedroom 2
- Features: Bedroom 2
- Level: Basement
Bedroom 3
- Features: Bedroom 3
- Level: Basement
Kitchen
- Features: Kitchen
- Level: First
Living room
- Features: Living Room
- Level: First
Heating
- Has Heating (Unspecified Type)
Cooling
- None
Appliances
- Included: Electric Water Heater
Features
- Flooring: Wood
- Basement: Finished
- Has fireplace: No
Interior area
- Total structure area: 1,900
- Total interior livable area: 1,900 sqft
Property
Parking
- Total spaces: 2
Features
- Stories: 2
- Patio & porch: Deck
- Fencing: None
Lot
- Size: 0.96 Acres
- Features: Level
Details
- Parcel number: BREW M:102 B:3
- Zoning: RESD.
- Special conditions: None
Construction
Type & style
- Home type: SingleFamily
- Architectural style: Bungalow, Cottage
- Property subtype: Single Family Residence
Materials
- Foundation: Block
- Roof: Asphalt
Condition
- Actual
- New construction: No
- Year built: 1970
Utilities & green energy
- Sewer: Septic Tank
- Water: Well
Community & HOA
HOA
- Has HOA: Yes
- HOA fee: $800 annually
Location
- Region: Brewster
Financial & listing details
- Price per square foot: $789/sqft
- Tax assessed value: $1,855,300
- Annual tax amount: $12,000
- Date on market: 6/7/2026
- Cumulative days on market: 26 days
- Road surface type: Unimproved, Dirt
Estimated market value
$1,435,200
$1.36M - $1.51M
$4,042/mo
Price history
| Date | Event | Price |
|---|---|---|
| 6/26/2026 | Pending sale | $1,500,000$789/sqft |
Source:  CCIMLS #22602728 Report a problem CCIMLS #22602728 Report a problem | ||
| 6/7/2026 | Listed for sale | $1,500,000$789/sqft |
Source: CCIMLS #22602728 Report a problem | ||
Public tax history
Tax history is unavailable.
Monthly payment
Est. payment
Payment breakdown
Explore the cost of this home by adjusting the details. Changes won't be saved.Climate risks
Neighborhood: 02631
Nearby schools
GreatSchools rating
- 7/10Eddy Elementary SchoolGrades: 3-5Distance: 1.4 mi
- 6/10Nauset Regional Middle SchoolGrades: 6-8Distance: 3.1 mi
- 6/10Nauset Regional High SchoolGrades: 9-12Distance: 7.1 mi
Schools provided by the listing agent
- District: Nauset
Source: CCIMLS. This data may not be complete. We recommend contacting the local school district to confirm school assignments for this home.
- $1,077,9003 bd2 ba1.9k sqft61 Bonnie Doone Cartway, Brewster, MA 02631Off Market
- $1,500,0003 bd2 ba1.9k sqft61&0 Bonnie Doone Pkwy, Brewster, MA 02631Pending

- $885,7003 bd2 ba2.3k sqft59 Bonnie Doone Cartway, Brewster, MA 02631Off Market
- $424,3003 bd2 ba1.3k sqft62 Chapman Ln, Brewster, MA 02631Off Market
- $1,813,1004 bd1 ba1.4k sqft194 Chapman Ln, Brewster, MA 02631Off Market
- $778,6004 bd2 ba1.9k sqft136 Chapman Ln, Brewster, MA 02631Off Market
- $364,6004 bd1 ba864 sqft128 Chapman Ln, Brewster, MA 02631Off Market
- $523,1003 bd2 ba1.3k sqft44 Chapman Ln, Brewster, MA 02631Off Market
A local agent can set up tours, give advice and negotiate with sellers.
Similar homes
- $1,479,0004 bd3 ba2.2k sqft44 Brier Lane, Brewster, MA 02631For Sale

 MLS ID #22603359, Nadine L Magazu, Kinlin Grover Compass. CCIMLS
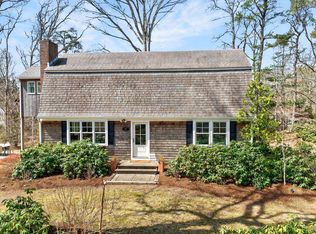
 - $1,690,0003 bd3 ba2.4k sqft410 Blueberry Pond Drive, Brewster, MA 02631For Sale
 MLS ID #22601247, Guthrie Schofield Group, Berkshire Hathaway HomeServices Robert Paul Properties. CCIMLS
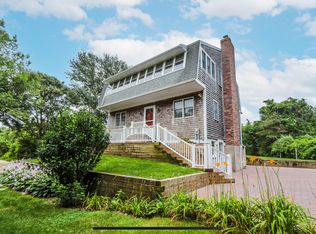
 - $1,270,0004 bd2 ba1.8k sqft47 Flying Dragon Road, Brewster, MA 02631For Sale
 MLS ID #22601601, Peggy A Farber, Gibson Sotheby's International Realty. CCIMLS
 - $1,474,0004 bd2 ba1.8k sqft9 Honeysuckle Lane, Orleans, MA 02653For Sale
 MLS ID #22505438, Liz Holguin, Classic Cape Real Estate, LLC. CCIMLS
 - $795,0003 bd2 ba1.9k sqft267 Great Fields Road, Brewster, MA 02631For SaleMLS ID #22603157, Kerrin A LaFrance, Kinlin Grover Compass. CCIMLS
- $765,0003 bd2 ba1.4k sqft98 Leland Road, Brewster, MA 02631For SaleMLS ID #22601110, Leighton Team, Keller Williams Realty. CCIMLS
- $1,500,0003 bd2 ba1.6k sqft15 & 7 Scottsdale Road, Centerville, MA 02632For SaleMLS ID #22603260, Marina Davalos, Sotheby's International Realty. CCIMLS
- $1,495,0003 bd4 ba2.7k sqft14 Willie Nick Way, Dennis, MA 02638For SaleMLS ID #22602336, Katie F Hempel, Cape Real Estate, LLC. CCIMLS
- $969,0003 bd2 ba1.7k sqft28 Greymoor Way, Orleans, MA 02653For SaleMLS ID #22603529, Michael Harney, Sotheby's International Realty. CCIMLS
- $1,775,0003 bd3 ba2k sqft152 Namequoit Road, Orleans, MA 02653For SaleMLS ID #22603350, Leighton Team, Keller Williams Realty. CCIMLS
- $1,495,0003 bd2 ba1.8k sqft110 Prince Valley Road, Truro, MA 02666For SaleMLS ID #22405397, Jess D Smart, Duarte/Downey Real Estate. CCIMLS
- $1,450,0003 bd2 ba2.1k sqft25 Noons Drive, Truro, MA 02666For SaleMLS ID #22602566, Mike Minore, Gibson Sotheby's International Realty. CCIMLS
- $1,499,9003 bd4 ba2.3k sqft13 Academy Hill Lane, South Dennis, MA 02660For SaleMLS ID #22602318, Kate L Nadolski Elliott, Griffin Realty Group. CCIMLS
- $1,500,0003 bd2 ba1.8k sqftThe Belmont, West Harwich, MA 02671For SaleMLS ID #22603018, Sandra Tanco, Kinlin Grover Compass. CCIMLS
- $1,299,0003 bd3 ba2.5k sqft19 Aunt Debby's Road, South Dennis, MA 02660For SaleMLS ID #22602866, Kate Brassard Gagney, Gibson Sotheby's Int'l Realty. CCIMLS
- $1,150,7004 bd3 ba2.1k sqft21 Mill Pond Road, Harwich, MA 02645For SaleMLS ID #22602815, Pete V Cacciatore, Andrew Abu, Inc.. CCIMLS
- $1,199,0004 bd3 ba2.3k sqft68 Chippingstone Road, Chatham, MA 02633For SaleMLS ID #22602848, Marcie Smith, Christie's International Real Estate Atlantic Brokerage. CCIMLS
- $1,349,0004 bd2 ba2.1k sqft495 Aspinet Road, Eastham, MA 02642For SaleMLS ID #22600895, Kimberly A Clark, Bayside Realty Consultants. CCIMLS
- $1,795,0003 bd2 ba1.7k sqft65 Pilgrims Path, Eastham, MA 02642For SaleMLS ID #22602828, The Jorie Fleming Group, Compass. CCIMLS
- $1,280,0003 bd2 ba2.2k sqft243 Crowell Road, Chatham, MA 02633For SaleMLS ID #22600915, Michael Hall, William Raveis Real Estate & Home Services. CCIMLS
