Charming Cape Cod nestled in sought-after South Weymouth, cherished by one family for decades and ready for new memories. The main level flows effortlessly from a fireplace living room to an updated kitchen and a cozy family room warmed by a pellet stove. A dining room, bedroom, and full bath complete the first floor. Upstairs, two generously sized bedrooms share a second full bath, ideal for family, guests, or a home office. The private, fenced yard offers a peaceful outdoor retreat, perfect for entertaining or relaxing. The finished lower level delivers flexible bonus space for a playroom, gym, or media room, alongside a utility room with laundry and built-in storage. Perfectly positioned near major highways, commuter rail, and an abundance of shopping and dining options, this home checks every box for convenience. A rare chance to plant roots in a welcoming neighborhood and truly make it your own. In receipt of multiple offers. All offers will be reviewed on Saturday 5/9 at 5:00pm.
Pending
$599,900
61 Belmont St, Weymouth, MA 02188
3beds
1,552sqft
:
Get pre-qualified$3,780/mo
Single Family Residence
Built in 1950
9,300 Square Feet Lot
$629,300 Zestimate®
$387/sqft
$-- HOA
What's special
Updated kitchenDining roomGenerously sized bedroomsPeaceful outdoor retreatPrivate fenced yard
- 32 days |
- 33 |
- 1 |
Zillow last checked:
Listing updated:
Listed by:
Jessica Molisse 978-835-3879,
William Raveis R.E. & Home Services 781-331-3900
Source: MLS PIN,MLS#: 73513158
Facts & features
Interior
Bedrooms & bathrooms
- Bedrooms: 3
- Bathrooms: 2
- Full bathrooms: 2
Primary bedroom
- Features: Ceiling Fan(s), Flooring - Wood, Lighting - Overhead, Closet - Double
- Level: Second
- Area: 236.36
- Dimensions: 21.17 x 11.17
Bedroom 2
- Features: Closet, Flooring - Wood, Lighting - Overhead
- Level: Second
- Area: 236.36
- Dimensions: 21.17 x 11.17
Bedroom 3
- Features: Ceiling Fan(s), Closet, Flooring - Wood
- Level: First
- Area: 131.21
- Dimensions: 11.75 x 11.17
Bathroom 1
- Features: Bathroom - Full, Bathroom - With Tub & Shower, Flooring - Stone/Ceramic Tile, Lighting - Sconce
- Level: First
- Area: 39.4
- Dimensions: 7.75 x 5.08
Bathroom 2
- Features: Bathroom - Full, Bathroom - With Tub & Shower, Flooring - Stone/Ceramic Tile, Lighting - Sconce
- Level: First
- Area: 36.01
- Dimensions: 7.08 x 5.08
Dining room
- Features: Flooring - Wood, Lighting - Overhead
- Level: First
- Area: 101.33
- Dimensions: 12.67 x 8
Family room
- Level: First
- Area: 156.67
- Dimensions: 15.67 x 10
Kitchen
- Features: Wood / Coal / Pellet Stove, Beamed Ceilings, Vaulted Ceiling(s), Flooring - Wood, Window(s) - Picture, Open Floorplan, Lighting - Overhead
- Level: First
- Area: 105.88
- Dimensions: 12.83 x 8.25
Living room
- Features: Beamed Ceilings, Flooring - Wall to Wall Carpet
- Level: First
- Area: 276.1
- Dimensions: 17.17 x 16.08
Heating
- Baseboard, Oil
Cooling
- None
Appliances
- Included: Gas Water Heater, Range, Dishwasher, Microwave, Refrigerator, Washer, Dryer
- Laundry: Closet/Cabinets - Custom Built, Exterior Access, Lighting - Overhead, In Basement
Features
- Walk-In Closet(s), Closet, Closet/Cabinets - Custom Built, Foyer, Bonus Room, Internet Available - Unknown
- Flooring: Wood, Tile, Vinyl, Carpet, Flooring - Wall to Wall Carpet
- Basement: Full,Partially Finished,Interior Entry,Bulkhead
- Number of fireplaces: 1
- Fireplace features: Living Room
Interior area
- Total structure area: 1,552
- Total interior livable area: 1,552 sqft
- Finished area above ground: 1,552
Property
Parking
- Total spaces: 4
- Parking features: Paved Drive, Off Street, Paved
- Uncovered spaces: 4
Features
- Patio & porch: Deck, Patio
- Exterior features: Deck, Patio, Storage, Fenced Yard, Garden
- Fencing: Fenced
Lot
- Size: 9,300 Square Feet
Details
- Parcel number: M:36 B:410 L:036,280057
- Zoning: R-3
Construction
Type & style
- Home type: SingleFamily
- Architectural style: Cape
- Property subtype: Single Family Residence
Materials
- Frame
- Foundation: Concrete Perimeter
- Roof: Shingle
Condition
- Year built: 1950
Utilities & green energy
- Electric: 100 Amp Service
- Sewer: Public Sewer
- Water: Public
- Utilities for property: for Gas Range
Community & HOA
Community
- Features: Public Transportation, Shopping, Park, Walk/Jog Trails, Medical Facility, Laundromat, Conservation Area, Highway Access, House of Worship, Marina, Public School, T-Station
HOA
- Has HOA: No
Location
- Region: Weymouth
Financial & listing details
- Price per square foot: $387/sqft
- Tax assessed value: $537,100
- Annual tax amount: $5,425
- Date on market: 6/25/2026
Estimated market value
$629,300
$598,000 - $661,000
$3,752/mo
Price history
| Date | Event | Price |
|---|---|---|
| 5/24/2026 | Pending sale | $599,900$387/sqft |
Source: MLS PIN #73513158 Report a problem | ||
| 5/10/2026 | Contingent | $599,900$387/sqft |
Source: MLS PIN #73513158 Report a problem | ||
| 5/6/2026 | Listed for sale | $599,900$387/sqft |
Source: MLS PIN #73513158 Report a problem | ||
Public tax history
| Year | Property taxes | Tax assessment |
|---|---|---|
| 2025 | $5,425 +3.2% | $537,100 +4.9% |
| 2024 | $5,256 +3.9% | $511,800 +5.7% |
| 2023 | $5,061 +6.4% | $484,300 +16.7% |
| 2022 | $4,757 +4.9% | $415,100 +7.5% |
| 2021 | $4,534 +3% | $386,200 +4.6% |
| 2020 | $4,400 +2.5% | $369,100 +4.2% |
| 2019 | $4,292 +1.5% | $354,100 +4.7% |
| 2018 | $4,229 +2.7% | $338,300 +5.3% |
| 2017 | $4,116 +4.1% | $321,300 +4% |
| 2016 | $3,955 +4.7% | $309,000 +5.5% |
| 2015 | $3,777 +6.5% | $292,800 +9.8% |
| 2014 | $3,546 +5.3% | $266,600 +2.3% |
| 2013 | $3,368 +1.6% | $260,500 -4.6% |
| 2012 | $3,314 +3.3% | $273,000 -0.5% |
| 2011 | $3,207 +8.5% | $274,300 -9.2% |
| 2010 | $2,957 | $302,000 |
| 2009 | $2,957 +2% | $302,000 -3.2% |
| 2008 | $2,898 -0.5% | $312,000 -2.9% |
| 2007 | $2,913 +1.6% | $321,200 |
| 2006 | $2,868 +4.1% | $321,200 +3.2% |
| 2005 | $2,754 +0.4% | $311,200 +43.9% |
| 2004 | $2,744 +2.9% | $216,200 |
| 2003 | $2,666 +2.3% | $216,200 |
| 2002 | $2,607 +10.9% | $216,200 +40.4% |
| 1999 | $2,350 | $154,000 |
Find assessor info on the county website
Monthly payment
Est. payment
Payment breakdown
Explore the cost of this home by adjusting the details. Changes won't be saved.Climate risks
Neighborhood: Central Weymouth
Nearby schools
GreatSchools rating
- 6/10Frederick C. Murphy Elementary SchoolGrades: K-5Distance: 0.9 mi
- NAAbigail Adams Middle SchoolGrades: 6-7Distance: 2.4 mi
- 5/10Weymouth High SchoolGrades: 9-12Distance: 1.6 mi
- $638,9003 bd1 ba1.3k sqft65 Belmont St, Weymouth, MA 02188Off Market
- $698,6004 bd1 ba2k sqft57 Belmont St, Weymouth, MA 02188Off Market
- $584,1003 bd1 ba1.3k sqft550 Summer St, Weymouth, MA 02188Off Market
- $715,0004 bd2 ba2.3k sqft556 Summer St, Weymouth, MA 02188Sold

- $645,7004 bd1 ba1.8k sqft56 Belmont St, Weymouth, MA 02188Off Market
- $527,8002 bd1 ba870 sqft68 Belmont St, Weymouth, MA 02188Off Market
- $723,9004 bd2 ba1.7k sqft51 Belmont St, Weymouth, MA 02188Off Market
- $670,4003 bd1 ba1.5k sqft69 Belmont St, Weymouth, MA 02188Off Market
A local agent can set up tours, give advice and negotiate with sellers.
Similar homes
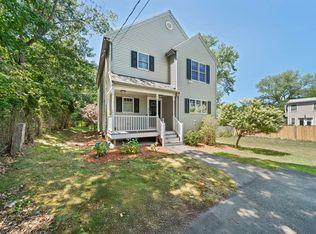
- $775,0003 bd3 ba1.7k sqft615 Front St, Weymouth, MA 02188For Sale
 MLS ID #73553737, Callon R. Walker, eRealty Advisors, Inc.. MLS PIN
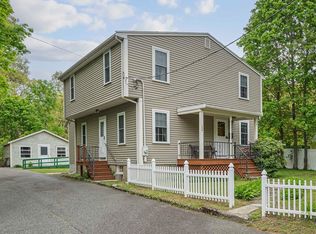
 - $649,9004 bd3 ba1.7k sqft138 Lakehurst Ave, Weymouth, MA 02189For Sale
 MLS ID #73511505, Kathleen Sullivan, The Firm. MLS PIN
 - $599,0004 bd2 ba1.5k sqft45 Maplewood Ave, Holbrook, MA 02343For Sale
 MLS ID #73530967, Connor Gillen, Keller Williams Realty. MLS PIN
 - $629,9003 bd2 ba1.9k sqft6 Gallagher Dr, Randolph, MA 02368For Sale
 MLS ID #73552610, Humphrey Realty Group, Coldwell Banker Realty - Easton. MLS PIN
 - $550,0003 bd1 ba1.1k sqft2008 Washington St, Braintree, MA 02184For SaleMLS ID #73546743, Landry & Co. Realty Group, REMAX Executive Realty. MLS PIN
- $530,0003 bd1 ba1.4k sqft86 Westminster Rd, Weymouth, MA 02189For SaleMLS ID #73508736, Stacy Burm, Conway - Hanover. MLS PIN
- $629,9004 bd3 ba2.2k sqft53 Lafayette St, Randolph, MA 02368For SaleMLS ID #73553027, Deborah Aufiero, William Raveis R.E. & Home Services. MLS PIN
- $579,9003 bd1 ba1.5k sqft18 Oakwood Dr, Randolph, MA 02368For SaleMLS ID #73547096, Danielle Burke, Coldwell Banker Realty - Hingham. MLS PIN
- $519,0003 bd2 ba1.4k sqft40 Lake St, Weymouth, MA 02189For SaleMLS ID #73533171, Santana Team, Keller Williams Realty Boston Northwest. MLS PIN
- $645,0003 bd2 ba1.7k sqft128 Bullard St, Walpole, MA 02081For SaleMLS ID #73553205, Isobel Wilson, Bella Real Estate. MLS PIN
- $575,0003 bd2 ba1.2k sqft12 Althea Rd, Randolph, MA 02368For SaleMLS ID #73537982, Watson Homes Team, RE/MAX Real Estate Center. MLS PIN
- $625,0003 bd2 ba1.5k sqft456 North St, Bridgewater, MA 02324For SaleMLS ID #73553958, Shaylin Moore, Zander Realty Group. MLS PIN
- $599,9003 bd3 ba2k sqft128 Prospect Hill St, Taunton, MA 02780For SaleMLS ID #73553385, Manuel Silva, Realty Executives Metro South. MLS PIN
- $535,0004 bd1 ba2.1k sqft40 Doty Dr, Stoughton, MA 02072For SaleMLS ID #73553610, Susan Gooltz, Coldwell Banker Realty - Sharon. MLS PIN
- $474,0003 bd1 ba1.3k sqft47 Belcher St, Randolph, MA 02368For SaleMLS ID #73547272, Team ROVI, Real Broker MA, LLC. MLS PIN
- $649,0004 bd3 ba1.2k sqft104 Lenox St, Quincy, MA 02169For SaleMLS ID #73547920, Michael Clancy, Tullish & Clancy. MLS PIN
- $729,0003 bd3 ba2.1k sqft23 Sheraton Ave, Braintree, MA 02184For SaleMLS ID #73536304, Nancy Gaudet, McCorry Real Estate, LLC. MLS PIN
- $560,0004 bd3 ba2.2k sqft1004 N Main St, Randolph, MA 02368For SaleMLS ID #73545819, Ngan Vien, eXp Realty LLC - Corporate Office. MLS PIN
- $625,0004 bd3 ba1.9k sqft578 Plain St, Brockton, MA 02302For SaleMLS ID #73551483, Melissa Dhaiti, Zander Realty Group. MLS PIN
- $625,0003 bd1 ba1.5k sqft41 Brick Kiln Ln, Pembroke, MA 02359For SaleMLS ID #73541003, John Heffernan, Compass. MLS PIN
