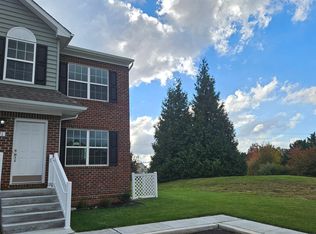
Brand new property, located in Cambria Village Development. This stunning New Construction Brandywine Model Townhome, located at 61 Cotswood Court, Smyrna, DE has three (3) bedrooms, (2) two full baths and a (1) one (1/2) half bath, a full unfinished basement, with an egress window, sodded front lawn/seeded backyard. The main level features LVP flooring through-out, carpet upstairs, a sizable great room, and dining room. A spacious kitchen with granite countertops, stainless single bowl kitchen sink, stainless steel appliances (dishwasher, stove, and microwave,). Country Kitchen with soft-close cabinets, and drawers. The large owner's suite and ensuite with comfort height double sink vanities, and tub/shower combo. The home features a beautiful deck. A whole-house vacuum cleaning system. The home has 1496 sq. ft. of livable space.
New construction
Price cut: $3K (7/28)
$362,400
61 Cotswood Ct, Smyrna, DE 19977
3beds
--sqft
Townhouse
Built in 2025
2,788 Square Feet Lot
$360,600 Zestimate®
$--/sqft
$8/mo HOA
What's special
Whole-house vacuum cleaning systemStainless steel appliancesDouble sink vanitiesGranite countertopsSodded front lawnLvp flooringSpacious kitchen
- 279 days |
- 32 |
- 0 |
Zillow last checked:
Listing updated:
Listed by:
Susan Squire 302-276-6088,
Coldwell Banker Rowley Realtors 3029951200
Source: Bright MLS,MLS#: DEKT2042368
Facts & features
Interior
Bedrooms & bathrooms
- Bedrooms: 3
- Bathrooms: 3
- Full bathrooms: 2
- 1/2 bathrooms: 1
- Main level bathrooms: 1
Rooms
- Room types: Dining Room, Primary Bedroom, Bedroom 2, Bedroom 3, Kitchen, Great Room
Primary bedroom
- Level: Upper
- Area: 168 Square Feet
- Dimensions: 12 X 14
Bedroom 2
- Level: Upper
- Area: 100 Square Feet
- Dimensions: 10 X 10
Bedroom 3
- Level: Upper
- Area: 140 Square Feet
- Dimensions: 14 X 10
Dining room
- Level: Main
- Area: 192 Square Feet
- Dimensions: 12 X 16
Great room
- Level: Main
- Area: 288 Square Feet
- Dimensions: 16 X 18
Kitchen
- Level: Main
Heating
- Forced Air, Natural Gas
Cooling
- Central Air, Electric
Appliances
- Included: Dishwasher, Microwave, Cooktop, Electric Water Heater
Features
- Basement: Full
- Has fireplace: No
Interior area
- Total structure area: 0
- Finished area above ground: 0
- Finished area below ground: 0
Property
Parking
- Total spaces: 2
- Parking features: Off Street
Accessibility
- Accessibility features: None
Features
- Levels: Two
- Stories: 2
- Patio & porch: Deck
- Pool features: None
Lot
- Size: 2,788 Square Feet
- Dimensions: 20.00 x 140.00
Details
- Additional structures: Above Grade, Below Grade
- Parcel number: DC1701914011900000
- Zoning: R3
- Special conditions: Standard
Construction
Type & style
- Home type: Townhouse
- Architectural style: Colonial
- Property subtype: Townhouse
Materials
- Vinyl Siding
- Foundation: Concrete Perimeter
Condition
- Excellent
- New construction: Yes
- Year built: 2025
Details
- Builder model: Brandywine
- Builder name: Lenape
Utilities & green energy
- Sewer: Public Sewer
- Water: Public
Community & HOA
Community
- Subdivision: Cambria Village
HOA
- Has HOA: Yes
- HOA fee: $100 annually
Location
- Region: Smyrna
Financial & listing details
- Tax assessed value: $45,700
- Annual tax amount: $191
- Date on market: 11/12/2025
- Listing agreement: Exclusive Right To Sell
- Ownership: Fee Simple
Estimated market value
$360,600
$343,000 - $379,000
$2,161/mo
Price history
| Date | Event | Price |
|---|---|---|
| 7/28/2026 | Price change | $362,400-0.8% |
Source:  Bright MLS #DEKT2042368 Report a problem Bright MLS #DEKT2042368 Report a problem | ||
| 6/5/2026 | Price change | $365,400-1.3% |
Source: Bright MLS #DEKT2042368 Report a problem | ||
| 2/25/2026 | Price change | $370,400+2.1% |
Source: Bright MLS #DEKT2042368 Report a problem | ||
| 11/12/2025 | Listed for sale | $362,900 |
Source: Bright MLS #DEKT2042368 Report a problem | ||
Public tax history
| Year | Property taxes | Tax assessment |
|---|---|---|
| 2025 | $192 | $45,700 |
| 2024 | -- | $45,700 +15133.3% |
| 2023 | $8 +4.9% | $300 |
| 2022 | $8 +2% | $300 |
| 2021 | $7 +14.4% | $300 |
| 2020 | $7 -0.9% | $300 |
| 2019 | $7 | $300 |
| 2018 | $7 | $300 |
| 2017 | $7 -1.2% | $300 |
| 2016 | $7 -0.3% | $300 |
| 2015 | $7 +6.9% | $300 |
| 2014 | $6 | $300 |
| 2012 | -- | $300 |
| 2011 | -- | $300 |
| 2010 | -- | $300 |
| 2009 | -- | $300 |
| 2008 | -- | $300 |
| 2007 | -- | $300 |
Find assessor info on the county website
Monthly payment
Est. payment
Payment breakdown
Explore the cost of this home by adjusting the details. Changes won't be saved.Climate risks
Neighborhood: 19977
Nearby schools
GreatSchools rating
- 7/10Smyrna Elementary SchoolGrades: K-3Distance: 1 mi
- 5/10Smyrna Middle SchoolGrades: 7-8Distance: 1.8 mi
- 7/10Smyrna High SchoolGrades: 9-12Distance: 1.8 mi
Schools provided by the listing agent
- District: Smyrna
Source: Bright MLS. This data may not be complete. We recommend contacting the local school district to confirm school assignments for this home.
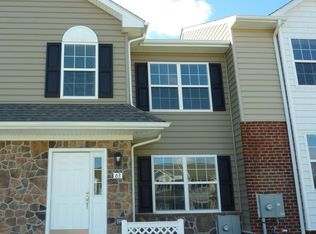
- $357,9003 bd3 ba-- sqft63 Cotswood Ct, Smyrna, DE 19977New Construction
- $357,9003 bd3 ba-- sqft59 Cotswood Ct, Smyrna, DE 19977New Construction

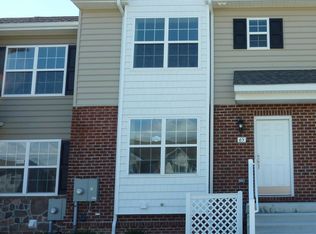
- $341,4003 bd3 ba-- sqft65 Cotswood Ct, Smyrna, DE 19977New Construction
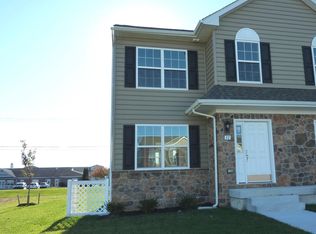
- $369,9003 bd3 ba-- sqft57 Cotswood Ct, Smyrna, DE 19977New Construction
- $337,9003 bd3 ba-- sqft67 Cotswood Ct, Smyrna, DE 19977New Construction
- $357,9003 bd3 ba-- sqft69 Cotswood Ct, Smyrna, DE 19977New Construction
- $48,700-- bd-- ba-- sqft53 Cotswood Ct, Smyrna, DE 19977Off Market
- $365,9003 bd3 ba-- sqft71 Cotswood Ct, Smyrna, DE 19977New Construction
A local agent can set up tours, give advice and negotiate with sellers.
A local lender can help you make sure your offer is ready when you are.
Similar homes
- $357,9003 bd3 ba-- sqftNone Available, Smyrna, DE 19977New Construction
 MLS ID #DEKT2042308, Susan Squire, Coldwell Banker Rowley Realtors. Bright MLS
 - $357,9003 bd3 ba-- sqftNone Available, Smyrna, DE 19977New ConstructionMLS ID #DEKT2042288, Susan Squire, Coldwell Banker Rowley Realtors. Bright MLS
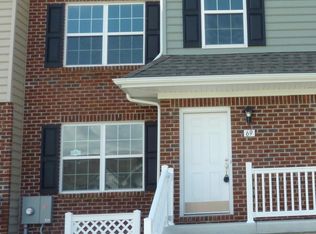
- $357,9003 bd3 ba-- sqftNone Available, Smyrna, DE 19977New Construction
 MLS ID #DEKT2042364, Susan Squire, Coldwell Banker Rowley Realtors. Bright MLS
 - $365,9003 bd3 ba-- sqftNone Available, Smyrna, DE 19977New Construction
 MLS ID #DEKT2042366, Susan Squire, Coldwell Banker Rowley Realtors. Bright MLS
 - $369,9003 bd3 ba-- sqftNone Available, Smyrna, DE 19977New ConstructionMLS ID #DEKT2042284, Susan Squire, Coldwell Banker Rowley Realtors. Bright MLS
- $341,4003 bd3 ba-- sqftNone Available, Smyrna, DE 19977New ConstructionMLS ID #DEKT2042312, Susan Squire, Coldwell Banker Rowley Realtors. Bright MLS
- $337,9003 bd3 ba-- sqftNone Available, Smyrna, DE 19977New ConstructionMLS ID #DEKT2042344, Susan Squire, Coldwell Banker Rowley Realtors. Bright MLS
- $349,9003 bd3 ba2.1k sqftNone, Smyrna, DE 19977For SaleMLS ID #DEKT2049362, Jon Edler, Empower Real Estate, LLC. Bright MLS
- $334,9993 bd4 ba1.6k sqftNone, Smyrna, DE 19977For SaleMLS ID #DEKT2049492, Stephanie Lehane, RE/MAX Eagle Realty. Bright MLS
- $309,9003 bd2 ba1.8k sqftNone Available, Smyrna, DE 19977For SaleMLS ID #DEKT2049548, Steven Schmidt, RE/MAX Horizons. Bright MLS
- $349,9003 bd3 ba-- sqftNone, Smyrna, DE 19977New ConstructionMLS ID #DEKT2047486, Susan Squire, Coldwell Banker Rowley Realtors. Bright MLS
- $425,0003 bd1 ba1.3k sqftNone Available, Smyrna, DE 19977For SaleMLS ID #DEKT2049692, Peggy Sheehan, Patterson-Schwartz-Middletown. Bright MLS
- $409,9002 bd2 ba1.7k sqftNone, Smyrna, DE 19977For SaleMLS ID #DEKT2047988, Kathy Pennington, RE/MAX Elite. Bright MLS
- $330,0003 bd2 ba1.5k sqftNone Available, Smyrna, DE 19977For SaleMLS ID #DEKT2048064, Thomas Wright, EXP Realty, LLC. Bright MLS
- $442,0003 bd3 ba2.1k sqftNone, Smyrna, DE 19977For SaleMLS ID #DEKT2049394, Verria Hairston, Open Door Brokerage, LLC. Bright MLS
- $395,0004 bd-- ba4.7k sqft10 S Main St, Smyrna, DE 19977For SaleMLS ID #DEKT2047392, Nick Greif, Crown Homes Real Estate. Bright MLS
- $279,9003 bd2 ba1.4k sqftNone, Smyrna, DE 19977For SaleMLS ID #DEKT2049192, Diane Scuderi, EXP Realty, LLC. Bright MLS
- $460,0004 bd3 ba2.4k sqftNone, Smyrna, DE 19977For SaleMLS ID #DEKT2046178, Brenda Murray, BHHS Fox & Roach-Christiana. Bright MLS
- $349,9003 bd3 ba2.1k sqftNone Available, Dover, DE 19904For SaleMLS ID #DEKT2046106, LORETTA GARCIA, Keller Williams Realty Central-Delaware. Bright MLS
- $444,9003 bd2 ba-- sqftNone, Clayton, DE 19938New ConstructionMLS ID #DEKT2036116, Susan Squire, Coldwell Banker Rowley Realtors. Bright MLS
