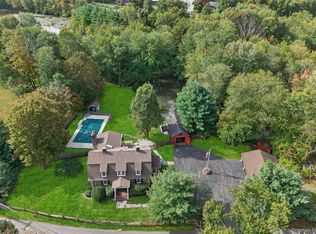
A Victorian farmhouse across the road from the pond, turn key and ready. Built in 1910 and freshly painted cedar shake, this 3-bed, 2.5-bath home on 0.26 fenced acres has been thoughtfully updated without losing its character, original hardwood floors, exposed beams, rick and beadboard detail throughout. The main floor opens from a sitting area through to the dining room with built-in cabinetry, into a fully updated kitchen with a marble island and chef's appliances. A powder room sits just off the kitchen, and a family room at the rear centers on a wood-burning stove next to a wide window looking out over the backyard. Upstairs, two bedrooms (one currently an office, one a guest room) share a renovated bath finished in penny tile and wainscot with a walk-in shower, plus a laundry room with its own desk nook. The primary suite is the standout; vaulted ceilings, exposed wood beams and an en-suite bath with a soaking tub under a skylight. Systems are all new within the last 5 years: roof, boiler, water heater and mini-split cooling. Outside, mature trees and landscaping surround an upper and lower deck, with a gated gravel driveway for privacy. Short walk to downtown shops and restaurants, close to public transportation for an easy NYC commute.
For sale
$599,000
61 Eagle Valley Road, Sloatsburg, NY 10974
3beds
1,764sqft
Single Family Residence, Residential
Built in 1910
0.29 Acres Lot
$-- Zestimate®
$340/sqft
$-- HOA
What's special
- 3 days |
- 978 |
- 120 |
Likely to sell faster than
Zillow last checked:
Listing updated:
Listed by:
Anatole House LLC 845-943-4177,
Paul Heintz 845-264-0201
Source: OneKey® MLS as distributed by MLS GRID,MLS#: 1035903
Facts & features
Interior
Bedrooms & bathrooms
- Bedrooms: 3
- Bathrooms: 3
- Full bathrooms: 2
- 1/2 bathrooms: 1
Primary bedroom
- Level: Second
Bedroom 1
- Level: Second
Bedroom 2
- Level: Second
Primary bathroom
- Level: Second
Bathroom 1
- Level: First
Bathroom 2
- Level: Second
Dining room
- Level: First
Family room
- Level: First
Kitchen
- Level: First
Laundry
- Level: Second
Living room
- Level: First
Heating
- Baseboard, Heat Pump
Cooling
- Ductless
Appliances
- Included: Dishwasher, Dryer, Exhaust Fan, Gas Range, Refrigerator, Stainless Steel Appliance(s), Washer, Gas Water Heater
- Laundry: Washer/Dryer Hookup
Features
- Beamed Ceilings, Built-in Features, Cathedral Ceiling(s), Chandelier, Chefs Kitchen, Crown Molding, Eat-in Kitchen, Formal Dining, High Ceilings, High Speed Internet, Kitchen Island, Marble Counters, Natural Woodwork, Open Floorplan, Open Kitchen, Original Details, Primary Bathroom, Soaking Tub, Stone Counters
- Basement: Bilco Door(s),Unfinished
- Attic: Stairs
- Has fireplace: Yes
- Fireplace features: Wood Burning Stove
Interior area
- Total structure area: 1,764
- Total interior livable area: 1,764 sqft
Property
Parking
- Parking features: Driveway
- Has uncovered spaces: Yes
Features
- Patio & porch: Deck
- Has view: Yes
- View description: Water
- Has water view: Yes
- Water view: Water
Lot
- Size: 0.29 Acres
Details
- Parcel number: 39260303804200010180000000
- Special conditions: None
Construction
Type & style
- Home type: SingleFamily
- Architectural style: Farmhouse,Victorian
- Property subtype: Single Family Residence, Residential
Materials
- Frame
Condition
- Year built: 1910
Utilities & green energy
- Sewer: Public Sewer
- Water: Public
- Utilities for property: Cable Connected, Electricity Connected, Natural Gas Connected, Sewer Connected, Water Connected
Community & HOA
HOA
- Has HOA: No
Location
- Region: Sloatsburg
Financial & listing details
- Price per square foot: $340/sqft
- Tax assessed value: $35,400
- Annual tax amount: $13,244
- Date on market: 8/17/2026
- Listing agreement: Exclusive Right To Sell
- Electric utility on property: Yes
Estimated market value
Not available
Estimated sales range
Not available
Not available
Price history
| Date | Event | Price |
|---|---|---|
| 8/16/2026 | Listed for sale | $599,000+117.8%$340/sqft |
Source:  OneKey® MLS as distributed by MLS GRID #1035903 Report a problem OneKey® MLS as distributed by MLS GRID #1035903 Report a problem | ||
| 6/24/2014 | Sold | $275,000$156/sqft |
Source: OneKey® MLS as distributed by MLS GRID #H556368 Report a problem | ||
| 3/8/2014 | Listing removed | $275,000$156/sqft |
Source: Better Homes and Gardens Rand Realty #556368 Report a problem | ||
| 1/17/2014 | Listed for sale | $275,000-28.4%$156/sqft |
Source: Better Homes and Gardens Rand Realty #556368 Report a problem | ||
| 4/15/2008 | Listing removed | $383,975$218/sqft |
Source: Better Homes and Gardens Rand Realty Report a problem | ||
| 4/1/2008 | Price change | $383,975-2.5%$218/sqft |
Source: Better Homes and Gardens Rand Realty Report a problem | ||
| 2/19/2008 | Price change | $394,000-1.3%$223/sqft |
Source: Better Homes and Gardens Rand Realty Report a problem | ||
| 11/16/2007 | Price change | $399,000-2.4%$226/sqft |
Source: Better Homes and Gardens Rand Realty #432516 Report a problem | ||
| 11/11/2007 | Listed for sale | $409,000+7.9%$232/sqft |
Source: Better Homes and Gardens Rand Realty #432516 Report a problem | ||
| 6/8/2004 | Sold | $379,000$215/sqft |
Source: Public Record Report a problem | ||
Public tax history
| Year | Property taxes | Tax assessment |
|---|---|---|
| 2025 | -- | $35,400 |
| 2024 | -- | $35,400 |
| 2023 | -- | $35,400 |
| 2022 | -- | $35,400 |
| 2021 | -- | $35,400 |
| 2020 | -- | $35,400 |
| 2019 | -- | $35,400 |
| 2018 | -- | $35,400 |
| 2017 | $9,326 | $35,400 |
| 2016 | -- | $35,400 |
| 2015 | -- | $35,400 |
| 2014 | -- | $35,400 |
| 2013 | -- | $35,400 |
| 2012 | -- | $35,400 |
| 2011 | -- | $35,400 |
| 2010 | -- | $35,400 |
| 2009 | -- | $35,400 |
| 2007 | -- | $35,400 +17.2% |
| 2006 | -- | $30,200 -14.7% |
| 2005 | -- | $35,400 |
| 2004 | -- | $35,400 |
| 2003 | -- | $35,400 |
| 2002 | -- | $35,400 |
| 2001 | -- | $35,400 |
| 2000 | -- | $35,400 |
Find assessor info on the county website
Monthly payment
Climate risks
Neighborhood: 10974
Nearby schools
GreatSchools rating
- NASloatsburg Elementary SchoolGrades: K-2Distance: 0.9 mi
- 5/10Suffern Middle SchoolGrades: 6-8Distance: 4.5 mi
- 7/10Suffern Senior High SchoolGrades: 9-12Distance: 5 mi
Schools provided by the listing agent
- Elementary: East Ramapo Early Chld Ctr At Kakiat
- Middle: Chestnut Ridge Middle School
- High: Ramapo High School
Source: OneKey® MLS as distributed by MLS GRID. This data may not be complete. We recommend contacting the local school district to confirm school assignments for this home.
- $150,900-- bd-- ba-- sqft3 Hamilton Ave, Sloatsburg, NY 10974Off Market
- $150,900-- bd-- ba-- sqft4 Hamilton Ave, Sloatsburg, NY 10974Off Market
- $851,2004 bd3 ba2.2k sqft63 Eagle Valley Rd, Sloatsburg, NY 10974Off Market
- $150,900-- bd-- ba-- sqft2 Hamilton Ave, Sloatsburg, NY 10974Off Market
- $150,900-- bd-- ba-- sqft5 Hamilton Ave, Sloatsburg, NY 10974Off Market
- $150,900-- bd-- ba-- sqft1 Hamilton Ave, Sloatsburg, NY 10974Off Market
- $725,7003 bd3 ba2.1k sqft59 Eagle Valley Rd, Sloatsburg, NY 10974Off Market
- $805,0003 bd2 ba3.1k sqft55 Eagle Valley Rd, Sloatsburg, NY 10974Sold
A local agent can set up tours, give advice and negotiate with sellers.
Similar homes
- $598,8004 bd3 ba1.8k sqft60 Grant Street, Sloatsburg, NY 10974For Sale

 MLS ID #1009388, Juan R. Loubriel, Listing by: Realty Executives LAR Group. OneKey® MLS as distributed by MLS GRID
 - $849,0005 bd5 ba2.3k sqft91 Eagle Valley Road, Sloatsburg, NY 10974For Sale
 MLS ID #910305, Kevin L Brentnall, Listing by: Howard Hanna Rand Realty. OneKey® MLS as distributed by MLS GRID
 - $610,0004 bd3 ba2.3k sqft9 Library Road, Tuxedo Park, NY 10987For Sale
 MLS ID #988001, Mary Ann M Mitchell, Listing by: eXp Realty. OneKey® MLS as distributed by MLS GRID
 - $619,0004 bd3 ba2.1k sqft162 Fawn Hill Road, Tuxedo Park, NY 10987For Sale
 MLS ID #1005875, Laura Denberg, Listing by: Corcoran Baer & McIntosh. OneKey® MLS as distributed by MLS GRID
 - $615,0003 bd2 ba1.8k sqft412 Laroe Road, Chester, NY 10918For SaleMLS ID #1035387, Nathalie M Sessoms, Listing by: Howard Hanna Rand Realty. OneKey® MLS as distributed by MLS GRID
- $675,0005 bd3 ba2.3k sqft14 Rock Drive, Valley Cottage, NY 10989For SaleMLS ID #1036868, Charnie Guttmann, Listing by: eRealty Advisors, Inc. OneKey® MLS as distributed by MLS GRID
- $649,0003 bd3 ba1.6k sqft18 Alan Road, Spring Valley, NY 10977For SaleMLS ID #1037555, Menachem Jankovits, Listing by: Keller Williams Valley Realty. OneKey® MLS as distributed by MLS GRID
- $685,0004 bd3 ba1.6k sqft10 Reservoir Road, Stony Point, NY 10980For SaleMLS ID #1034446, Laura M. Henion, Listing by: Coldwell Banker Realty. OneKey® MLS as distributed by MLS GRID
- $790,0003 bd2 ba1.6k sqft3 Forest Knoll Drive, Suffern, NY 10901For SaleMLS ID #1037717, Ann Marie DiLonardo, Listing by: Terrie OConnor. OneKey® MLS as distributed by MLS GRID
- $650,0004 bd2 ba1.4k sqft39 Boulevard, Suffern, NY 10901For SaleMLS ID #1015107, Charnie Guttmann, Listing by: eRealty Advisors, Inc. OneKey® MLS as distributed by MLS GRID
- $599,0004 bd3 ba2.4k sqft66 Summit Avenue, Central Valley, NY 10917For SaleMLS ID #989752, Melissa M Forsyth, Listing by: Hudson Valley Home Connection. OneKey® MLS as distributed by MLS GRID
- $649,0003 bd2 ba2.1k sqft81 E Maple Avenue, Suffern, NY 10901For SaleMLS ID #932994, Evelyn Oberkircher, Listing by: Keller Williams Village Sq Rlt. OneKey® MLS as distributed by MLS GRID
- $689,0003 bd2 ba1.6k sqft173 Brook Trail, Greenwood Lake, NY 10925For SaleMLS ID #1033053, Lisa Mulcahy, Listing by: Ellis Sotheby's Intl Realty. OneKey® MLS as distributed by MLS GRID
- $545,0003 bd3 ba1.9k sqft71 Deer Trail N, Greenwood Lake, NY 10925For SaleMLS ID #999694, Kurt A. Lewis, Listing by: Weichert Realtors. OneKey® MLS as distributed by MLS GRID
- $579,9003 bd2 ba1.5k sqft50 Hambletonian Avenue, Chester, NY 10918For SaleMLS ID #1029645, Derek J. Greene, Listing by: Greene Realty Group. OneKey® MLS as distributed by MLS GRID
- $565,0003 bd1 ba1.7k sqft51 Mountainside Road, Warwick, NY 10990For SaleMLS ID #1032541, Rosy T Wansor, Listing by: Wansor Realty. OneKey® MLS as distributed by MLS GRID
- $599,9004 bd3 ba2.4k sqft10 Sunset Heights, Monroe, NY 10950For SaleMLS ID #994429, Antoinette M Gundersen, Listing by: HomeSmart Homes & Estates. OneKey® MLS as distributed by MLS GRID
- $649,0004 bd2 ba1.7k sqft28 Hillside Avenue, Haverstraw, NY 10927For SaleMLS ID #1025251, Eric R. Hamm, Listing by: Corcoran MH, LLC. OneKey® MLS as distributed by MLS GRID
- $749,0003 bd3 ba1.8k sqft56 Clubhouse Road, Tuxedo Park, NY 10987For SaleMLS ID #965950, Eric Troy, Listing by: Howard Hanna Rand Realty. OneKey® MLS as distributed by MLS GRID
- $665,0003 bd2 ba1.7k sqft127 Hunt Avenue, Pearl River, NY 10965For SaleMLS ID #1030784, Ann Marie DiLonardo, Listing by: Terrie OConnor. OneKey® MLS as distributed by MLS GRID
