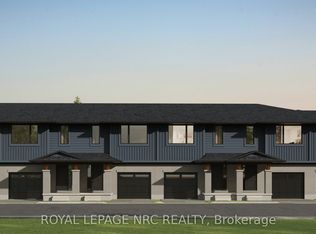
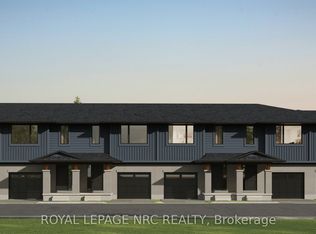
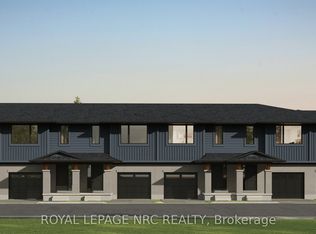
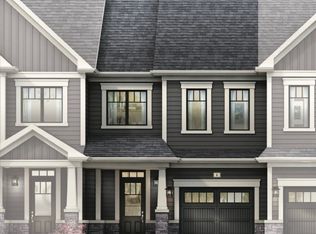
Listing Price includes Government enhanced HST Rebate. Spacious 1668 sq ft new two-storey interior unit freehold townhome. Now under construction in the Rolling Meadows masterplanned community. Features 9 foot main floor ceiling height, 3 bedrooms, 2.5 bath and 2 nd floor laundry with Samsung frontloading white washer & dryer. Kitchen features 37 tall upper cabinets, soft close cabinet doors & drawers, crown moulding,valence trim, island, walk-in pantry, stainless steel chimney hood, ceramic tile backsplash, Samsung stainless steel fridge, stove,dishwasher and 4 pot lights. Smooth drywalled ceiling throughout, 12x24 tile flooring, 6 wide plan engineered hardwoodflooring in the main floor hall/kitchen/great room. Spacious primary bedroom with large walk-in closet and ensuite with doublesinks and 5 acrylic shower. Unfinished basement with plenty of room for future rec-room, den. Includes 3pce rough-in forfuture basement bathroom, one 47x36 egress basement window. Central air, tankless water heater, Eco-bee programmablethermostat, automatic garage door opener, 10x10 pressure treated wood rear covered rear deck and interlocking brickdriveway. Only a short drive from all amenities including copious restaurants, shopping, Niagara on the Lake & one of the 7wonders of the world Niagara Falls. Easy access to the QEW. Listing price is based on the builders discounted pricing. Buyers agree to accept all builder selected interior & exterior finishes. Built by national award winning builder Rinaldi Homes.
New construction
C$634,243
61 Harmony Way, Thorold, ON L2V 0G9
3beds
3baths
Townhouse
Built in ----
1,846 Square Feet Lot
$-- Zestimate®
C$--/sqft
C$-- HOA
What's special
Crown mouldingValence trimWalk-in pantryStainless steel chimney hoodCeramic tile backsplashSpacious primary bedroomLarge walk-in closet
- 310 days |
- 6 |
- 0 |
Zillow last checked:
Listing updated:
Listed by:
ROYAL LEPAGE NRC REALTY
Source: TRREB,MLS®#: X12462300 Originating MLS®#: Niagara Association of REALTORS
Originating MLS®#: Niagara Association of REALTORSFacts & features
Interior
Bedrooms & bathrooms
- Bedrooms: 3
- Bathrooms: 3
Primary bedroom
- Features: Walk-In Closet(s)
- Level: Second
- Dimensions: 3.35 x 4.88
Bedroom
- Level: Second
- Dimensions: 2.87 x 3.81
Bedroom
- Level: Second
- Dimensions: 2.84 x 3.81
Bathroom
- Level: Main
- Dimensions: 1 x 1
Bathroom
- Features: Ensuite Bath
- Level: Second
- Dimensions: 1 x 1
Bathroom
- Level: Second
- Dimensions: 1 x 1
Dining room
- Level: Main
- Dimensions: 2.59 x 2.74
Great room
- Level: Main
- Dimensions: 3.05 x 6.71
Heating
- Forced Air, Gas
Cooling
- Central Air
Appliances
- Included: Instant Hot Water
Features
- Basement: Unfinished,Full
- Has fireplace: No
Interior area
- Living area range: 1500-2000 null
Property
Parking
- Total spaces: 2
- Parking features: Private, Other
- Has garage: Yes
Features
- Stories: 2
- Patio & porch: Deck
- Exterior features: Year Round Living
- Pool features: None
Lot
- Size: 1,846 Square Feet
- Features: Golf, Rectangular Lot
Details
- Parcel number: 0
Construction
Type & style
- Home type: Townhouse
- Property subtype: Townhouse
- Attached to another structure: Yes
Materials
- Vinyl Siding, Brick
- Foundation: Poured Concrete
- Roof: Shingle
Condition
- New construction: Yes
Utilities & green energy
- Sewer: Sewer
Community & HOA
Location
- Region: Thorold
Financial & listing details
- Date on market: 10/15/2025
Price history
Price history is unavailable.
Public tax history
Tax history is unavailable.
Climate risks
Neighborhood: L2V
Nearby schools
GreatSchools rating
- 4/10Harry F Abate Elementary SchoolGrades: 2-6Distance: 7.2 mi
- 3/10Gaskill Preparatory SchoolGrades: 7-8Distance: 8.4 mi
- 3/10Niagara Falls High SchoolGrades: 9-12Distance: 9.1 mi
- C$622,9203 bd3 ba-- sqft51 Harmony Way, Thorold, ON L2V0G9New Construction
- C$622,9203 bd3 ba-- sqft49 Harmony Way, Thorold, ON L2V0G9New Construction
- C$711,3063 bd4 ba-- sqft63 Harmony Way, Thorold, ON L2V0G9New Construction
- C$--3 bd3 ba1.7k sqft57 Harmony Way, Thorold, ON L2V0G9Off Market
- C$2,5003 bd3 ba-- sqft4 Harmony Way, Thorold, ON L2V0G9For Rent
- C$724,9003 bd3 ba1.7k sqft62 Homestead Way, Thorold, ON L2V0C8For Sale
- C$780,0007 bd5 ba-- sqft132 Sunset Way, Thorold, ON L0S1A0New Construction
- C$615,0003 bd3 ba1.4k sqft13 Harmony Way, Thorold, ON L2V0H1Sold
Similar homes
- C$622,9203 bd3 ba-- sqft49 Harmony Way, Thorold, ON L2V 0G9New ConstructionMLS ID #X11900853, ROYAL LEPAGE NRC REALTY. TRREB
- C$622,9203 bd3 ba-- sqft51 Harmony Way, Thorold, ON L2V 0G9New ConstructionMLS ID #X11900852, ROYAL LEPAGE NRC REALTY. TRREB
- C$711,3063 bd4 ba-- sqft63 Harmony Way, Thorold, ON L2V 0G9New ConstructionMLS ID #X12462298, ROYAL LEPAGE NRC REALTY. TRREB
- C$650,0003 bd3 ba-- sqft115 Brighton Ln, Thorold, ON L2V 0K5For Sale
 MLS ID #X12978262, RIGHT AT HOME REALTY INC.. TRREB
 - C$549,0003 bd3 ba-- sqft20 Ever Sweet Way, Thorold, ON L2V 0L1For SaleMLS ID #X13575024, REVEL Realty Inc., Brokerage. TRREB
- C$575,0003 bd3 ba-- sqft10 Lemon Ave, Thorold, ON L3B 0L4For SaleMLS ID #X13577746, ROYAL CANADIAN REALTY. TRREB
- C$599,9004 bd4 ba-- sqft45 Wilkerson St, Thorold, ON L2V 0G4For SaleMLS ID #X13546928, ROYAL LEPAGE NRC REALTY. TRREB
- C$649,0003 bd3 ba-- sqft100 Acacia Rd, Pelham, ON L0S 1E1For SaleMLS ID #X13681326, ROYAL LEPAGE CERTIFIED REALTY. TRREB
- C$888,0004 bd3 ba-- sqft1186 Uppers Ln, Thorold, ON L2V 0J8For SaleMLS ID #X13614008, REVEL Realty Inc., Brokerage. TRREB
- C$549,9004 bd6 ba-- sqft231 Melody Ln, Thorold, ON L3B 0L2For SaleMLS ID #X13148972, TFN REALTY INC.. TRREB
- C$679,0003 bd3 ba-- sqft90 Tanner Dr, Pelham, ON L0S 1E4New ConstructionMLS ID #X13623892, EXP REALTY. TRREB
- C$661,0753 bd3 ba1.7k sqft967 Clare Ave, Welland, ON L3C 7E2New ConstructionMLS ID #40830246, Elizabeth Szczepan, Salesperson, RE/MAX Escarpment Realty Inc.. ITSO
- C$599,8883 bd3 ba-- sqft7749 Shagbark Ave, Niagara Falls, ON L2H 3R9New ConstructionMLS ID #X13417424, M5V Elite Realty Group. TRREB
- C$607,9004 bd3 ba1.7k sqft961 Clare Ave, Welland, ON L3C 7E2For SaleMLS ID #40830733, Elizabeth Szczepan, Salesperson, RE/MAX Escarpment Realty Inc.. ITSO
- C$639,9003 bd3 ba-- sqft185 A Rykert St, Saint Catharines, ON L2S 2B5For SaleMLS ID #X13557478, RE/MAX NIAGARA REALTY LTD, BROKERAGE. TRREB
- C$879,0003 bd3 ba-- sqft154 Port Robinson Rd #54, Pelham, ON L0S 1E7For SaleMLS ID #X13702514, ROYAL LEPAGE NRC REALTY. TRREB
- C$679,9003 bd3 ba-- sqft172 Klager Ave, Pelham, ON L0S 1E1For SaleMLS ID #X12768126, RE/MAX MILLENNIUM REAL ESTATE. TRREB
- C$649,9003 bd3 ba-- sqft185 B Rykert St, Saint Catharines, ON L2S 2B5For SaleMLS ID #X13557484, RE/MAX NIAGARA REALTY LTD, BROKERAGE. TRREB
- C$799,0004 bd4 ba-- sqft219 Taylor St, Thorold, ON L2V 1C2For SaleMLS ID #X13478486, RE/MAX REAL ESTATE CENTRE INC.. TRREB
- C$744,0003 bd3 ba-- sqft94 Tanner Dr, Pelham, ON L0S 1E4New ConstructionMLS ID #X13623894, EXP REALTY. TRREB
