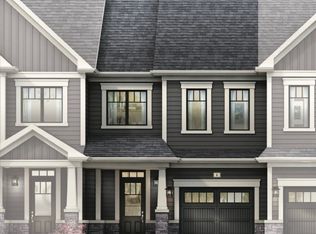
Listing Price includes Government enhanced HST Rebate. Spacious 1668 sq ft new two-storey end unit freehold townhome with convenient side door entry to basement for future in-law Suite potential. Now under construction in the Rolling Meadows master planned community. Features 9 foot main floor ceilingHeight, 3 bedrooms, 2.5 bath and 2 nd floor laundry. Kitchen features 37 tall upper cabinets, soft close cabinet doors & drawers,Crown moulding, valence trim, island, walk-in pantry, stainless steel chimney hood and 4 pot lights. Smooth drywalled ceilingThroughout, 12x24 tile flooring, 6 wide plan engineered hardwood flooring in the main floor hall/kitchen/great room.Spacious primary bedroom with large walk-in closet and ensuite with double sinks and 5 acrylic shower. Unfinished basementwith plenty of room for future in-law suite. Includes 3pce rough-in for future basement bathroom, one 47x36 egress basementwindow, drain for future basement bar or kitchen sink. Central air, tankless water heater, Eco-bee programmable thermostat,automatic garage door opener, 10x10 pressure treated wood rear covered rear deck and interlocking brick driveway. Only a short drive from all amenities including copious restaurants, shopping, Niagara on the Lake & one of the 7 wonders of the world Niagara Falls. Easy access to the QEW. Listing price is based on the builders discounted pricing and includes a limited time offer of a $5000 Leons voucher. Buy now and get to pick all your interior finishes! Built by national aware winning builder Rinaldi Homes.
New construction
C$711,306
63 Harmony Way, Thorold, ON L2V 0G9
3beds
4baths
Townhouse
Built in ----
2,231 Square Feet Lot
$-- Zestimate®
C$--/sqft
C$-- HOA
What's special
Crown mouldingValence trimWalk-in pantryStainless steel chimney hoodSpacious primary bedroomLarge walk-in closetEnsuite with double sinks
- 310 days |
- 2 |
- 0 |
Zillow last checked:
Listing updated:
Listed by:
ROYAL LEPAGE NRC REALTY
Source: TRREB,MLS®#: X12462298 Originating MLS®#: Niagara Association of REALTORS
Originating MLS®#: Niagara Association of REALTORSFacts & features
Interior
Bedrooms & bathrooms
- Bedrooms: 3
- Bathrooms: 4
Primary bedroom
- Features: Walk-In Closet(s)
- Level: Second
- Dimensions: 3.35 x 4.88
Bedroom
- Level: Second
- Dimensions: 2.87 x 3.81
Bedroom
- Level: Second
- Dimensions: 2.84 x 3.81
Dining room
- Level: Main
- Dimensions: 2.59 x 2.74
Great room
- Level: Main
- Dimensions: 3.05 x 6.71
Heating
- Forced Air, Gas
Cooling
- Central Air
Appliances
- Included: Instant Hot Water
Features
- Basement: Unfinished,Full
- Has fireplace: No
Interior area
- Living area range: 1500-2000 null
Property
Parking
- Total spaces: 2
- Parking features: Private, Other
- Has garage: Yes
Features
- Stories: 2
- Patio & porch: Deck
- Exterior features: Year Round Living
- Pool features: None
Lot
- Size: 2,231 Square Feet
- Features: Golf, Rectangular Lot
Details
- Parcel number: 0
Construction
Type & style
- Home type: Townhouse
- Property subtype: Townhouse
- Attached to another structure: Yes
Materials
- Vinyl Siding, Brick
- Foundation: Poured Concrete
- Roof: Shingle
Condition
- New construction: Yes
Utilities & green energy
- Sewer: Sewer
Community & HOA
Location
- Region: Thorold
Financial & listing details
- Date on market: 10/15/2025
Price history
Price history is unavailable.
Public tax history
Tax history is unavailable.
Climate risks
Neighborhood: L2V
Nearby schools
GreatSchools rating
- 4/10Harry F Abate Elementary SchoolGrades: 2-6Distance: 7.2 mi
- 3/10Gaskill Preparatory SchoolGrades: 7-8Distance: 8.4 mi
- 3/10Niagara Falls High SchoolGrades: 9-12Distance: 9.1 mi
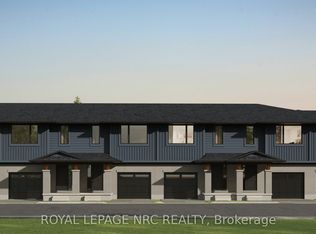
- C$622,9203 bd3 ba-- sqft51 Harmony Way, Thorold, ON L2V0G9New Construction
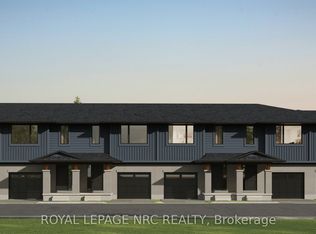
- C$622,9203 bd3 ba-- sqft49 Harmony Way, Thorold, ON L2V0G9New Construction
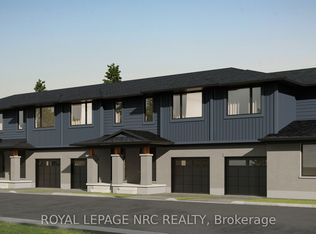
- C$634,2433 bd3 ba-- sqft61 Harmony Way, Thorold, ON L2V0G9New Construction
- C$--3 bd3 ba1.7k sqft57 Harmony Way, Thorold, ON L2V0G9Off Market
- C$2,5003 bd3 ba-- sqft4 Harmony Way, Thorold, ON L2V0G9For Rent
- C$724,9003 bd3 ba1.7k sqft62 Homestead Way, Thorold, ON L2V0C8For Sale
- C$780,0007 bd5 ba-- sqft132 Sunset Way, Thorold, ON L0S1A0New Construction
- C$615,0003 bd3 ba1.4k sqft13 Harmony Way, Thorold, ON L2V0H1Sold
Similar homes
- C$634,2433 bd3 ba-- sqft61 Harmony Way, Thorold, ON L2V 0G9New ConstructionMLS ID #X12462300, ROYAL LEPAGE NRC REALTY. TRREB
- C$622,9203 bd3 ba-- sqft49 Harmony Way, Thorold, ON L2V 0G9New ConstructionMLS ID #X11900853, ROYAL LEPAGE NRC REALTY. TRREB
- C$622,9203 bd3 ba-- sqft51 Harmony Way, Thorold, ON L2V 0G9New ConstructionMLS ID #X11900852, ROYAL LEPAGE NRC REALTY. TRREB
- C$650,0003 bd3 ba-- sqft115 Brighton Ln, Thorold, ON L2V 0K5For Sale
 MLS ID #X12978262, RIGHT AT HOME REALTY INC.. TRREB
 - C$549,0003 bd3 ba-- sqft20 Ever Sweet Way, Thorold, ON L2V 0L1For SaleMLS ID #X13575024, REVEL Realty Inc., Brokerage. TRREB
- C$888,0004 bd3 ba-- sqft1186 Uppers Ln, Thorold, ON L2V 0J8For SaleMLS ID #X13614008, REVEL Realty Inc., Brokerage. TRREB
- C$799,0004 bd4 ba-- sqft219 Taylor St, Thorold, ON L2V 1C2For SaleMLS ID #X13478486, RE/MAX REAL ESTATE CENTRE INC.. TRREB
- C$744,0003 bd3 ba-- sqft94 Tanner Dr, Pelham, ON L0S 1E4New ConstructionMLS ID #X13623894, EXP REALTY. TRREB
- C$679,0003 bd3 ba-- sqft90 Tanner Dr, Pelham, ON L0S 1E4New ConstructionMLS ID #X13623892, EXP REALTY. TRREB
- C$575,0003 bd3 ba-- sqft10 Lemon Ave, Thorold, ON L3B 0L4For SaleMLS ID #X13577746, ROYAL CANADIAN REALTY. TRREB
- C$599,9004 bd4 ba-- sqft45 Wilkerson St, Thorold, ON L2V 0G4For SaleMLS ID #X13546928, ROYAL LEPAGE NRC REALTY. TRREB
- C$679,9003 bd3 ba-- sqft172 Klager Ave, Pelham, ON L0S 1E1For SaleMLS ID #X12768126, RE/MAX MILLENNIUM REAL ESTATE. TRREB
- C$549,9004 bd6 ba-- sqft231 Melody Ln, Thorold, ON L3B 0L2For SaleMLS ID #X13148972, TFN REALTY INC.. TRREB
- C$661,0753 bd3 ba1.7k sqft967 Clare Ave, Welland, ON L3C 7E2New ConstructionMLS ID #40830246, Elizabeth Szczepan, Salesperson, RE/MAX Escarpment Realty Inc.. ITSO
- C$699,9003 bd4 ba-- sqft3 Cyclone Way, Crystal Beach, ON L0S 1B0For SaleMLS ID #X13652742, ROYAL LEPAGE NRC REALTY. TRREB
- C$699,9003 bd3 ba1.7k sqft54 Austin Dr, Welland, ON L3B 5N8For SaleMLS ID #40827528, Stephen Canjar, Salesperson, Real Broker Ontario Ltd.. ITSO
- C$728,9003 bd3 ba1.7k sqft60 Austin Dr, Welland, ON L3C 0J8For SaleMLS ID #40827531, Stephen Canjar, Salesperson, Real Broker Ontario Ltd.. ITSO
- C$699,9004 bd3 ba-- sqft8 Downriver Dr, Welland, ON L3B 0M5For SaleMLS ID #X13461694, ROYAL LEPAGE NRC REALTY. TRREB
- C$777,0005 bd4 ba-- sqft7384 Splendour Dr, Niagara Falls, ON L2H 0K6For SaleMLS ID #X13482710, ROYAL LEPAGE NRC REALTY. TRREB
- C$777,0005 bd4 ba-- sqft7386 Splendour Dr, Niagara Falls, ON L2H 0K6For SaleMLS ID #X13482720, ROYAL LEPAGE NRC REALTY. TRREB
