A circular drive through driveway with a covered area resembling a porte-cache anchors the front of this single-story Las Vegas residence, creating a distinct and welcoming approach. This exterior setup provides convenient parking options, combining a 1 car garage with the practical circular driveway design.
Inside, the 1202-square-foot interior is designed for comfortable daily living, featuring a kitchen, bedrooms, and bathrooms. The living space is equipped with ceiling fan(s) to help maintain a pleasant atmosphere throughout the home. This property has been well cared for and stands ready for everyday routines.
The outdoor space features a rear yard with a detached structure. This versatile detached structure provides flexible options for storage, hobbies, entertainment, or use as an additional room, game room, or hobby room.
Active
$350,000
61 Lafaette St, Las Vegas, NV 89110
4beds
1,202sqft
Single Family Residence
Built in 1977
6,534 Square Feet Lot
$349,700 Zestimate®
$291/sqft
$-- HOA
What's special
Circular drive through drivewayRear yard
- 4 days
- 683
- 102
Zillow last checked:
Listing updated:
Listed by:
Yvonne D. Angarola S.0054775 (702)326-0328,
BHHS Nevada Properties
Source: LVR,MLS#: 2824834 Originating MLS: Greater Las Vegas Association of Realtors Inc
Originating MLS: Greater Las Vegas Association of Realtors IncFacts & features
Interior
Bedrooms & bathrooms
- Bedrooms: 4
- Bathrooms: 2
- Full bathrooms: 1
- 3/4 bathrooms: 1
Primary bedroom
- Description: Downstairs,Mirrored Door
- Dimensions: 12x11
Bedroom 2
- Description: Downstairs
- Dimensions: 9x14
Bedroom 3
- Description: Downstairs
- Dimensions: 9x11
Bedroom 4
- Description: Closet
- Dimensions: 9x11
Kitchen
- Description: Breakfast Bar/Counter,Garden Window
Heating
- Central, Electric
Cooling
- Central Air, Electric
Appliances
- Included: Dryer, Disposal, Washer
- Laundry: Electric Dryer Hookup, Main Level
Features
- Ceiling Fan(s), Primary Downstairs
- Flooring: Linoleum, Vinyl
- Has fireplace: No
Interior area
- Total structure area: 1,202
- Total interior livable area: 1,202 sqft
Video & virtual tour
Property
Parking
- Total spaces: 1
- Parking features: Attached, Garage, Garage Door Opener, Open, Workshop in Garage
- Attached garage spaces: 1
- Has uncovered spaces: Yes
Features
- Stories: 1
- Exterior features: None
- Fencing: Block,Back Yard
Lot
- Size: 6,534 Square Feet
- Features: Desert Landscaping, Sprinklers In Front, Landscaped, < 1/4 Acre
Details
- Parcel number: 14032413016
- Zoning description: Single Family
- Horse amenities: None
Construction
Type & style
- Home type: SingleFamily
- Architectural style: One Story
- Property subtype: Single Family Residence
Materials
- Drywall
- Roof: Composition,Shingle
Condition
- Resale
- Year built: 1977
Utilities & green energy
- Electric: Photovoltaics None
- Sewer: Public Sewer
- Water: Public
- Utilities for property: Underground Utilities
Community & HOA
Community
- Subdivision: Stewart Place
HOA
- Has HOA: No
- Amenities included: None
Location
- Region: Las Vegas
Financial & listing details
- Price per square foot: $291/sqft
- Tax assessed value: $128,563
- Annual tax amount: $902
- Date on market: 10/10/2026
- Listing agreement: Exclusive Right To Sell
- Listing terms: Cash,Conventional,FHA,VA Loan
Estimated market value
$349,700
$332,000 - $367,000
$1,864/mo
Price history
| Date | Event | Price |
|---|---|---|
| 10/10/2026 | Listed for sale | $350,000+105.9%$291/sqft |
Source:  LVR #2824834 Report a problem LVR #2824834 Report a problem | ||
| 9/22/2004 | Sold | $170,000$141/sqft |
Source: Public Record Report a problem | ||
Public tax history
| Year | Property taxes | Tax assessment |
|---|---|---|
| 2026 | $905 +3% | $44,997 -3.1% |
| 2025 | $879 +2.9% | $46,439 -4.3% |
| 2024 | $854 +3% | $48,541 +13% |
| 2023 | $829 +3% | $42,966 +5.6% |
| 2022 | $805 +7.8% | $40,703 +3.7% |
| 2021 | $747 +6.8% | $39,265 +9.6% |
| 2020 | $699 +4.8% | $35,832 +8.6% |
| 2019 | $667 +6.9% | $32,999 |
| 2018 | $624 | $32,999 +1.4% |
| 2017 | $624 | $32,530 +15.8% |
| 2016 | $624 +0.4% | $28,083 +19% |
| 2015 | $622 +3.2% | $23,609 +25.2% |
| 2014 | $603 | $18,854 |
| 2013 | -- | $18,854 +10.2% |
| 2012 | -- | $17,114 -21.8% |
| 2011 | -- | $21,882 +23.4% |
| 2010 | -- | $17,739 -44.1% |
| 2009 | -- | $31,745 |
| 2008 | -- | $31,745 -44.9% |
| 2007 | -- | $57,659 +24.8% |
| 2006 | -- | $46,183 +33% |
| 2005 | -- | $34,731 +9.6% |
| 2004 | -- | $31,682 +1% |
| 2003 | -- | $31,353 +2.9% |
| 2002 | -- | $30,460 +12.6% |
| 2001 | -- | $27,060 |
Find assessor info on the county website
Monthly payment
Est. payment
Payment breakdown
Explore the cost of this home by adjusting the details. Changes won't be saved.Climate risks
Neighborhood: Sunrise
Nearby schools
Schools provided by the listing agent
- Elementary: Moore, William,Moore, William
- Middle: Robinson Dell H.
- High: Las Vegas
Source: LVR. This data may not be complete. We recommend contacting the local school district to confirm school assignments for this home.

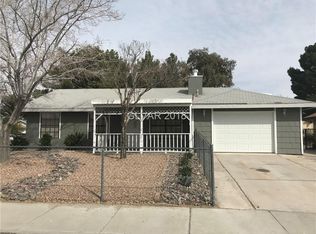
Similar homes
- $339,9003 bd2 ba1.1k sqft522 Bayberry Dr, Las Vegas, NV 89110For Sale
 MLS ID #2824716, Juan Carlos Carrera Pena, United Realty Group. LVR
 - $359,0004 bd2 ba1.2k sqft4417 E Ogden Ave, Las Vegas, NV 89110For Sale
 MLS ID #2800546, Tania Sperlonga, Keller Williams MarketPlace. LVR
 - $339,9003 bd2 ba1.1k sqft5212 Jeff Dr, Las Vegas, NV 89110For Sale
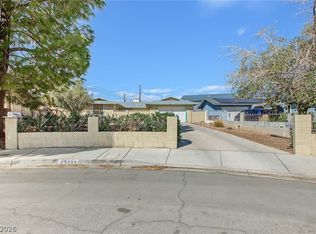 MLS ID #2823464, Rochelle Vannoy, BHHS Nevada Properties. LVR
 - $339,0003 bd2 ba1.1k sqft4421 Elm Ave, Las Vegas, NV 89110For Sale
 MLS ID #2817288, Maria Reyes, United Realty Group. LVR
