NEW PRICE!! READY, SET, GO!! This one is new and MOVE IN READY!! LOOK!!! BEAUTIFUL VIEWS from this home atop Hayden Mountain. Plenty of room with 3 bedrooms, 2 baths, bonus room, double or walk in closets in each bedroom, and 2 car garage. The covered porch offers an extended entertainment area off the open family room and kitchen. "Peace and quiet" can be your next destination. Come see this homestead and maybe see a deer walk across the property! This was previously farm land and has rich crop-harvesting soil. The views are spectacular, the air is wonderful, the dream can be yours!
New construction
Price cut: $9.1K (8/31)
$299,900
61 Payton Drive Graves Gap Rd, Hayden, AL 35079
3beds
1,442sqft
Single Family Residence
Built in 2026
1 Acres Lot
$299,700 Zestimate®
$208/sqft
$-- HOA
What's special
Bonus room
- 47 days
- 272
- 12
Zillow last checked:
Listing updated:
Listed by:
Linda Ponder 205-777-1906,
RealtySouth-OTM-Acton Rd
Source: GALMLS,MLS#: 21460419
Facts & features
Interior
Bedrooms & bathrooms
- Bedrooms: 3
- Bathrooms: 2
- Full bathrooms: 2
Rooms
- Room types: Bedroom, Bonus Room, Den/Family (ROOM), Bathroom, Master Bathroom, Master Bedroom
Primary bedroom
- Level: First
Bedroom 1
- Level: First
Bedroom 2
- Level: First
Primary bathroom
- Level: First
Bathroom 1
- Level: First
Family room
- Level: First
Kitchen
- Features: Stone Counters
Basement
- Area: 0
Heating
- Central
Cooling
- Central Air
Appliances
- Included: Dishwasher, Electric Oven, Refrigerator, Electric Water Heater
- Laundry: Electric Dryer Hookup, Washer Hookup, Main Level, Laundry Room, Laundry (ROOM), Yes
Features
- Recessed Lighting, Split Bedroom, Smooth Ceilings, Tub/Shower Combo
- Flooring: Laminate
- Attic: Other,Yes
- Number of fireplaces: 1
- Fireplace features: Ventless, Family Room, Gas
Interior area
- Total interior livable area: 1,442 sqft
- Finished area above ground: 1,442
- Finished area below ground: 0
Video & virtual tour
Property
Parking
- Total spaces: 2
- Parking features: Driveway, Parking (MLVL), Garage Faces Front
- Garage spaces: 2
- Has uncovered spaces: Yes
Features
- Levels: One
- Stories: 1
- Patio & porch: Open (PATIO), Patio, Porch
- Pool features: None
- Has view: Yes
- View description: Mountain(s)
- Waterfront features: No
Lot
- Size: 1 Acres
Details
- Parcel number: 220203000000.019
- Special conditions: N/A,As Is
Construction
Type & style
- Home type: SingleFamily
- Property subtype: Single Family Residence
Materials
- Vinyl Siding
- Foundation: Slab
Condition
- New construction: Yes
- Year built: 2026
Utilities & green energy
- Sewer: Septic Tank
- Water: Public
- Utilities for property: Underground Utilities
Community & HOA
Community
- Subdivision: Manleys View
Location
- Region: Hayden
Financial & listing details
- Price per square foot: $208/sqft
- Price range: $299.9K - $299.9K
- Date on market: 7/28/2026
Estimated market value
$299,700
$285,000 - $315,000
$1,968/mo
Price history
| Date | Event | Price |
|---|---|---|
| 8/31/2026 | Price change | $299,900-2.9%$208/sqft |
Source:  RealtySouth #21460419 Report a problem RealtySouth #21460419 Report a problem | ||
| 8/29/2026 | Price change | $309,000+3%$214/sqft |
Source: RealtySouth #21460419 Report a problem | ||
| 8/29/2026 | Price change | $299,900-2.9%$208/sqft |
Source:  GALMLS #21460419 Report a problem GALMLS #21460419 Report a problem | ||
| 7/29/2026 | Listed for sale | $309,000$214/sqft |
Source: GALMLS #21460419 Report a problem | ||
| 7/29/2026 | Listing removed | $309,000$214/sqft |
Source: RealtySouth #21442343 Report a problem | ||
| 7/28/2026 | Listed for sale | $309,000$214/sqft |
Source: RealtySouth #21442343 Report a problem | ||
Public tax history
Tax history is unavailable.
Monthly payment
Est. payment
Payment breakdown
Explore the cost of this home by adjusting the details. Changes won't be saved.Climate risks
Neighborhood: 35079
Nearby schools
Schools provided by the listing agent
- Elementary: Hayden
- Middle: Hayden
- High: Hayden
Source: GALMLS. This data may not be complete. We recommend contacting the local school district to confirm school assignments for this home.
Similar homes
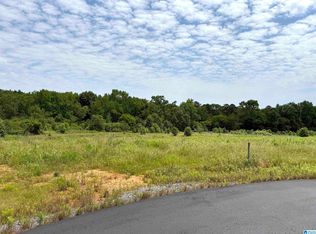
- $329,9003 bd2 ba1.5k sqftAt&t Fiber, Hayden, AL 35079New Construction

 MLS ID #21460869, Darrell Sloan, Charles Poe Realty. GALMLS
 - $339,9003 bd2 ba1.5k sqft522 Holt Cir, Hayden, AL 35079New Construction
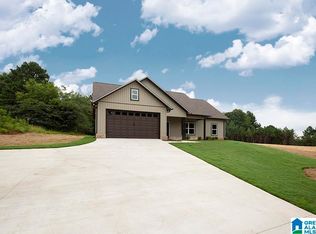 MLS ID #21460645, Darrell Sloan, Charles Poe Realty. GALMLS
 - $289,9003 bd2 ba1.7k sqft250 Thornberry Dr, Hayden, AL 35079For Sale
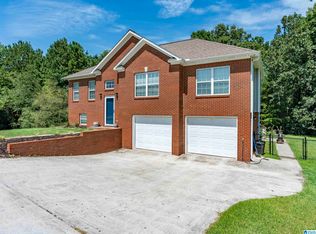 MLS ID #21462796, Summer Glover, Sweet HOMElife Real Estate. GALMLS
 - $289,9003 bd2 ba1.6k sqft1601 Cherry Ln NE, Hanceville, AL 35077For Sale
 MLS ID #528667, Wes Warren. Strategic MLS Alliance
 - $299,9003 bd2 ba1.5k sqft2614 Blake Way, Warrior, AL 35180For SaleMLS ID #21462671, Hugh Morrow, RE/MAX Preferred. GALMLS
- $309,9003 bd2 ba1.7k sqft9777 Deerview Ln, Kimberly, AL 35091For SaleMLS ID #21455375, Denise Launius, RE/MAX on Main. GALMLS
- $235,0003 bd2 ba1.5k sqftAt&t, Warrior, AL 35180For SaleMLS ID #21458387, Cheryl Hudson, Knox Realty. GALMLS
- $225,0003 bd2 ba1.1k sqftSpectrum, Hayden, AL 35079For SaleMLS ID #21463581, Peggy Lucas, eXp Realty, LLC Central. GALMLS
- $306,0003 bd2 ba1.6k sqft345 Fire Brick Rd, Kimberly, AL 35091For SaleMLS ID #21461739, Dana Luker, Keller Williams Metro North. GALMLS
- $319,0003 bd2 ba1.4k sqftAt&t, Gardendale, AL 35071For SaleMLS ID #21459266, Darrell Sloan, Charles Poe Realty. GALMLS
- $250,0003 bd2 ba1.4k sqftSpectrum, Pinson, AL 35126For SaleMLS ID #21464543, Melanie Clough, ARC Realty Vestavia. GALMLS
- $289,9003 bd3 ba2k sqft640 Woodhaven Dr, Pinson, AL 35126For SaleMLS ID #21463309, Melissa Boyer, Keller Williams Realty Hoover. GALMLS
- $299,8503 bd2 ba1.6k sqftTbd, Warrior, AL 35180New ConstructionGALMLS
