This stunning home, Built by known Quality Builder. Many area homes built and welcome to view. This is a new design on an oversized deep lot. 2000 living square footage with great layout. New construction abutting this property will continue to increase you equity and property value. Features integral garage-Covered front porch-entrance hall foyer-large open Livingroom with Grand staircase to second level. Half bathroom on this level and large pantry continues to a gourmet kitchen with center island. Top notch finishes and formal dining leads to sliders & outdoor patio. Second level will not disappoint with oversized Master Suite-walk in closet and private bath-. Hotel living! A Primary bathroom on this level is featured for 2 additional bedrooms and second floor laundry . Come visit this site and help choose colors and flooring for your dream home! Be in for the upcoming Holiday and move fast to call it your own! Lower level features walk-out for future potential.
New construction
$599,900
61 Rosella Ave, Pawtucket, RI 02861
3beds
1,996sqft
Single Family Residence
Built in 2026
5,858 Square Feet Lot
$599,500 Zestimate®
$301/sqft
$-- HOA
What's special
Integral garageSecond floor laundryCovered front porchOversized deep lotLarge pantrySliders and outdoor patioEntrance hall foyer
- 55 days
- 356
- 20
Zillow last checked:
Listing updated:
Listed by:
Robin Pastore,
CENTURY 21 Gonsalves - Pastore
Source: StateWide MLS RI,MLS#: 1419897
Facts & features
Interior
Bedrooms & bathrooms
- Bedrooms: 3
- Bathrooms: 3
- Full bathrooms: 2
- 1/2 bathrooms: 1
Bathroom
- Features: Bath w Tub, Bath w Shower Stall
Heating
- Natural Gas, Central Air, Forced Air
Cooling
- Central Air
Appliances
- Included: Dishwasher, Microwave, Oven/Range, Refrigerator
Features
- Wall (Plaster), Plumbing (Copper), Plumbing (PEX), Insulation (Cap), Insulation (Ceiling), Insulation (Floors), Ceiling Fan(s)
- Flooring: Hardwood, Other, Carpet
- Basement: Full,Interior and Exterior,Unfinished,Storage Space,Utility
- Has fireplace: No
- Fireplace features: None
Interior area
- Total structure area: 1,996
- Total interior livable area: 1,996 sqft
- Finished area above ground: 1,996
- Finished area below ground: 0
Video & virtual tour
Property
Parking
- Total spaces: 3
- Parking features: Integral, Driveway
- Attached garage spaces: 1
- Has uncovered spaces: Yes
Features
- Patio & porch: Patio, Porch
Lot
- Size: 5,858 Square Feet
Construction
Type & style
- Home type: SingleFamily
- Architectural style: Colonial
- Property subtype: Single Family Residence
Materials
- Plaster, Vinyl Siding
- Foundation: Concrete Perimeter
Condition
- New construction: Yes
- Year built: 2026
Utilities & green energy
- Electric: 200+ Amp Service, Circuit Breakers
- Utilities for property: Sewer Connected, Water Connected
Community & HOA
Community
- Features: Near Public Transport, Commuter Bus, Golf, Highway Access, Interstate, Private School, Public School, Railroad, Recreational Facilities, Restaurants, Schools, Near Shopping, Tennis
- Subdivision: Darlington
HOA
- Has HOA: No
Location
- Region: Pawtucket
Financial & listing details
- Price per square foot: $301/sqft
- Date on market: 8/5/2026
- Inclusions: Property assessment and taxes are not determined due to new construction.
Estimated market value
$599,500
$570,000 - $629,000
$3,477/mo
Price history
| Date | Event | Price |
|---|---|---|
| 8/5/2026 | Listed for sale | $599,900+1.7%$301/sqft |
Source:  StateWide MLS RI #1419897 Report a problem StateWide MLS RI #1419897 Report a problem | ||
| 6/8/2026 | Listing removed | $589,900$296/sqft |
Source: StateWide MLS RI #1414469 Report a problem | ||
| 6/4/2026 | Listed for sale | $589,900$296/sqft |
Source: StateWide MLS RI #1414469 Report a problem | ||
Public tax history
Tax history is unavailable.
Monthly payment
Est. payment
Payment breakdown
Explore the cost of this home by adjusting the details. Changes won't be saved.Climate risks
Neighborhood: Darlington

Similar homes
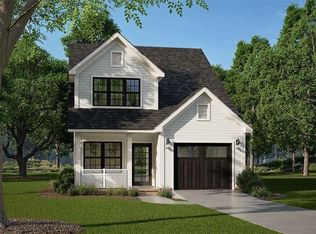
- $589,9003 bd3 ba1.9k sqft55 Rosella Ave, Pawtucket, RI 02861For Sale
 MLS ID #1414544, Robin Pastore, CENTURY 21 Gonsalves - Pastore. StateWide MLS RI
 - $589,9003 bd3 ba1.6k sqft9 Kinsman St, Cumberland, RI 02864For Sale
 MLS ID #1423045, Bessette Veloso Group, William Raveis Inspire. StateWide MLS RI
 - $574,9003 bd3 ba1.9k sqft27 Hoppin Ave E, Providence, RI 02915New Construction
 MLS ID #1424389, Natale Borrelli, SHAWOMET REALTY COMPANY. StateWide MLS RI
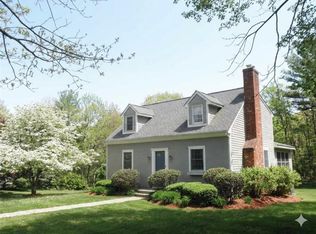
 - $659,0003 bd2 ba1.8k sqft36 Wildflower Dr, Seekonk, MA 02771For Sale
 MLS ID #1422074, Kileen Mitchell, Blu Sky Real Estate. StateWide MLS RI
 - $630,0004 bd3 ba1.8k sqft0 Friendship St Lot B, North Providence, RI 02904New ConstructionMLS ID #1422600, Elijah Riley, Smith and Oak Real Estate Co.. StateWide MLS RI
- $649,0003 bd3 ba1.9k sqft51 Dunbar Ave, Rumford, RI 02916For SaleMLS ID #1420793, Bill Duquette, The Network. StateWide MLS RI
- $639,0003 bd3 ba2k sqft18 Pleasant View Ave, Johnston, RI 02919For SaleMLS ID #1422440, Andy Goulet, Alltown Real Estate Group. StateWide MLS RI
- $729,9003 bd2 ba2.2k sqft23 Wildrose Ct, Warwick, RI 02888For SaleMLS ID #1422631, Nick Muschiano, Cityside Properties. StateWide MLS RI
- $620,0006 bd2 ba1.7k sqft10 Calhoun Ave, Providence, RI 02907New ConstructionMLS ID #1424411, Melissa Pereira, Keller Williams Leading Edge. StateWide MLS RI
- $679,9004 bd3 ba2.5k sqft533 Scituate Ave, Cranston, RI 02921For SaleMLS ID #1418966, Phillip Gendreau, Strive Realty. StateWide MLS RI
- $689,0003 bd3 ba1.7k sqft0 Taylor Rd, Johnston, RI 02919New ConstructionMLS ID #1415704, Kyle Seyboth, Century 21 Limitless. StateWide MLS RI
- $545,0004 bd4 ba2.2k sqft24 Walsh St, Providence, RI 02909For SaleMLS ID #1417475, The Realpro Group, REALPRO by The Water. StateWide MLS RI
- $630,3252 bd2 ba1.5k sqftEast Point, East Providence, RI 02916New ConstructionMLS ID #1421796, Erin Sullivan, Pulte Homes of New England. StateWide MLS RI
- $485,0003 bd2 ba1.7k sqft123 Oxford St, Cranston, RI 02920For SaleMLS ID #1414182, Lisa Helfrich, RI Real Estate Services. StateWide MLS RI
- $439,0004 bd2 ba1.4k sqft164 Norwood Ave, Cranston, RI 02905For SaleMLS ID #1423617, Yamanda Perez Jimenez, Circle 100 Real Estate. StateWide MLS RI
- $699,0003 bd2 ba2.3k sqft35-37 Kernwood Ave, Johnston, RI 02919New ConstructionMLS ID #1421942, Trinity Greene, Smith and Oak Real Estate Co.. StateWide MLS RI
