Sun-drenched and modern, this beautifully crafted custom new construction offers bright, inviting spaces on a quiet, peaceful Rumford street. The main level features a seamless open-concept floor plan designed for effortless flow and comfortable living. Highlights include 3 bedrooms, 2.5 baths, a luxurious primary suite, and a dedicated 2nd-floor laundry room for maximum convenience. Complete with a 1-car garage and expanded attic storage, this home delivers quality craftsmanship and everyday practical design a rare tun-key opportunity in the heart of Rumford.
Pending
Price cut: $29K (10/1)
$620,000
51 Dunbar Ave, Rumford, RI 02916
3beds
1,978sqft
Single Family Residence
Built in 2026
5,863 Square Feet Lot
$616,800 Zestimate®
$313/sqft
$-- HOA
What's special
- 69 days
- 486
- 35
Zillow last checked:
Listing updated:
Listed by:
Bill Duquette 401-258-6826,
The Network
Source: StateWide MLS RI,MLS#: 1420793
Facts & features
Interior
Bedrooms & bathrooms
- Bedrooms: 3
- Bathrooms: 3
- Full bathrooms: 2
- 1/2 bathrooms: 1
Primary bedroom
- Features: Ceiling Height 7 to 9 ft
- Level: Second
- Area: 255 Square Feet
- Dimensions: 17
Bedroom 2
- Features: Ceiling Height 7 to 9 ft
- Level: Second
- Area: 143 Square Feet
- Dimensions: 13
Bedroom 3
- Features: Ceiling Height 7 to 9 ft
- Level: Second
- Area: 130 Square Feet
- Dimensions: 13
Bathroom
- Features: Ceiling Height 7 to 9 ft
- Level: Second
- Area: 64 Square Feet
- Dimensions: 8
Bathroom
- Features: High Ceilings
- Level: First
- Area: 21 Square Feet
- Dimensions: 3
Dining area
- Features: High Ceilings
- Level: First
- Area: 112 Square Feet
- Dimensions: 14
Other
- Features: High Ceilings
- Level: First
- Area: 160 Square Feet
- Dimensions: 16
Kitchen
- Features: High Ceilings
- Level: First
- Area: 225 Square Feet
- Dimensions: 15
Laundry
- Features: Ceiling Height 7 to 9 ft
- Level: Second
- Area: 60 Square Feet
- Dimensions: 12
Living room
- Features: High Ceilings
- Level: First
- Area: 180 Square Feet
- Dimensions: 12
Porch
- Level: First
- Area: 48 Square Feet
- Dimensions: 16
Heating
- Natural Gas, Gas Connected, Hydro-Air, Zoned
Cooling
- Central Air
Appliances
- Included: Dishwasher, Exhaust Fan, Microwave, Refrigerator, Electric Water Heater
Features
- Wall (Dry Wall), Wall (Plaster), Plumbing (Mixed), Plumbing (PEX), Insulation (Ceiling), Insulation (Floors), Insulation (Walls)
- Flooring: Ceramic Tile, Hardwood, Vinyl
- Windows: Insulated Windows
- Basement: None
- Attic: Attic Stairs, Attic Storage
- Has fireplace: No
- Fireplace features: None
Interior area
- Total structure area: 1,978
- Total interior livable area: 1,978 sqft
- Finished area above ground: 1,978
- Finished area below ground: 0
Video & virtual tour
Property
Parking
- Total spaces: 5
- Parking features: Attached, Garage Door Opener, Driveway
- Attached garage spaces: 1
- Has uncovered spaces: Yes
Features
- Patio & porch: Patio, Porch
Lot
- Size: 5,863 Square Feet
Details
- Foundation area: 1200
- Zoning: R4
- Other equipment: Cable TV
Construction
Type & style
- Home type: SingleFamily
- Architectural style: Colonial,Contemporary
- Property subtype: Single Family Residence
Materials
- Dry Wall, Plaster, Vinyl Siding
- Foundation: Slab
Condition
- New construction: No
- Year built: 2026
Utilities & green energy
- Electric: 200+ Amp Service, Circuit Breakers, Individual Meter
- Sewer: Public Sewer
- Water: Individual Meter, Municipal
- Utilities for property: Sewer Connected, Water Connected
Green energy
- Green verification: ENERGY STAR Certified Homes
Community & HOA
Community
- Features: Golf, Private School, Public School, Restaurants, Schools, Near Shopping, Near Swimming, Tennis
- Subdivision: Rumford
HOA
- Has HOA: No
Location
- Region: Rumford
Financial & listing details
- Price per square foot: $313/sqft
- Annual tax amount: $1,541
- Date on market: 8/17/2026
- Inclusions: Taxes are based on land only, not real estate
Estimated market value
$616,800
$586,000 - $648,000
$3,550/mo
Price history
| Date | Event | Price |
|---|---|---|
| 10/19/2026 | Pending sale | $620,000$313/sqft |
Source:  StateWide MLS RI #1420793 Report a problem StateWide MLS RI #1420793 Report a problem | ||
| 10/19/2026 | Listed for sale | $620,000$313/sqft |
Source: StateWide MLS RI #1420793 Report a problem | ||
| 10/16/2026 | Contingent | $620,000$313/sqft |
Source: StateWide MLS RI #1420793 Report a problem | ||
| 10/1/2026 | Price change | $620,000-4.5%$313/sqft |
Source: StateWide MLS RI #1420793 Report a problem | ||
| 8/17/2026 | Listed for sale | $649,000-4.4%$328/sqft |
Source: StateWide MLS RI #1420793 Report a problem | ||
| 8/14/2026 | Listing removed | $679,000$343/sqft |
Source: StateWide MLS RI #1419726 Report a problem | ||
| 8/4/2026 | Listed for sale | $679,000$343/sqft |
Source: StateWide MLS RI #1419726 Report a problem | ||
Public tax history
Tax history is unavailable.
Monthly payment
Est. payment
Payment breakdown
Explore the cost of this home by adjusting the details. Changes won't be saved.Climate risks
Neighborhood: Rumford

Similar homes
- $622,0003 bd3 ba2k sqft18 Pleasant View Ave, Johnston, RI 02919For Sale
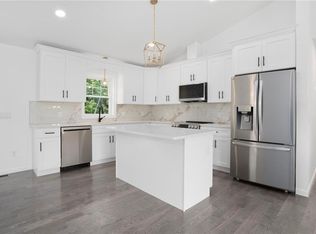
 MLS ID #1422440, Andy Goulet, Alltown Real Estate Group. StateWide MLS RI
 - $625,0004 bd3 ba2.6k sqft513 Woonasquatucket Ave, North Providence, RI 02911For Sale
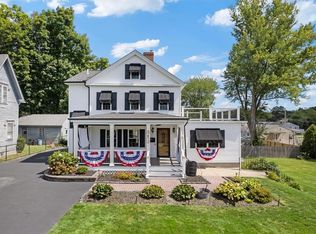 MLS ID #1421443, Keith Antaya, RE/MAX ONE. StateWide MLS RI
 - $499,0003 bd2 ba1.4k sqft156 Putnam St, East Providence, RI 02914For Sale
 MLS ID #1425288, Albert Hajdaraj, Real Broker, LLC. StateWide MLS RI
 - $699,0003 bd3 ba2k sqft349 Blackstone St, Providence, RI 02907For Sale
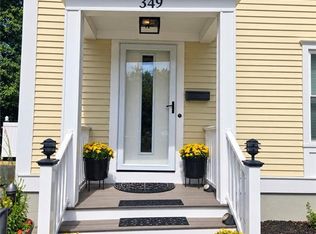 MLS ID #1423061, Dhamarys Murillo, Greco Real Estate. StateWide MLS RI
 - $445,0003 bd2 ba1.7k sqft45 Eddy St, Cranston, RI 02920For SaleMLS ID #1426576, Lisa Robertus Poole, Premiere Properties /Sea Glass. StateWide MLS RI
- $575,0006 bd2 ba1.6k sqft149 Burnside St, Providence, RI 02905For SaleMLS ID #1426668, The ALBA Group, Innovations Realty. StateWide MLS RI
- $599,9005 bd4 ba2.1k sqft38 Winsor St, Cumberland, RI 02864For SaleMLS ID #1419128, Allen Chatterton, Chatterton R/E Alliance. StateWide MLS RI
- $599,0004 bd2 ba2.2k sqft137 Sutton St, Providence, RI 02903For SaleMLS ID #1425530, Anna Hsiao, Coastline Realty LLC. StateWide MLS RI
- $475,0003 bd2 ba1.9k sqft100 Eaton St, Pawtucket, RI 02861For SaleMLS ID #1425210, Edith Cushing, RE/MAX Profnl. Newport, Inc.. StateWide MLS RI
- $659,0003 bd3 ba1.7k sqft54 56 Grand View Street Condominiums, Providence, RI 02906For SaleMLS ID #1412593, Lindsay Pettinelli, Churchill & Banks Co., LLC. StateWide MLS RI
- $699,9006 bd3 ba2.4k sqft31 Greenville Ave, Johnston, RI 02919For SaleMLS ID #1425184, Scaralia Group, Albert Realty Inc., REALTORS. StateWide MLS RI
- $650,0005 bd3 ba2.9k sqft135 1st Ave, Cranston, RI 02910For SaleMLS ID #1425241, Luis Vicioso, Anchor Properties. StateWide MLS RI
- $419,9003 bd2 ba1.3k sqft1022 Charles St, North Providence, RI 02904For SaleMLS ID #1426241, Beatriz Giron, Coldwell Banker Realty. StateWide MLS RI
