Welcome to 135 First Avenue, Cranston, RI 02910—a stunning, brand-new construction home that perfectly blends modern luxury, functional space, and unbeatable value. Situated right next to a beautiful local park in a highly desirable neighborhood, this turnkey property offers the ultimate peace of mind that only a brand-new home can provide. Whether you are a growing family looking for the perfect place for your kids to play or an astute buyer searching for an incredible deal, this property checks every single box. Property Highlights • Generous Living Space: Boasting 5 spacious bedrooms and 3 full bathrooms, there is plenty of room for family, guests, and a dedicated home office. • Chef’s Kitchen: Enjoy a bright, modern cooking experience featuring premium cabinetry, striking countertops, and top-tier stainless steel appliances. • Premium Finishes: Gleaming hardwood flooring stretches across the main living areas, beautifully illuminated by energy-efficient LED lighting throughout. • Bonus Living Space: The fully finished lower level dramatically increases your usable square footage—ideal for a media room, kids' play area, home gym, or extended family suite. • Convenience & Storage: Protect your vehicle and store seasonal gear in the attached car garage.
For sale
$650,000
135 1st Ave, Cranston, RI 02910
5beds
2,937sqft
Single Family Residence
Built in 2024
5,662 Square Feet Lot
$645,800 Zestimate®
$221/sqft
$-- HOA
What's special
Premium cabinetryFully finished lower levelGleaming hardwood flooringGenerous living spacePremium finishesAttached car garageDedicated home office
- 2 days
- 282
- 14
Zillow last checked:
Listing updated:
Listed by:
Luis Vicioso,
Anchor Properties
Source: StateWide MLS RI,MLS#: 1425241
Facts & features
Interior
Bedrooms & bathrooms
- Bedrooms: 5
- Bathrooms: 3
- Full bathrooms: 3
Heating
- Electric, Forced Air
Cooling
- Central Air
Appliances
- Included: Dishwasher, Exhaust Fan, Microwave, Refrigerator, Electric Water Heater
Features
- Wall (Dry Wall)
- Flooring: Ceramic Tile, Hardwood, Laminate
- Basement: Full,Interior and Exterior,Finished
- Has fireplace: No
- Fireplace features: None
Interior area
- Total structure area: 1,700
- Total interior livable area: 2,937 sqft
- Finished area above ground: 1,700
- Finished area below ground: 1,237
Video & virtual tour
Property
Parking
- Total spaces: 4
- Parking features: Garage Door Opener, Integral
- Attached garage spaces: 3
Lot
- Size: 5,662 Square Feet
Details
- Parcel number: CRANM42L2712U
Construction
Type & style
- Home type: SingleFamily
- Architectural style: Raised Ranch
- Property subtype: Single Family Residence
Materials
- Dry Wall, Vinyl Siding
- Foundation: Concrete Perimeter
Condition
- New construction: No
- Year built: 2024
Utilities & green energy
- Electric: 100 Amp Service
- Utilities for property: Sewer Connected, Water Connected
Community & HOA
HOA
- Has HOA: No
Location
- Region: Cranston
Financial & listing details
- Price per square foot: $221/sqft
- Tax assessed value: $121,700
- Annual tax amount: $1,689
- Date on market: 10/6/2026
Estimated market value
$645,800
$614,000 - $678,000
$3,634/mo
Price history
| Date | Event | Price |
|---|---|---|
| 10/6/2026 | Listed for sale | $650,000$221/sqft |
Source:  StateWide MLS RI #1425241 Report a problem StateWide MLS RI #1425241 Report a problem | ||
Public tax history
| Year | Property taxes | Tax assessment |
|---|---|---|
| 2025 | $1,689 | $121,700 |
Find assessor info on the county website
Monthly payment
Est. payment
Payment breakdown
Explore the cost of this home by adjusting the details. Changes won't be saved.Climate risks
Neighborhood: 02910
Similar homes
- $610,0004 bd3 ba3.1k sqft807 Pontiac Ave, Cranston, RI 02910For Sale
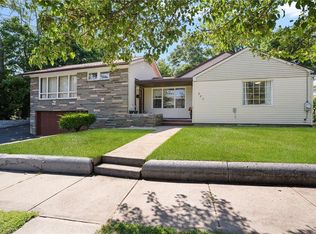
 MLS ID #1424740, Jaclyn Arruda, JPAR Prime Real Estate. StateWide MLS RI
 - $649,0004 bd2 ba2.7k sqft235 Beckwith St, Cranston, RI 02910For Sale
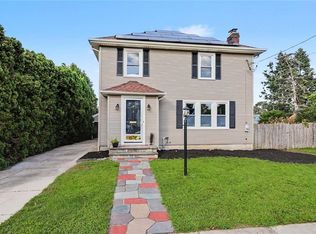 MLS ID #1424712, Collin Marchand, Residential Properties Ltd.. StateWide MLS RI
 - $649,9005 bd4 ba2.3k sqft700 Reservoir Ave, Cranston, RI 02910For Sale
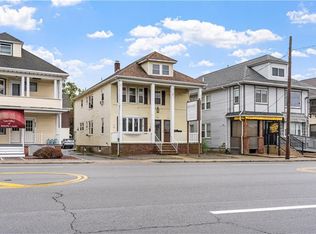 MLS ID #1424352, Katie Wright, Century 21 Limitless. StateWide MLS RI
 - $599,9004 bd4 ba2.5k sqft51 Cleveland Ave, Cranston, RI 02920For Sale
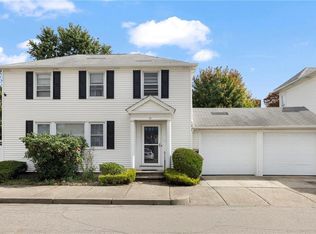 MLS ID #1425110, Claudia Carvalho, RI Real Estate Services. StateWide MLS RI
 - $450,0003 bd3 ba1.5k sqft91 Mason Ave, Cranston, RI 02910For SaleMLS ID #1425536, Team KEY, KEY Real Estate Services. StateWide MLS RI
- $689,9005 bd3 ba3.3k sqft13 Chestnut Ave, Cranston, RI 02910For SaleMLS ID #1421929, Amy Bedard, Transitions Realty. StateWide MLS RI
- $649,9006 bd3 ba2.5k sqft16 Calla St, Providence, RI 02905For SaleMLS ID #1425225, Heidy Paz, Real Broker, LLC. StateWide MLS RI
- $749,9003 bd3 ba3k sqft6 Coldbrook Ct, Cranston, RI 02920For SaleMLS ID #1424491, The Saccoccio Group, Coldwell Banker Realty. StateWide MLS RI
- $615,9002 bd3 ba1.9k sqftCity View Place, Cranston, RI 02920For SaleMLS ID #1420199, Mike Behm, RE/MAX ONE. StateWide MLS RI
- $489,9003 bd2 ba2.4k sqft27 Hemlock Ave, Cranston, RI 02910For SaleMLS ID #1422785, Jonathan Bolano, eXp Realty. StateWide MLS RI
- $635,0002 bd2 ba2.6k sqft60 Alhambra Cir, Cranston, RI 02905For SaleMLS ID #1424376, Maria Leroux, Coldwell Banker Realty. StateWide MLS RI
- $474,9143 bd1 ba1.8k sqft9 Mallory Ct, Cranston, RI 02910For SaleMLS ID #1423998, Marko Harrington, RE/MAX ONE. StateWide MLS RI
- $399,9003 bd1 ba1.6k sqft70 Overland Ave, Cranston, RI 02910For SaleMLS ID #1425469, The DiSpirito Team, Engel & Volkers Oceanside. StateWide MLS RI
- $659,9003 bd2 ba2k sqft5 Sweetfern Rd, Warwick, RI 02888For SaleMLS ID #1424862, Cassondra Cavanagh, Williams & Stuart Real Estate. StateWide MLS RI
- $499,9003 bd2 ba1.7k sqft22 Baldino Dr, Cranston, RI 02920For SaleMLS ID #1425248, Lisa Pagano, Residential Properties Ltd.. StateWide MLS RI
- $599,9004 bd3 ba2.6k sqft7 Broad St, Warwick, RI 02888For SaleMLS ID #1424884, Jay Rezendes, RE/MAX ONE. StateWide MLS RI
- $424,9003 bd2 ba1.8k sqft330 Manolla Ave, Warwick, RI 02888For SaleMLS ID #1424724, Robert Rinn, RE/MAX Professionals. StateWide MLS RI
- $699,9995 bd2 ba2.9k sqft67 Kearney St, Cranston, RI 02920For SaleMLS ID #1422067, Sheridan Group, Abbott Properties, LLC. StateWide MLS RI
- $469,0003 bd2 ba2.4k sqft239 Summer St, Cranston, RI 02910For SaleMLS ID #1422289, Stacey ELIADES, Start Realty. StateWide MLS RI
