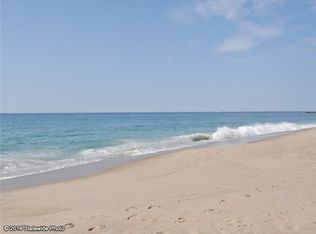
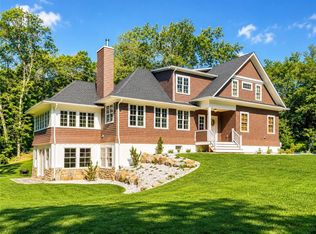
Luxury Multi-Generational Coastal home. Experience coastal luxury in this custom-built 4,000 square-foot home. Designed for grand summer entertaining, beach living. This 6 Bdrm, 5-Ba home offers a level of space, comfort & structural engineering rarely found. Located a short stroll from the sands of Green Hill Beach, membership eligibility to The Hill Association & the Green Hill Civic Association. The Main Level w/ Entertainment open & easy living w/ covered porch flowing into a light-filled open-concept great room w/ master craftsmanship, wainscoting, coffered ceilings, custom dry bar & gourmet chef’s kitchen, boasting quartzite countertops & walk-in pantry. Private 1st floor primary suite w/ full bath offers single-level living convenience, complemented by a mudroom, laundry & guest half-bath. The masterful trim work flows upstairs to a secondary master bedroom suite w/ full bath. Two additional large bedrooms share a full bath, w/ second-floor laundry room. On the 3rd floor, two more bedrooms with shared full bath & bonus room, perfect for a high-end home cinema, office, yoga or wellness studio. Built to the highest standards the home is engineered w/ Structural Insulated Panels. This green-energy provides structural strength & high insulation. Walk out basement under-slab, plumbing installed, primed for transition into a wine cellar, game rm leading out to an outdoor entertainment, pool, patio, fire pit area. Pre-approved for 2 car garage. Agent related
Under contract
$2,199,000
61 Slope Ave, South Kingstown, RI 02879
6beds
4,000sqft
Single Family Residence
Built in 2025
0.48 Acres Lot
$2,137,600 Zestimate®
$550/sqft
$-- HOA
What's special
Walk-in pantryLaundry roomSecond-floor laundry roomCovered porchWalk out basementTwo additional large bedroomsCustom dry bar
- 42 days
- 180
- 6
Zillow last checked:
Listing updated:
Listed by:
Debra Schlachter-Hall 860-608-3065,
Switz Real Estate Associates
Source: StateWide MLS RI,MLS#: 1418869
Facts & features
Interior
Bedrooms & bathrooms
- Bedrooms: 6
- Bathrooms: 5
- Full bathrooms: 4
- 1/2 bathrooms: 1
Primary bedroom
- Level: First
Primary bedroom
- Level: Second
Bedroom 3
- Level: Second
Bedroom 4
- Level: Second
Bedroom 5
- Level: Third
Bedroom 6
- Level: Third
Heating
- Electric, Central Air, Central, Heat Pump, Zoned
Cooling
- Central Air, Heat Pump
Appliances
- Included: Electric Water Heater, Dishwasher, Exhaust Fan, Range Hood, Microwave, Oven/Range, Refrigerator
Features
- Stairs, Plumbing (Copper), Plumbing (PEX), Plumbing (PVC), Insulation (Ceiling), Insulation (Walls), Ceiling Fan(s)
- Flooring: Other
- Basement: Full,Walk-Out Access,Unfinished
- Has fireplace: No
- Fireplace features: None
Interior area
- Total structure area: 4,000
- Total interior livable area: 4,000 sqft
- Finished area above ground: 4,000
- Finished area below ground: 0
Video & virtual tour
Property
Parking
- Total spaces: 8
- Parking features: No Garage
Features
- Patio & porch: Porch
- Waterfront features: Walk to Salt Water, Walk To Water
Lot
- Size: 0.48 Acres
Details
- Parcel number: SKINP0901L000055
- Zoning: r-20
Construction
Type & style
- Home type: SingleFamily
- Property subtype: Single Family Residence
Materials
- Vinyl Siding
- Foundation: Concrete Perimeter
Condition
- New construction: No
- Year built: 2025
Utilities & green energy
- Electric: 200+ Amp Service
- Sewer: Septic Tank
- Utilities for property: Water Connected, Underground Utilities
Green energy
- Energy efficient items: Construction, HVAC, Insulation, Lighting, Thermostat, Water Heater, Windows
- Indoor air quality: Ventilation
- Water conservation: Efficient Hot Water Distribution, Gray Water System
Community & HOA
Community
- Features: Recreational Facilities, Near Swimming
HOA
- Has HOA: No
Location
- Region: South Kingstown
Financial & listing details
- Price per square foot: $550/sqft
- Tax assessed value: $2,042,900
- Annual tax amount: $10,494
- Date on market: 7/26/2026
- Inclusions: Taxes & assessment may or may not reflect full value of the completed build
Estimated market value
$2,137,600
$2.03M - $2.24M
$6,520/mo
Price history
| Date | Event | Price |
|---|---|---|
| 8/8/2026 | Contingent | $2,199,000$550/sqft |
Source:  StateWide MLS RI #1418869 Report a problem StateWide MLS RI #1418869 Report a problem | ||
| 7/26/2026 | Listed for sale | $2,199,000-4%$550/sqft |
Source: StateWide MLS RI #1418869 Report a problem | ||
| 6/2/2026 | Listing removed | $2,290,000$573/sqft |
Source: StateWide MLS RI #1391719 Report a problem | ||
| 10/26/2025 | Price change | $2,290,000-8%$573/sqft |
Source: StateWide MLS RI #1391719 Report a problem | ||
| 8/21/2025 | Price change | $2,490,000-7.4%$623/sqft |
Source: StateWide MLS RI #1391719 Report a problem | ||
| 8/4/2025 | Listed for sale | $2,690,000+3.9%$673/sqft |
Source: StateWide MLS RI #1391719 Report a problem | ||
| 7/25/2025 | Listing removed | $2,590,000$648/sqft |
Source: StateWide MLS RI #1367292 Report a problem | ||
| 5/25/2025 | Price change | $2,590,000-7.2%$648/sqft |
Source: StateWide MLS RI #1367292 Report a problem | ||
| 9/18/2024 | Listed for sale | $2,790,000$698/sqft |
Source: StateWide MLS RI #1367292 Report a problem | ||
Public tax history
| Year | Property taxes | Tax assessment |
|---|---|---|
| 2025 | $18,264 +95.1% | $2,042,900 +141.1% |
| 2024 | $9,363 +253.1% | $847,300 +249.8% |
| 2023 | $2,652 | $242,200 |
| 2022 | $2,652 -7.7% | $242,200 +21.8% |
| 2021 | $2,873 | $198,800 |
| 2020 | $2,873 | $198,800 |
| 2019 | $2,873 -2.1% | $198,800 +6.3% |
| 2018 | $2,934 +2.4% | $187,100 |
| 2017 | $2,865 +1.5% | $187,100 |
| 2016 | $2,823 +7.1% | $187,100 +10.1% |
| 2015 | $2,637 +0.3% | $169,900 |
| 2014 | $2,630 +0.1% | $169,900 |
| 2013 | $2,628 -37.4% | $169,900 -41.3% |
| 2012 | $4,198 -0.1% | $289,500 |
| 2011 | $4,201 +2.3% | $289,500 |
| 2010 | $4,108 -2% | $289,500 -16.5% |
| 2009 | $4,193 +1% | $346,800 |
| 2008 | $4,151 +4% | $346,800 |
| 2007 | $3,992 | $346,800 |
Find assessor info on the county website
Monthly payment
Est. payment
Payment breakdown
Explore the cost of this home by adjusting the details. Changes won't be saved.Climate risks
Neighborhood: 02879
- $1,312,2004 bd4 ba2.4k sqft71 Slope Ave, South Kingstown, RI 02879Off Market
- $1,074,2002 bd2 ba1.3k sqft51 Slope Ave, South Kingstown, RI 02879Off Market
- $1,700,0004 bd3 ba3.7k sqft43 Slope Ave, South Kingstown, RI 02879For Sale

- $1,355,3003 bd3 ba2.7k sqft81 Slope Ave, South Kingstown, RI 02879Off Market
Similar homes
- $2,395,0004 bd3 ba3.7k sqft216 Spartina Cove Way, South Kingstown, RI 02879For Sale
 MLS ID #1422277, Matthew Price, Edge Realty RI. StateWide MLS RI
 - $1,700,0004 bd3 ba3.7k sqft43 Slope Ave, South Kingstown, RI 02879For SaleMLS ID #1416753, Nina Fiasconaro, Residential Properties Ltd.. StateWide MLS RI
- $1,995,0004 bd3 ba3.5k sqft280 Bittersweet Farm Way, South Kingstown, RI 02879For Sale
 MLS ID #1419797, Mary Ann Lisi, Residential Properties Ltd.. StateWide MLS RI
 - $1,199,0004 bd3 ba3.2k sqft572 Green Hill Beach Rd, South Kingstown, RI 02879For Sale
 MLS ID #1419242, Michael HIMMEL, Mott & Chace Sotheby's Intl.. StateWide MLS RI
 - $1,775,0004 bd4 ba2.8k sqft23 E Matunuck Farm Dr, South Kingstown, RI 02879For SaleMLS ID #1411585, Linda Supron, Residential Properties Ltd.. StateWide MLS RI
- $1,590,0004 bd3 ba2.7k sqft91 Green Hill Beach Rd, South Kingstown, RI 02879New ConstructionMLS ID #1421598, Allen Gammons, BHHS Commonwealth Real Estate. StateWide MLS RI
- $2,499,0003 bd2 ba3.2k sqft980 Matunuck Beach Rd, South Kingstown, RI 02879For SaleMLS ID #1416447, David Cappucci, KEY Real Estate Services. StateWide MLS RI
- $1,924,5004 bd4 ba4.1k sqftLOT Fifteen Crosswinds Dr, Charlestown, RI 02813New ConstructionMLS ID #1419349, Matthew St. Ours, RE/MAX Professionals. StateWide MLS RI
- $2,125,0003 bd5 ba3k sqft160C Ross Hill Rd, Charlestown, RI 02813For SaleMLS ID #1414658, David Silva, RE/MAX River's Edge. StateWide MLS RI
- $2,450,0004 bd5 ba3.8k sqft416B Bridgetown Rd, Saunderstown, RI 02874For SaleMLS ID #1418442, Sheil Readyhough Team, SERHANT.. StateWide MLS RI
- $2,125,0003 bd4 ba3.6k sqft41 Edies Ln, Exeter, RI 02822For SaleMLS ID #1422194, Donna Sabitoni, Flagship Real Estate Advisors. StateWide MLS RI
- $1,739,5004 bd3 ba3k sqftLOT 3 Fifteen Crosswinds Dr, Charlestown, RI 02813New ConstructionMLS ID #1419383, Matthew St. Ours, RE/MAX Professionals. StateWide MLS RI
- $1,549,0003 bd5 ba5k sqft23 Sea View Dr, Charlestown, RI 02813For SaleMLS ID #1421652, Michael HIMMEL, Mott & Chace Sotheby's Intl.. StateWide MLS RI
- $1,699,0006 bd6 ba4.1k sqft62 Nautilus Way, Stonington, CT 06378For Sale
 MLS ID #24203619, Jon Arruda, William Pitt Sotheby's Int'l. Smart MLS
 - $2,200,0003 bd3 ba2.2k sqft97 River Road, Stonington, CT 06379For SaleMLS ID #24185755, Jeff S. Valentine, William Pitt Sotheby's Int'l. Smart MLS
- $2,199,0004 bd2 ba3k sqft307 Stony Fort Rd, Saunderstown, RI 02874For SaleMLS ID #1413202, Chris Tanner, Flagship Real Estate Advisors. StateWide MLS RI
- $1,995,0003 bd3 ba2.8k sqft219 W Reach Dr, Jamestown, RI 02835For SaleMLS ID #1422408, Deborah Foppert, Jamestown Real Estate LLC. StateWide MLS RI
- $1,849,5004 bd3 ba2.8k sqftLOT 2 Fifteen Crosswinds Dr, Charlestown, RI 02813New ConstructionMLS ID #1419377, Matthew St. Ours, RE/MAX Professionals. StateWide MLS RI
- $1,495,0006 bd4 ba2.3k sqft6 Mac Alder St, Narragansett, RI 02879For SaleMLS ID #1413009, Linda Sweet, Residential Properties Ltd.. StateWide MLS RI
- $2,999,9004 bd5 ba4.2k sqft180 Clearview Rd, Charlestown, RI 02813For SaleMLS ID #1414758, Kimber Pope Kettlety, Coldwell Banker Coastal Homes. StateWide MLS RI
