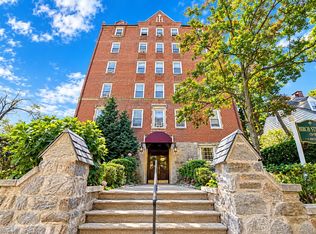
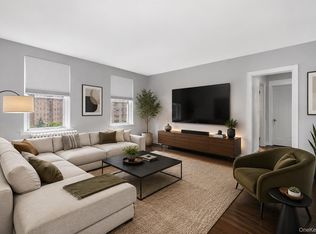
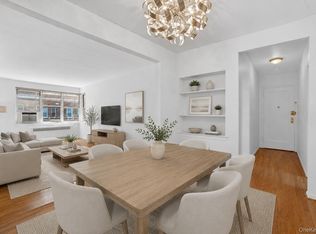
Welcome to the Grand Gardens! This two-bedroom, one-bathroom unit offers the perfect foundation to create your own personal sanctuary. Step into the welcoming foyer, which leads into a convenient walk-through kitchen equipped with a refrigerator and gas oven/range. The kitchen flows seamlessly into the formal dining room, an ideal space for hosting dinner parties, enjoying meals with family and friends, or creating a cozy setting for everyday dining. Just beyond the dining room, the spacious living room features ample natural light and plenty of room for your favorite couch, TV stand, and a comfortable entertainment setup—perfect for relaxing after a long day or enjoying late-night movie marathons. Down the hallway, you’ll find a recently updated bathroom and two comfortably sized bedrooms, offering flexibility for restful retreats, a home office, or additional living space. Conveniently located just a 4-minute walk from Fleetwood Train Station, this apartment is an excellent option for daily commuters. With the Cross County Parkway just 2 minutes away and the Bronx River Parkway approximately 6 minutes away, getting around Westchester and beyond is a breeze. Discover the convenience, comfort, and opportunity to make Grand Gardens your next home! A pet friendly building equipped with an exercise room. The property is under the Owner Occupant program. Buyer(s) occupying the property as primary residence are eligible to submit an offer during the first 30 days of listing. All buyer types will be considered after 30 days. Renting is allowed after 3 consecutive years of occupancy with board approval. Some images have been virtually staged to show case the unit's potential.
For sale
$219,900
61 W Grand Street #OD, Mount Vernon, NY 10552
2beds
1,200sqft
Stock Cooperative, Residential
Built in 1929
-- sqft lot
$-- Zestimate®
$183/sqft
$-- HOA
What's special
Two comfortably sized bedroomsWelcoming foyerFormal dining roomRecently updated bathroom
- 11 days
- 1,303
- 183
Likely to sell faster than
Zillow last checked:
Listing updated:
Listed by:
Howard Hanna Rand Realty 914-328-0333,
Trudi Iglesias 914-804-7942
Source: OneKey® MLS as distributed by MLS GRID,MLS#: 1039759
Facts & features
Interior
Bedrooms & bathrooms
- Bedrooms: 2
- Bathrooms: 1
- Full bathrooms: 1
Heating
- Hot Water, Oil
Cooling
- Wall/Window Unit(s)
Appliances
- Included: Dishwasher, Gas Range, Refrigerator, Washer
Features
- Ceiling Fan(s), Entrance Foyer, Walk Through Kitchen
- Common walls with other units/homes: 2+ Common Walls
Interior area
- Total structure area: 1,200
- Total interior livable area: 1,200 sqft
Video & virtual tour
Property
Parking
- Parking features: On Street
- Has uncovered spaces: Yes
Lot
- Size: 0.49 Acres
- Features: Near Public Transit
Details
- Parcel number: 0800165022010280000002
- Special conditions: None
Construction
Type & style
- Home type: Cooperative
- Property subtype: Stock Cooperative, Residential
- Attached to another structure: Yes
Materials
- Brick
Condition
- Year built: 1929
Utilities & green energy
- Sewer: Public Sewer
- Water: Public
- Utilities for property: Trash Collection Public
Community & HOA
Community
- Subdivision: Grand Gardens Apartments
HOA
- Has HOA: No
- Amenities included: Elevator(s), Fitness Center, Park
- HOA name: H.S.C. Management Corp.
- HOA phone: 914-237-1600
Location
- Region: Mount Vernon
Financial & listing details
- Price per square foot: $183/sqft
- Date on market: 10/30/2026
- Cumulative days on market: 12 days
- Listing agreement: Exclusive Right To Sell
Estimated market value
Not available
Estimated sales range
Not available
Not available
Price history
| Date | Event | Price |
|---|---|---|
| 10/30/2026 | Listed for sale | $219,900$183/sqft |
Source:  OneKey® MLS as distributed by MLS GRID #1039759 Report a problem | ||
Public tax history
Tax history is unavailable.
Monthly payment
Climate risks
Neighborhood: Fleetwood
Nearby schools
Schools provided by the listing agent
- Elementary: Pennington
- Middle: Pennington
- High: Mt Vernon High School
Source: OneKey® MLS as distributed by MLS GRID. This data may not be complete. We recommend contacting the local school district to confirm school assignments for this home.
- $146,100-- bd1 ba600 sqft61 W Grand St APT OG, Mount Vernon, NY 10552Off Market
- $---- bd-- ba-- sqft61 W Grand St APT 2A, Mount Vernon, NY 10552Off Market
- $---- bd-- ba-- sqft61 W Grand St APT 3J, Mount Vernon, NY 10552Off Market
- $---- bd-- ba-- sqft61 W Grand St APT 2M, Mount Vernon, NY 10552Off Market
Similar homes
- $250,0002 bd1 ba1.1k sqft40 E Birch Street Apt 4D, Mount Vernon, NY 10552For Sale
 MLS ID #1052288, Bladimir Ledesma, Listing by: eXp Realty. OneKey® MLS as distributed by MLS GRID
- $225,0002 bd2 ba1k sqft5775 Mosholu Avenue #6J, Bronx, NY 10471For Sale
 MLS ID #1060716, Sandra Ritossa, Listing by: Houlihan Lawrence Inc.. OneKey® MLS as distributed by MLS GRID
- $189,0001 bd1 ba800 sqft472 Gramatan Avenue #DD3, Mount Vernon, NY 10552For Sale
 MLS ID #1015812, Karen W. Hios, Listing by: Coldwell Banker Realty. OneKey® MLS as distributed by MLS GRID
- $230,0001 bd1 ba875 sqft1 Bronxville Road #6A, Bronxville, NY 10708For Sale
 MLS ID #1069822, Brent R. VanAken, Listing by: Keller Williams Village Sq Rlt. OneKey® MLS as distributed by MLS GRID
- $195,0002 bd1 ba860 sqft30 Fleetwood Avenue #2E, Mount Vernon, NY 10552For SaleMLS ID #961834, Joanne F. Zach, Listing by: Houlihan & O'Malley R. E. Serv. OneKey® MLS as distributed by MLS GRID
- $235,0002 bd2 ba1.3k sqft171 Pearsall Drive #6E/6F, Mount Vernon, NY 10552For SaleMLS ID #1032961, Rita D'Alesandro, Listing by: Keller Williams NY Realty. OneKey® MLS as distributed by MLS GRID
- $250,0002 bd1 ba1k sqft2 Fisher Drive #L1, Mount Vernon, NY 10552For SaleMLS ID #1008993, Theresa Boatswain, Listing by: Boatswain Realty LLC. OneKey® MLS as distributed by MLS GRID
- $180,0001 bd1 ba700 sqft472 Gramatan Avenue #5R, Fleetwood, NY 10552For SaleMLS ID #1019716, Rona Atzmon-Licea, Listing by: Compass Greater NY, LLC. OneKey® MLS as distributed by MLS GRID
- $169,9001 bd1 ba750 sqft60 W Broad Street #1L, Fleetwood, NY 10552For SaleMLS ID #1045505, Darryl Selsey, Listing by: Four Seasons RealEstate Center. OneKey® MLS as distributed by MLS GRID
- $205,0001 bd1 ba720 sqft1296 Midland Avenue #L2, Yonkers, NY 10704For SaleMLS ID #1061609, Joseph Lukic, Listing by: Compass Greater NY, LLC. OneKey® MLS as distributed by MLS GRID
- $310,0002 bd1 ba1.1k sqft1 Vincent Road #4N, Bronxville, NY 10708For SaleMLS ID #1067124, Anthony Naraine, Listing by: Champion Realty Associate Inc.. OneKey® MLS as distributed by MLS GRID
- $250,0001 bd1 ba895 sqft253 Garth Road #6G, Scarsdale, NY 10583For SaleMLS ID #1070247, Tamara Earnest, Listing by: Compass Greater NY, LLC. OneKey® MLS as distributed by MLS GRID
- $159,5001 bd1 ba650 sqft98 Pearsall Drive #1C, Mount Vernon, NY 10552For SaleMLS ID #1059770, Rita D'Alesandro, Listing by: Keller Williams NY Realty. OneKey® MLS as distributed by MLS GRID
- $219,0001 bd1 ba750 sqft31 Pondfield Road West #51, Bronxville, NY 10708For SaleMLS ID #1058278, Daniel R. D'Amico, Listing by: Damico Group Real Estate. OneKey® MLS as distributed by MLS GRID
- $243,0002 bd2 ba1.2k sqft1234 Midland Avenue #6E, Bronxville, NY 10708For SaleMLS ID #1027876, Xiao T. Chen, Listing by: Century 21 Dawns Gold Realty. OneKey® MLS as distributed by MLS GRID
- $209,9991 bd1 ba750 sqft1344 Midland Avenue #3E, Bronxville, NY 10708For SaleMLS ID #1017359, Lesley Amato, Listing by: Corcoran Legends Realty. OneKey® MLS as distributed by MLS GRID
- $149,0001 bd1 ba800 sqft280 Collins Avenue #3i, Fleetwood, NY 10552For SaleMLS ID #1043777, Donell Oliver, Listing by: Keller Williams Realty Group. OneKey® MLS as distributed by MLS GRID
- $200,0001 bd1 ba750 sqft210 Pelham Road #2F, New Rochelle, NY 10805For SaleMLS ID #1031312, Lisa K. Dollinger, Listing by: William Raveis-New York LLC. OneKey® MLS as distributed by MLS GRID
- $225,0002 bd1 ba865 sqft11 Bronx River Road #1M, Yonkers, NY 10704For SaleMLS ID #1008339, Felix J. Hernandez, Listing by: Real Broker NY LLC. OneKey® MLS as distributed by MLS GRID
