Nestled in the heart of Phoenix's coveted Historic Willo Neighborhood, this extraordinary residence is a true design masterpiece and an exceptionally rare offering. Originally envisioned by an award-winning designer, the home has since been elevated to an even higher level by its current owner, one of Arizona's Top 10 interior designers, whose work has been featured in numerous nationally recognized design publications. Every space reflects impeccable craftsmanship, timeless sophistication, and an uncompromising attention to detail rarely found in today's market.
The main residence offers 2 beds - 3 baths, and a beautifully finished basement. A detached guest house and separate casita, 2 beds - 2 baths, provide exceptional flexibility for guests, multigenerational living, or a private office, bringing the property's total to 4 bedrooms and 5 bathrooms.
Opportunities to own a home of this caliber--where two celebrated designers have thoughtfully shaped every detail--are exceedingly rare. This is more than a home; it is a one-of-a-kind legacy property in one of Phoenix's most beloved historic neighborhoods.
For sale
$1,750,000
61 W WILSHIRE Drive, Phoenix, AZ 85003
4beds
2,561sqft
:
Get pre-qualified$9,968/mo
Single Family Residence
Built in 1925
8,551 Square Feet Lot
$-- Zestimate®
$683/sqft
$-- HOA
What's special
Separate casitaTimeless sophisticationBeautifully finished basementImpeccable craftsmanshipUncompromising attention to detail
- 4 days |
- 3,438 |
- 459 |
Zillow last checked:
Listing updated:
Listed by:
Shanna Day 480-415-7616,
Keller Williams Realty Phoenix,
Pierce Jensen,
Keller Williams Realty Phoenix
Source: ARMLS,MLS#: 7057227
Facts & features
Interior
Bedrooms & bathrooms
- Bedrooms: 4
- Bathrooms: 5
- Full bathrooms: 4
- 1/2 bathrooms: 1
Heating
- Mini Split, Electric
Cooling
- Central Air, Mini Split
Appliances
- Included: Water Softener Owned, Reverse Osmosis, Refrigerator, Built-in Microwave, Dishwasher, Disposal, Gas Range, Water Softener Rented, Water Purifier
Features
- High Speed Internet, Granite Counters, Double Vanity, Other, Vaulted Ceiling(s), Wet Bar, Kitchen Island, Full Bth Master Bdrm, Separate Shwr & Tub
- Flooring: Tile, Wood
- Windows: Double Pane Windows
- Basement: Finished
- Number of fireplaces: 2
- Fireplace features: Fire Pit, Gas
Interior area
- Total structure area: 2,561
- Total interior livable area: 2,561 sqft
Property
Parking
- Total spaces: 3
- Parking features: Open
- Uncovered spaces: 3
Features
- Stories: 1
- Patio & porch: Patio
- Exterior features: Misting System, Storage, Built-in Barbecue
- Has private pool: Yes
- Pool features: Outdoor Pool, Play Pool
- Has spa: Yes
- Spa features: Heated, Private
- Fencing: Block
- Has view: Yes
- View description: City
Lot
- Size: 8,551 Square Feet
- Features: North/South Exposure, Synthetic Grass Frnt
Details
- Additional structures: Guest House
- Parcel number: 11848126
Construction
Type & style
- Home type: SingleFamily
- Architectural style: Bungalow
- Property subtype: Single Family Residence
Materials
- Stucco, Brick
- Foundation: Brick/Mortar
- Roof: Tile
Condition
- Year built: 1925
Utilities & green energy
- Sewer: Public Sewer
- Water: City Water
Community & HOA
Community
- Features: Historic District
- Subdivision: WILSHIRE PLACE
HOA
- Has HOA: No
- Services included: No Fees
Location
- Region: Phoenix
Financial & listing details
- Price per square foot: $683/sqft
- Tax assessed value: $767,800
- Annual tax amount: $2,321
- Date on market: 7/22/2026
- Cumulative days on market: 4 days
- Listing terms: Cash,Conventional,Also for Rent,VA Loan
- Ownership: Fee Simple
- Road surface type: Asphalt
Estimated market value
Not available
Estimated sales range
Not available
Not available
Price history
| Date | Event | Price |
|---|---|---|
| 7/22/2026 | Listed for sale | $1,750,000+12.9%$683/sqft |
Source:  ARMLS #7057227 Report a problem ARMLS #7057227 Report a problem | ||
| 3/5/2025 | Sold | $1,550,000$605/sqft |
Source: ARMLS #6798594 Report a problem | ||
| 1/28/2025 | Listed for sale | $1,550,000+105.3%$605/sqft |
Source: ARMLS #6798594 Report a problem | ||
| 4/17/2020 | Sold | $755,000-3.1%$295/sqft |
Source: ARMLS #6057580 Report a problem | ||
| 3/27/2020 | Listed for sale | $779,000+83.3%$304/sqft |
Source: North & Co #6057580 Report a problem | ||
| 7/31/2019 | Sold | $425,000+54.5%$166/sqft |
Source: Public Record Report a problem | ||
| 3/28/2014 | Sold | $275,100$107/sqft |
Source: Public Record Report a problem | ||
Public tax history
| Year | Property taxes | Tax assessment |
|---|---|---|
| 2025 | $2,321 +6.2% | $38,390 -1.8% |
| 2024 | $2,185 +1% | $39,085 +163.7% |
| 2023 | $2,164 +3.7% | $14,821 -32.6% |
| 2022 | $2,087 -0.4% | $21,975 +6.1% |
| 2021 | $2,095 +0.2% | $20,705 +4.4% |
| 2020 | $2,092 +1.7% | $19,840 +11.4% |
| 2019 | $2,056 | $17,815 +8.2% |
| 2018 | $2,056 +2.4% | $16,465 -0.1% |
| 2017 | $2,008 -44.4% | $16,485 -46.7% |
| 2016 | $3,610 | $30,900 +23% |
| 2015 | $3,610 | $25,120 +11.3% |
| 2014 | -- | $22,570 +29.9% |
| 2013 | -- | $17,370 -14.3% |
| 2012 | -- | $20,260 -1.9% |
| 2011 | -- | $20,650 -26.1% |
| 2010 | -- | $27,930 -16.3% |
| 2009 | -- | $33,350 -16.7% |
| 2008 | -- | $40,050 +17.1% |
| 2007 | -- | $34,200 +82.4% |
| 2006 | -- | $18,750 |
| 2005 | -- | $18,750 +19.8% |
| 2004 | -- | $15,650 |
| 2003 | -- | $15,650 +36.7% |
| 2002 | -- | $11,450 |
Find assessor info on the county website
Monthly payment
Est. payment
Payment breakdown
Explore the cost of this home by adjusting the details. Changes won't be saved.Climate risks
Neighborhood: Encanto
Nearby schools
GreatSchools rating
- 5/10Kenilworth Elementary SchoolGrades: PK-8Distance: 0.9 mi
- 3/10Central High SchoolGrades: 9-12Distance: 1.8 mi
Schools provided by the listing agent
- Elementary: Kenilworth Elementary School
- Middle: Kenilworth Elementary School
- High: Central High School
- District: Phoenix Elementary District
Source: ARMLS. This data may not be complete. We recommend contacting the local school district to confirm school assignments for this home.
- $1,014,1003 bd3 ba3.1k sqft65 W Wilshire Dr, Phoenix, AZ 85003Off Market
- $285,5002 bd1 ba925 sqft57 W Wilshire Dr, Phoenix, AZ 85003Off Market
- $541,700-- bd1 ba925 sqft57 W Wilshire Dr, Phoenix, AZ 85003Off Market
- $658,8003 bd1 ba1.1k sqft69 W Wilshire Dr, Phoenix, AZ 85003Off Market
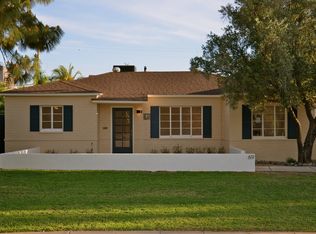
- $705,200-- bd1 ba1.1k sqft53 W Wilshire Dr, Phoenix, AZ 85003Off Market
- $661,7003 bd3 ba2k sqft82 W Lewis Ave, Phoenix, AZ 85003Off Market
- $751,8003 bd2 ba1.6k sqft76 W Lewis Ave, Phoenix, AZ 85003Off Market
- $824,2002 bd2 ba2.2k sqft84 W Lewis Ave, Phoenix, AZ 85003Off Market
A local agent can set up tours, give advice and negotiate with sellers.
Similar homes
- $1,519,0005 bd3 ba2.8k sqft71 W CYPRESS Street, Phoenix, AZ 85003For Sale
 MLS ID #6992846, Amy Andelora, HomeSmart. ARMLS
 - $1,300,0004 bd3 ba3k sqft38 W VERNON Avenue, Phoenix, AZ 85003For Sale
 MLS ID #6953957, Stephanie Bray, SERHANT.. ARMLS
 - $1,785,0003 bd4 ba3.5k sqft917 ENCANTO Drive SW, Phoenix, AZ 85007For Sale
 MLS ID #7010088, Libby Cohen, RETSY. ARMLS
 - $1,299,9993 bd2 ba2k sqft517 W HOLLY Street, Phoenix, AZ 85003For Sale
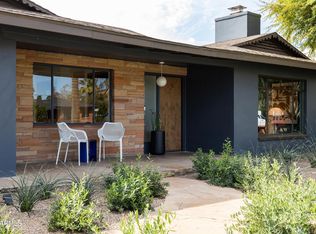 MLS ID #6993743, James Judge, HomeSmart. ARMLS
 - $2,200,0004 bd4 ba3.6k sqft2032 N ALVARADO Road, Phoenix, AZ 85004For SaleMLS ID #7019933, Vincent Fumusa, HomeSmart. ARMLS
- $1,175,0004 bd3 ba2.3k sqft2107 N 9TH Avenue, Phoenix, AZ 85007For SaleMLS ID #7027439, Katie Graif, Compass. ARMLS
- $1,725,0004 bd4 ba2.8k sqft4711 N 33RD Street, Phoenix, AZ 85018For SaleMLS ID #7043446, Hank E. Gries, RETSY. ARMLS
- $1,799,0004 bd3 ba2.6k sqft3041 N 49TH Court, Phoenix, AZ 85018For SaleMLS ID #7043025, A.J. Steeber, Real Broker. ARMLS
- $975,0003 bd3 ba1.9k sqft70 W LYNWOOD Street, Phoenix, AZ 85003For SaleMLS ID #7009019, Karen Ballantyne, HomeSmart. ARMLS
- $1,795,0004 bd3 ba2.4k sqft4002 N 33RD Place, Phoenix, AZ 85018For SaleMLS ID #7000788, Radojka Lala Smith, eXp Realty. ARMLS
- $1,325,0004 bd3 ba2.5k sqft34 W PASADENA Avenue, Phoenix, AZ 85013For SaleMLS ID #7035706, Bobby H Lieb, Compass. ARMLS
- $999,0003 bd2 ba1.8k sqft1601 PALMCROFT Way SE, Phoenix, AZ 85007For SaleMLS ID #7044557, James Judge, HomeSmart. ARMLS
- $1,397,0003 bd3 ba2.2k sqft4534 N 30TH Place, Phoenix, AZ 85016For SaleMLS ID #7047187, Janet Avila, eXp Realty. ARMLS
- $1,790,0003 bd4 ba3.7k sqft4450 E CAMELBACK Road #1, Phoenix, AZ 85018For SaleMLS ID #7021946, Brian Lisko, HomeSmart. ARMLS
- $1,450,0005 bd4 ba3.1k sqft16 W OCOTILLO Road, Phoenix, AZ 85013For SaleMLS ID #7047748, Angela Giunta, HomeSmart. ARMLS
- $1,545,0004 bd4 ba2.2k sqft3501 E CANNON Drive, Phoenix, AZ 85028For SaleMLS ID #7043317, Fito L Licea, Wise Choice Properties. ARMLS
- $1,900,0005 bd5 ba3.5k sqft4233 E FAIRMOUNT Avenue, Phoenix, AZ 85018For SaleMLS ID #7026009, Sheralyn R Lewis, HomeSmart. ARMLS
- $2,275,0004 bd4 ba3k sqft4645 E Mulberry Drive, Phoenix, AZ 85018For SaleMLS ID #7049200, Tyler Davis, Real Broker. ARMLS
- $1,695,0005 bd5 ba3.3k sqft4048 E EDGEMONT Avenue, Phoenix, AZ 85008New ConstructionMLS ID #7007889, Kristina Cat, HomeSmart. ARMLS
- $971,0004 bd4 ba2.5k sqft4401 N 19TH Place, Phoenix, AZ 85016For SaleMLS ID #7045334, Kaleb Newman, Realty ONE Group. ARMLS
